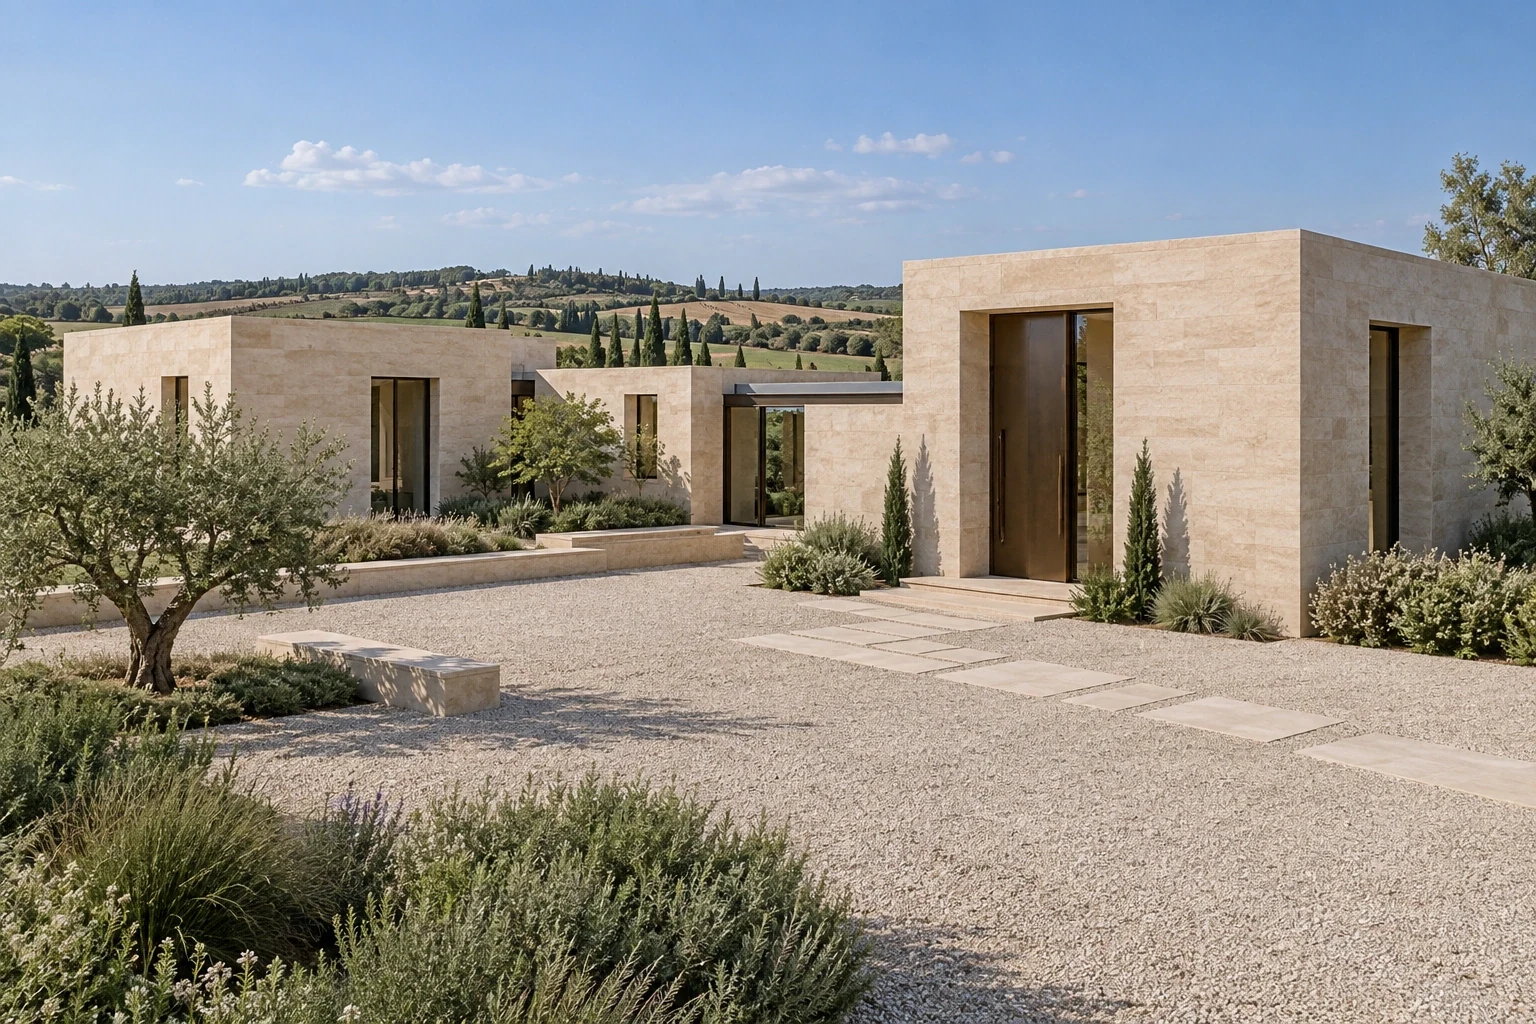
Countryside Residential Concept / 2026
CASA CAMPO
Three volumes within an open landscape.
A fictional site and unbuilt design study. Areas are program targets, excluding walls and structure; no real property or development permission is represented.
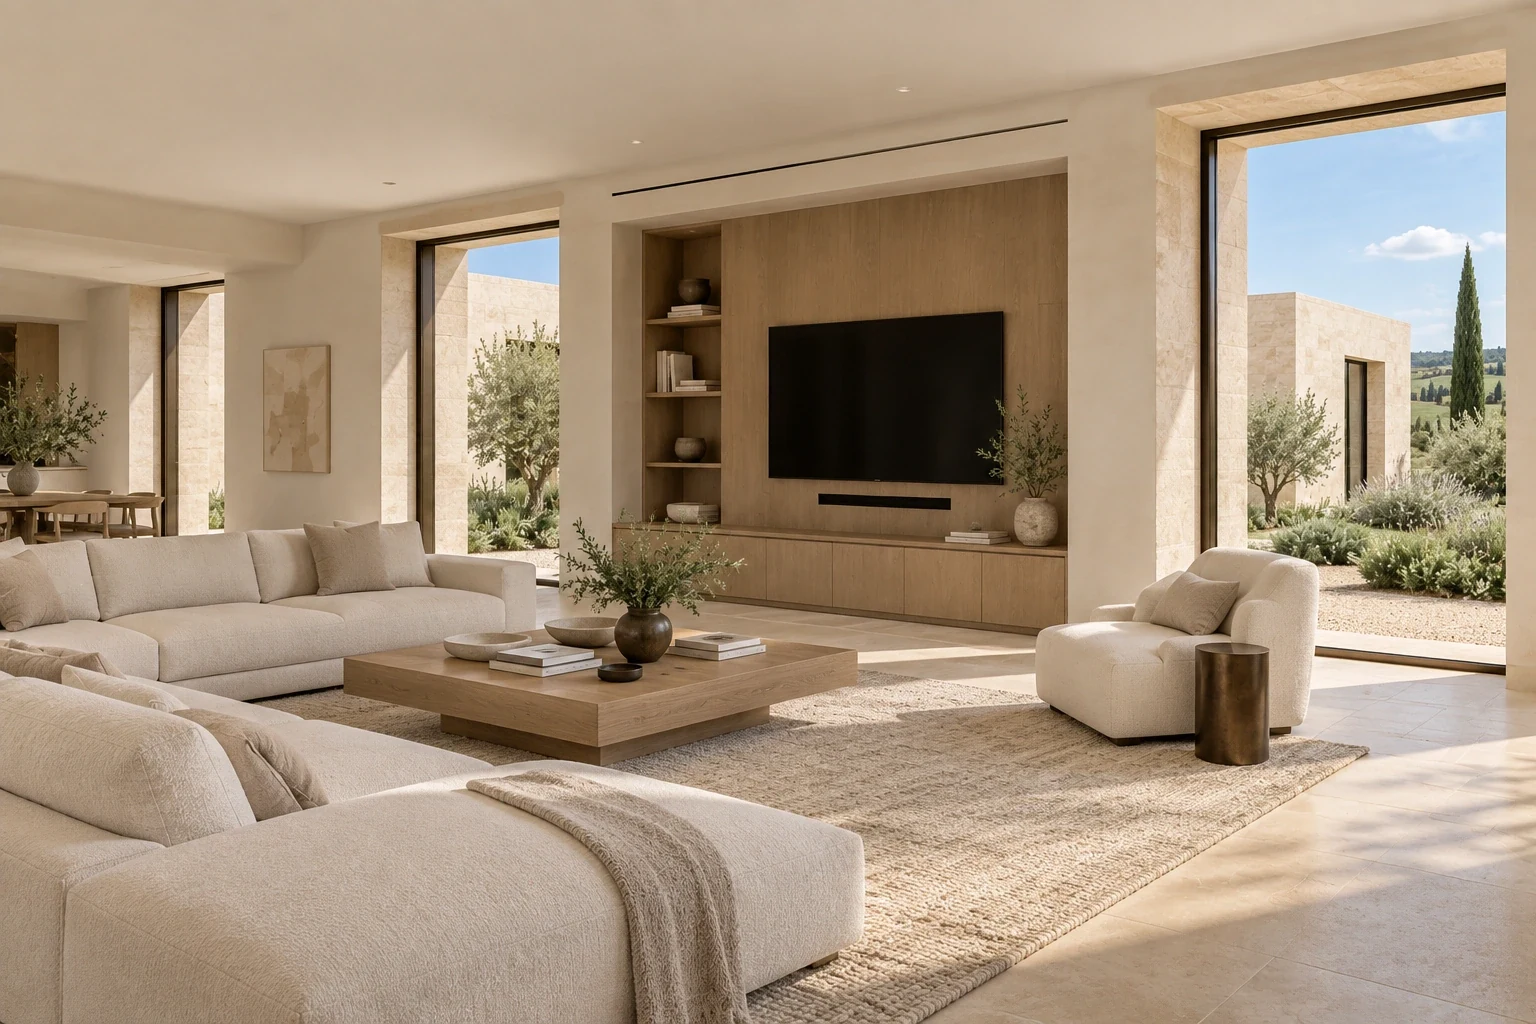
Proposed palette / visual study
Material composition
A restrained set of surfaces connects the spaces throughout this concept. The image detail shows their intended relationship; finishes remain illustrative rather than product specifications.
- Natural stone
- Warm timber
- Dark metal
- Warm off-white plaster
- Clear architectural glass
Conceptual budget / 2026
- Estimated construction budget
- €2.5M–€4M
- Estimated total development cost
- €4M–€6.5M+
These are illustrative design-stage budget scenarios for fictional projects, not contractor quotes, valuations, researched market prices or offers for sale. Acquisition allowances are invented planning assumptions, not valuations of land or buildings. Actual costs may fall outside these ranges.
Budget assumptions
| Allowance | Concept range |
|---|---|
| Construction, pool & fit-out | €2.5M–€4M |
| Illustrative land acquisition allowance | €0.5M–€1M |
| Fees, taxes, enabling works & contingency allowance | €1M–€1.5M |
Acquisition and the listed allowances are included in the total scenario. Financing is excluded. Planning requirements, professional fees, engineering, permits, taxes, infrastructure and site-specific conditions may materially change the result; these allowances have not been independently assessed.
Project statement
Casa Campo is a speculative countryside residence in Tuscany. Three compact stone volumes form a sequence of shared rooms, private suites and quieter work and wellness spaces, connected by low enclosed passages.
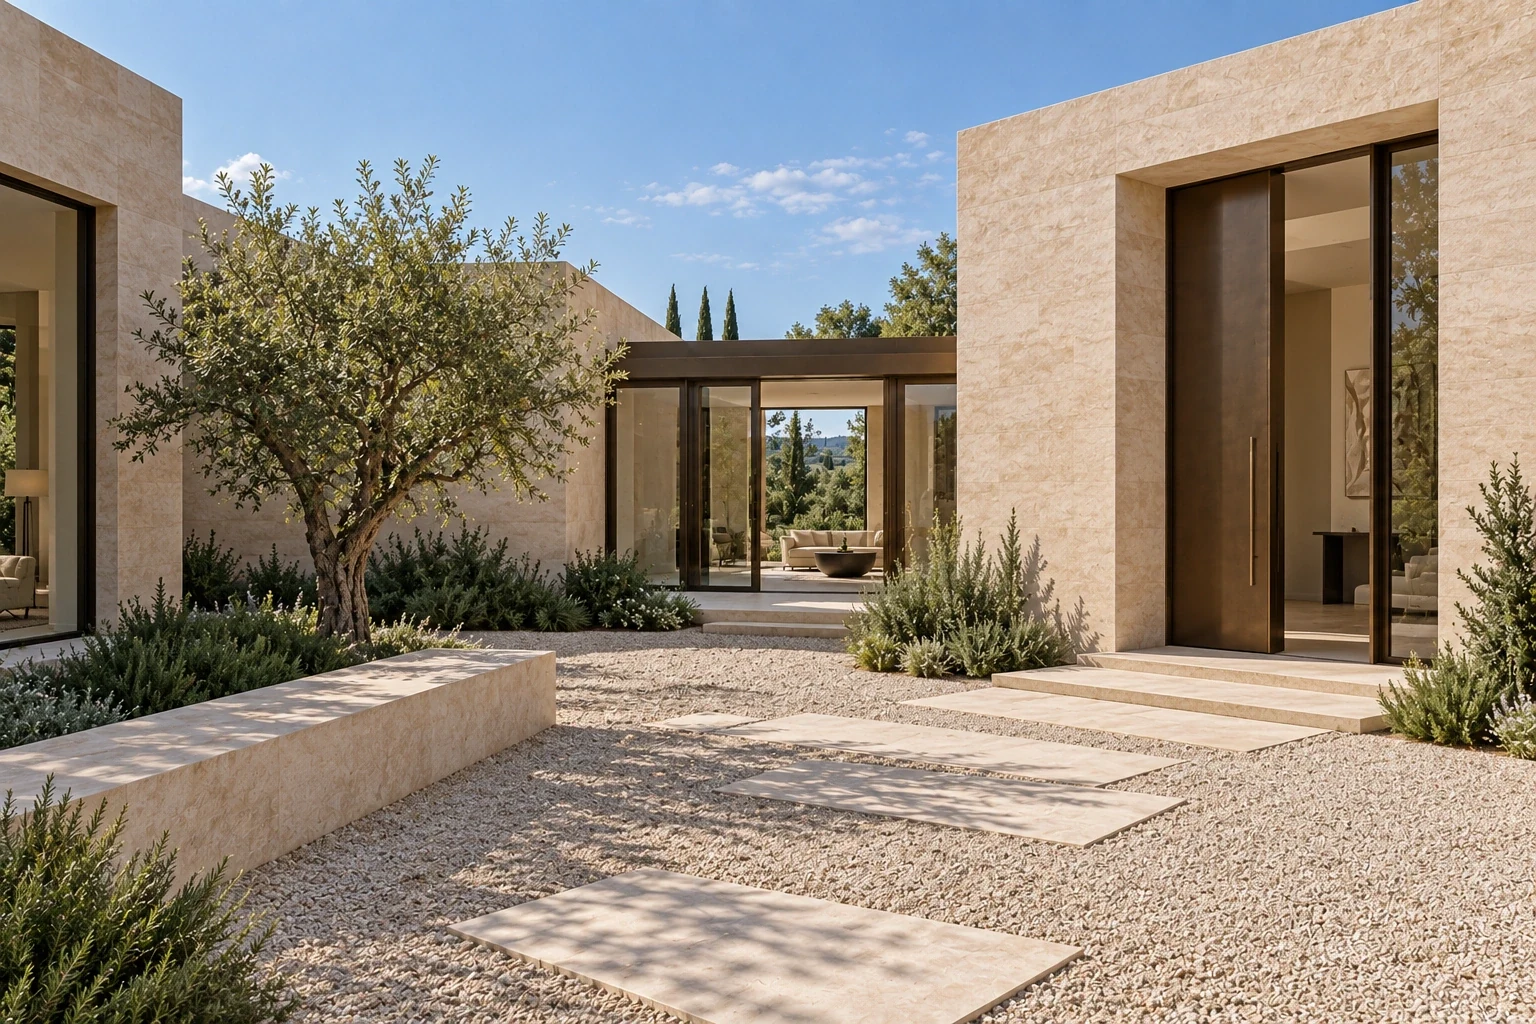
The architecture is deliberately contemporary: flat roofs, smooth honed stone, precise openings and deep reveals. A dry arrival court and sheltered garden mediate between the house and the surrounding agricultural landscape.
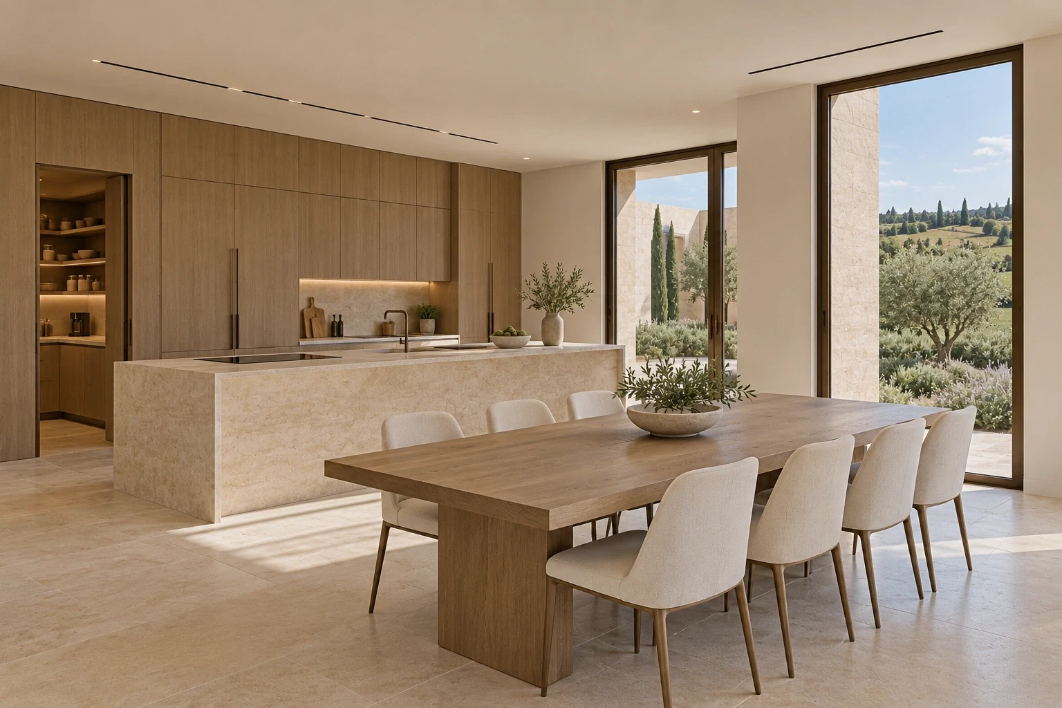
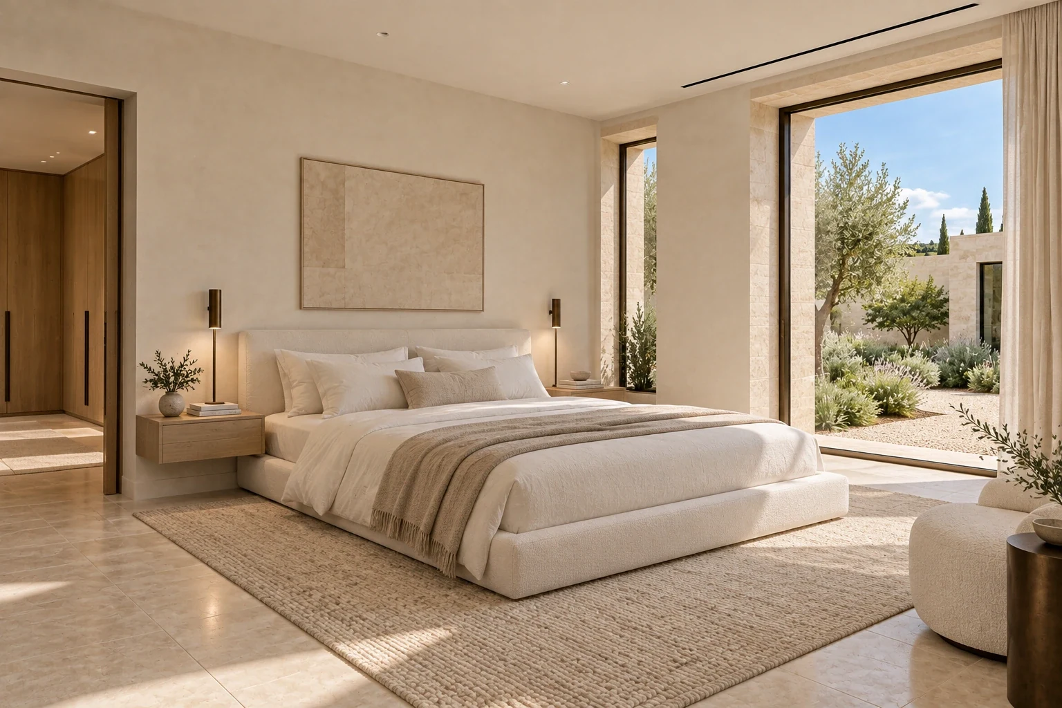
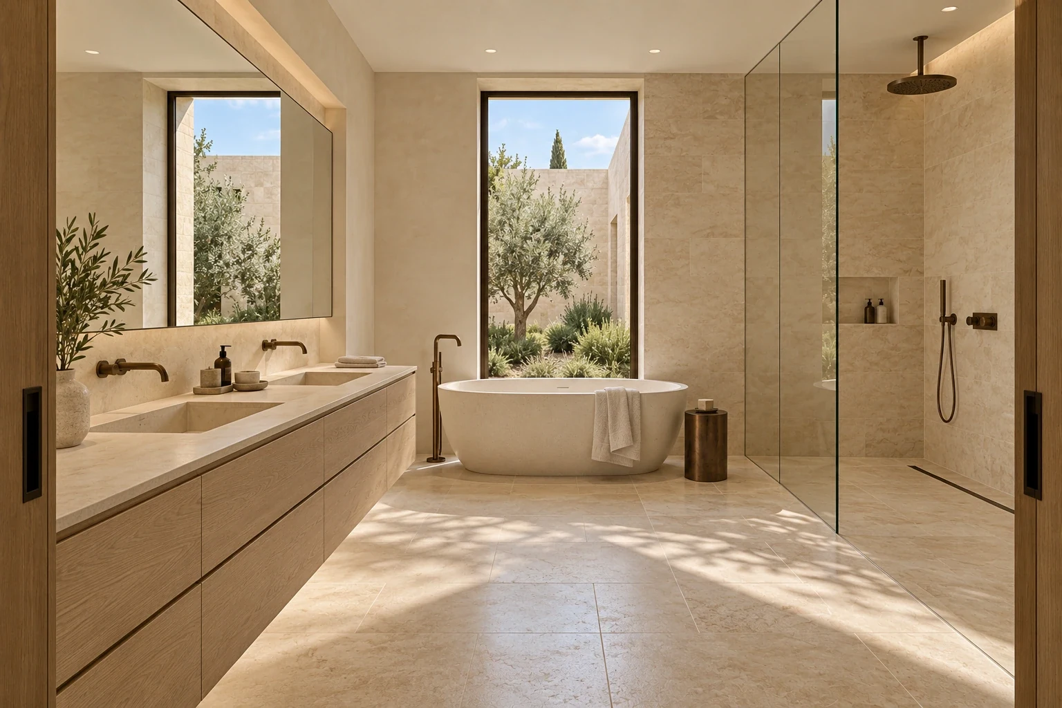
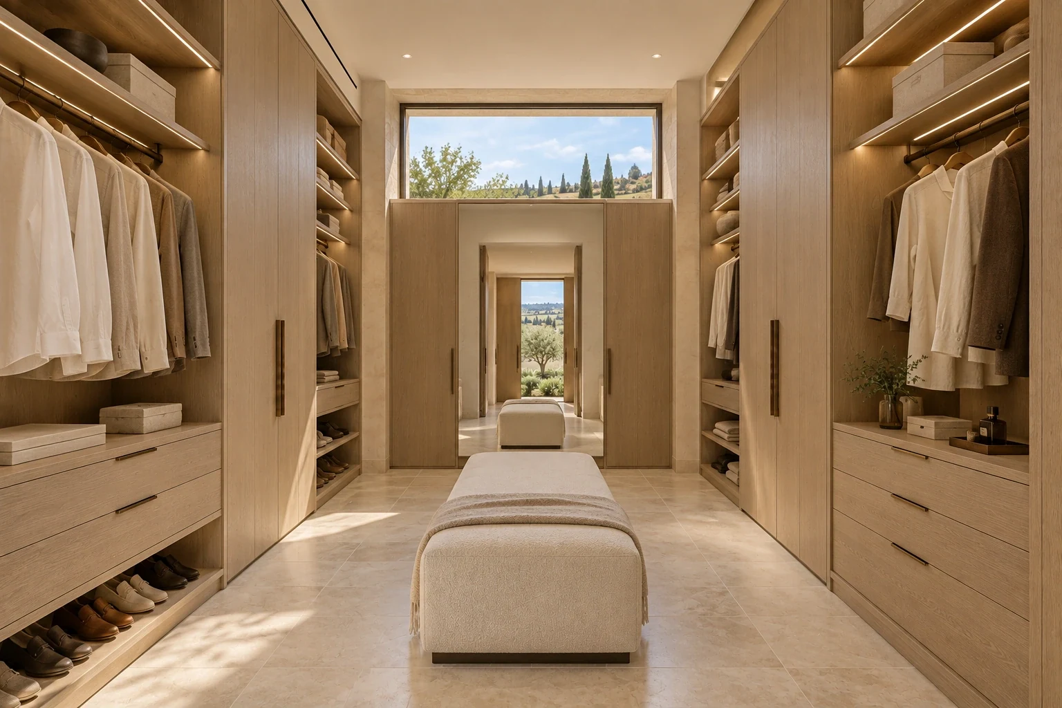
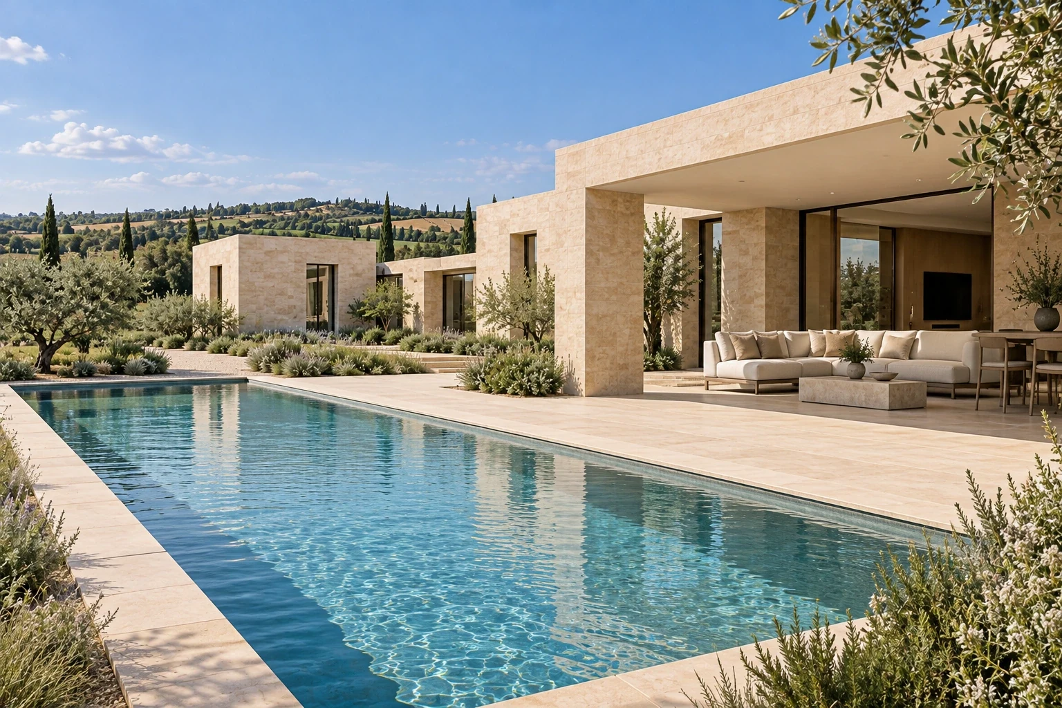
Pale limestone floors, lightly smoked oak and ivory plaster continue inside. Broad views are framed selectively rather than through a continuous glass façade; a modest rectangular pool sits beside the garden terrace without an infinity edge.
Reading the project
Three compact volumes reduce the apparent scale of the house within an agricultural landscape. Enclosed links create a measured transition between social rooms, sleeping rooms and quieter activities. Selective openings frame fields and garden edges while keeping enough solid wall for storage, furniture and privacy.
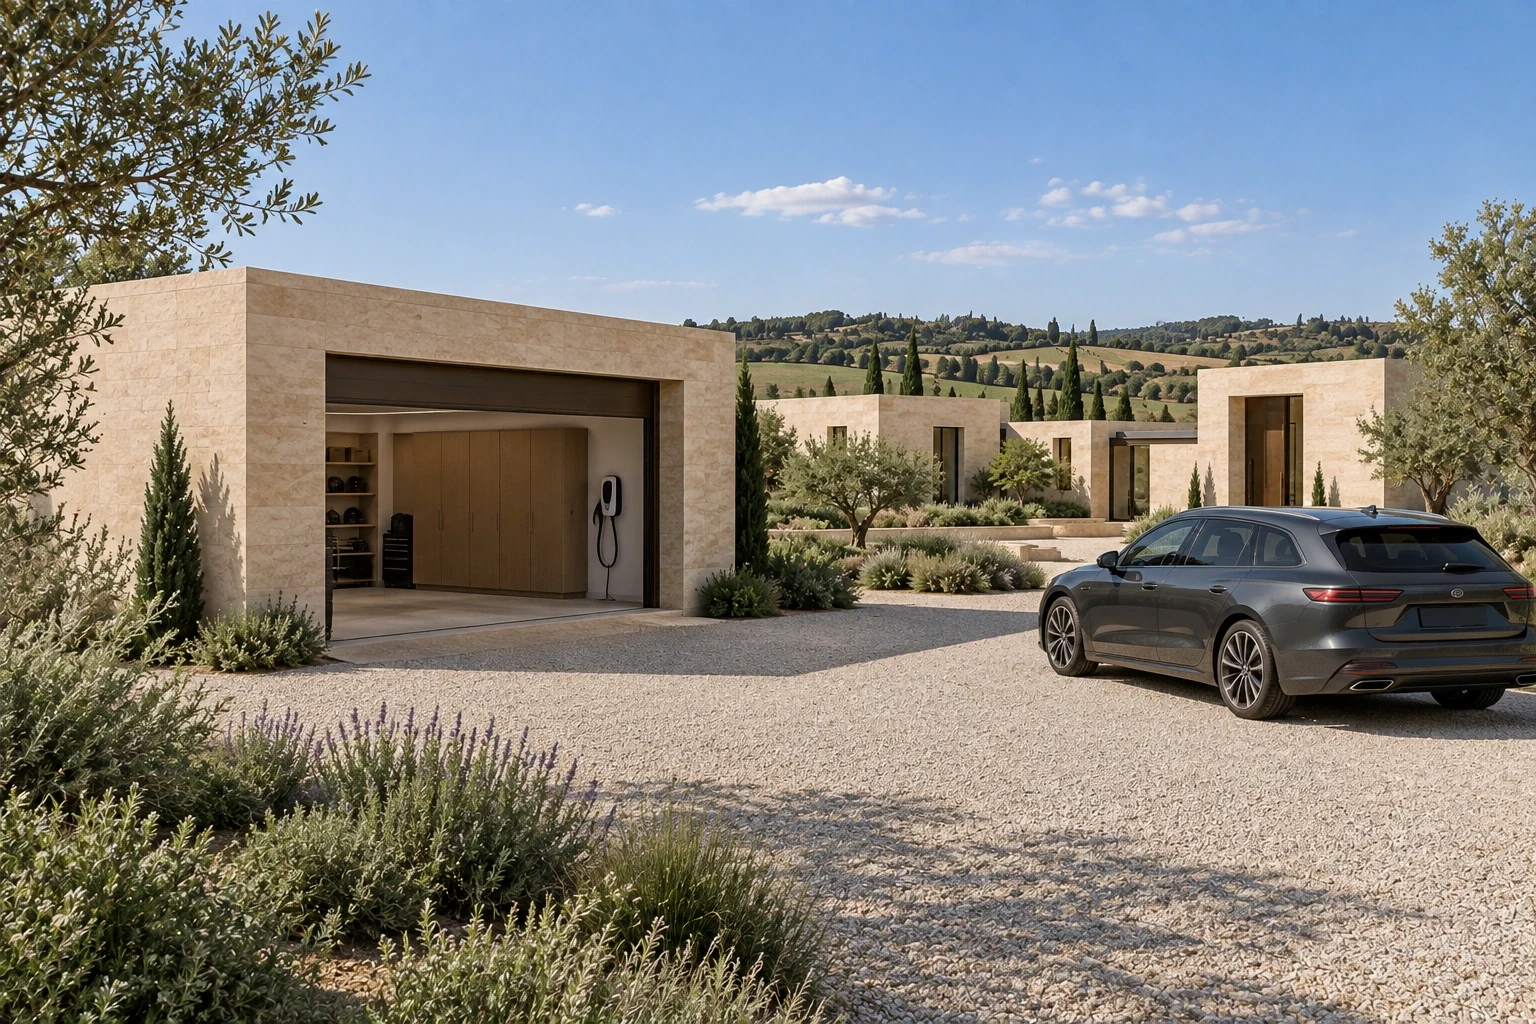
Arrival & car court
Shared living
Kitchen & dining
The primary suite
Bath & dressing
Guest rooms
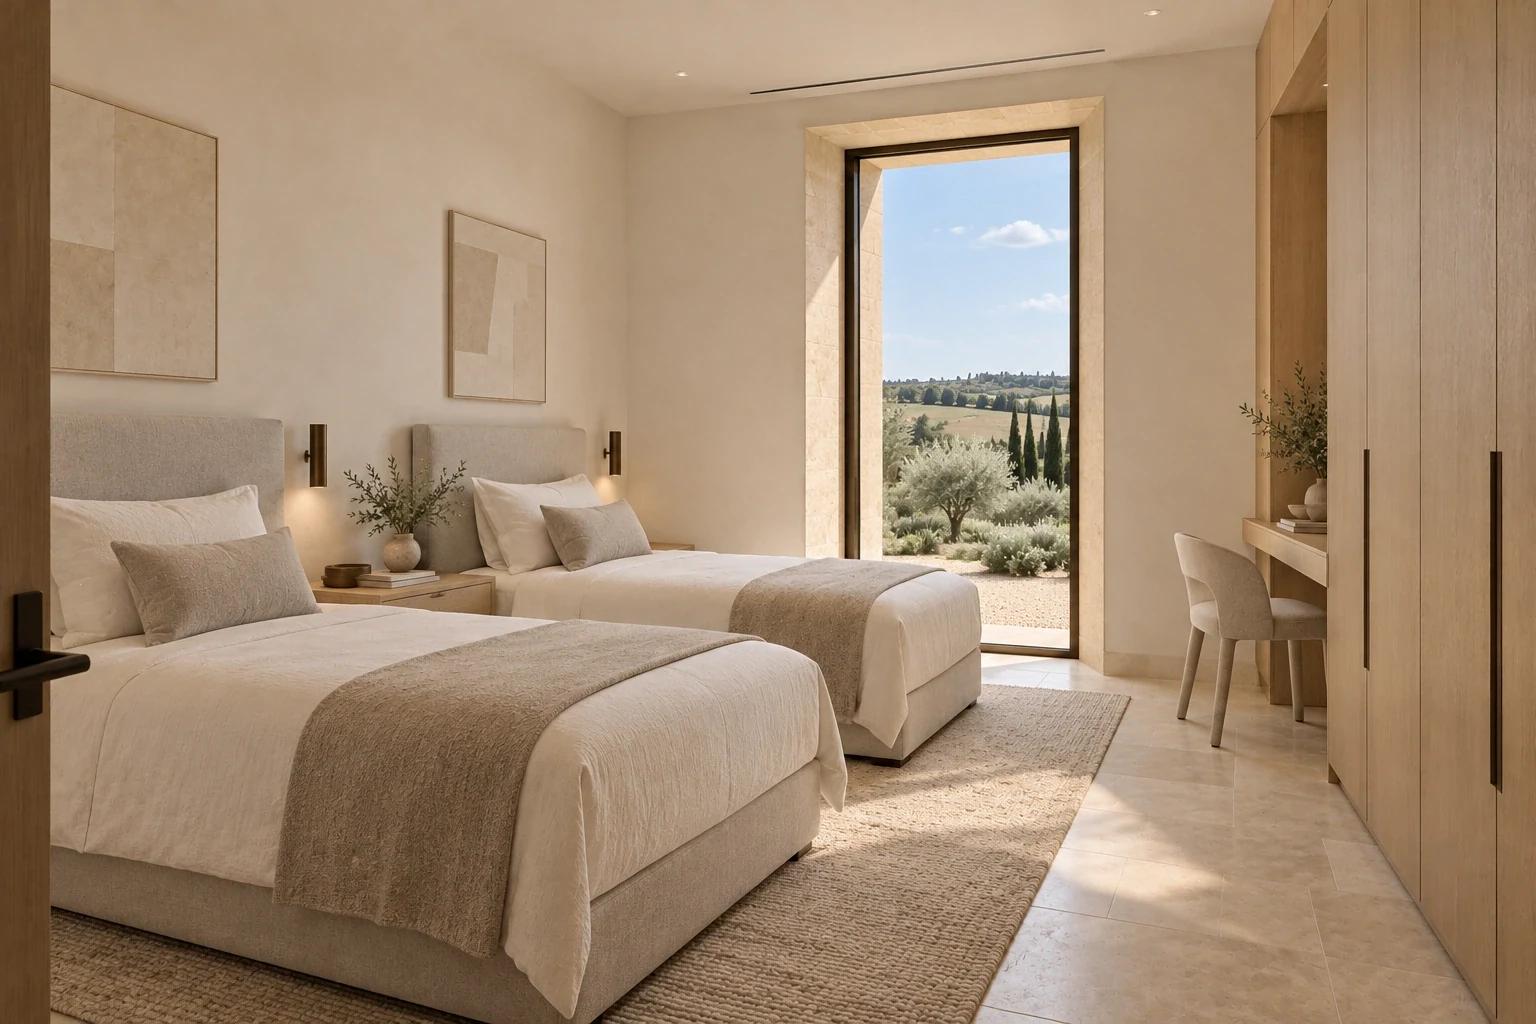
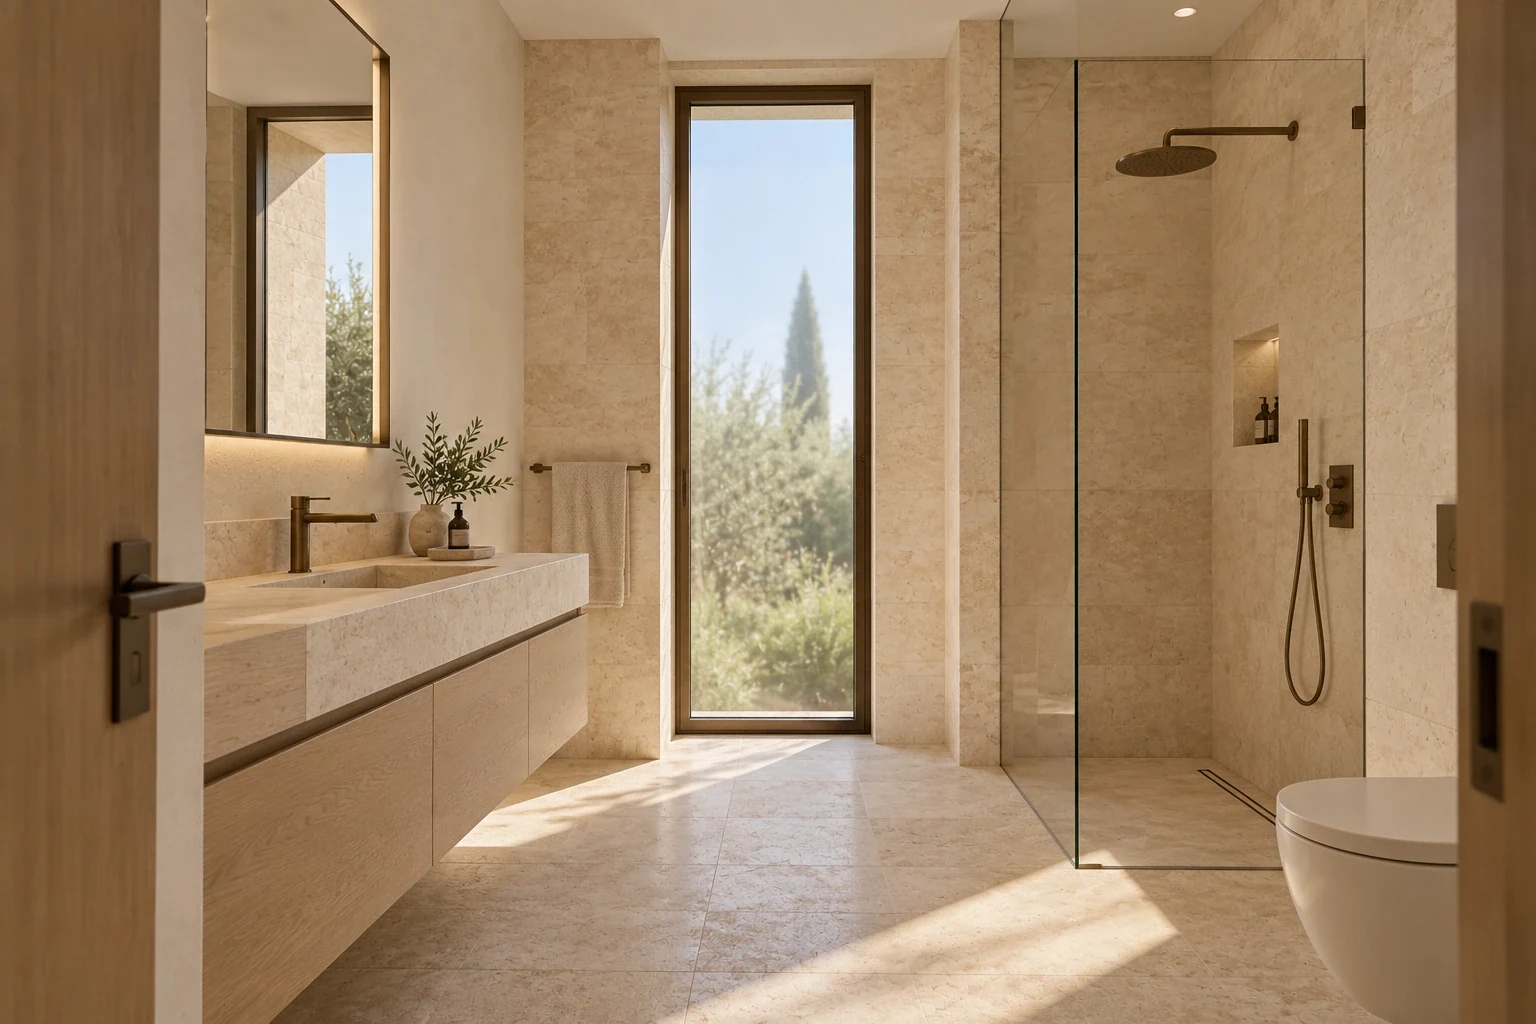
Work & media
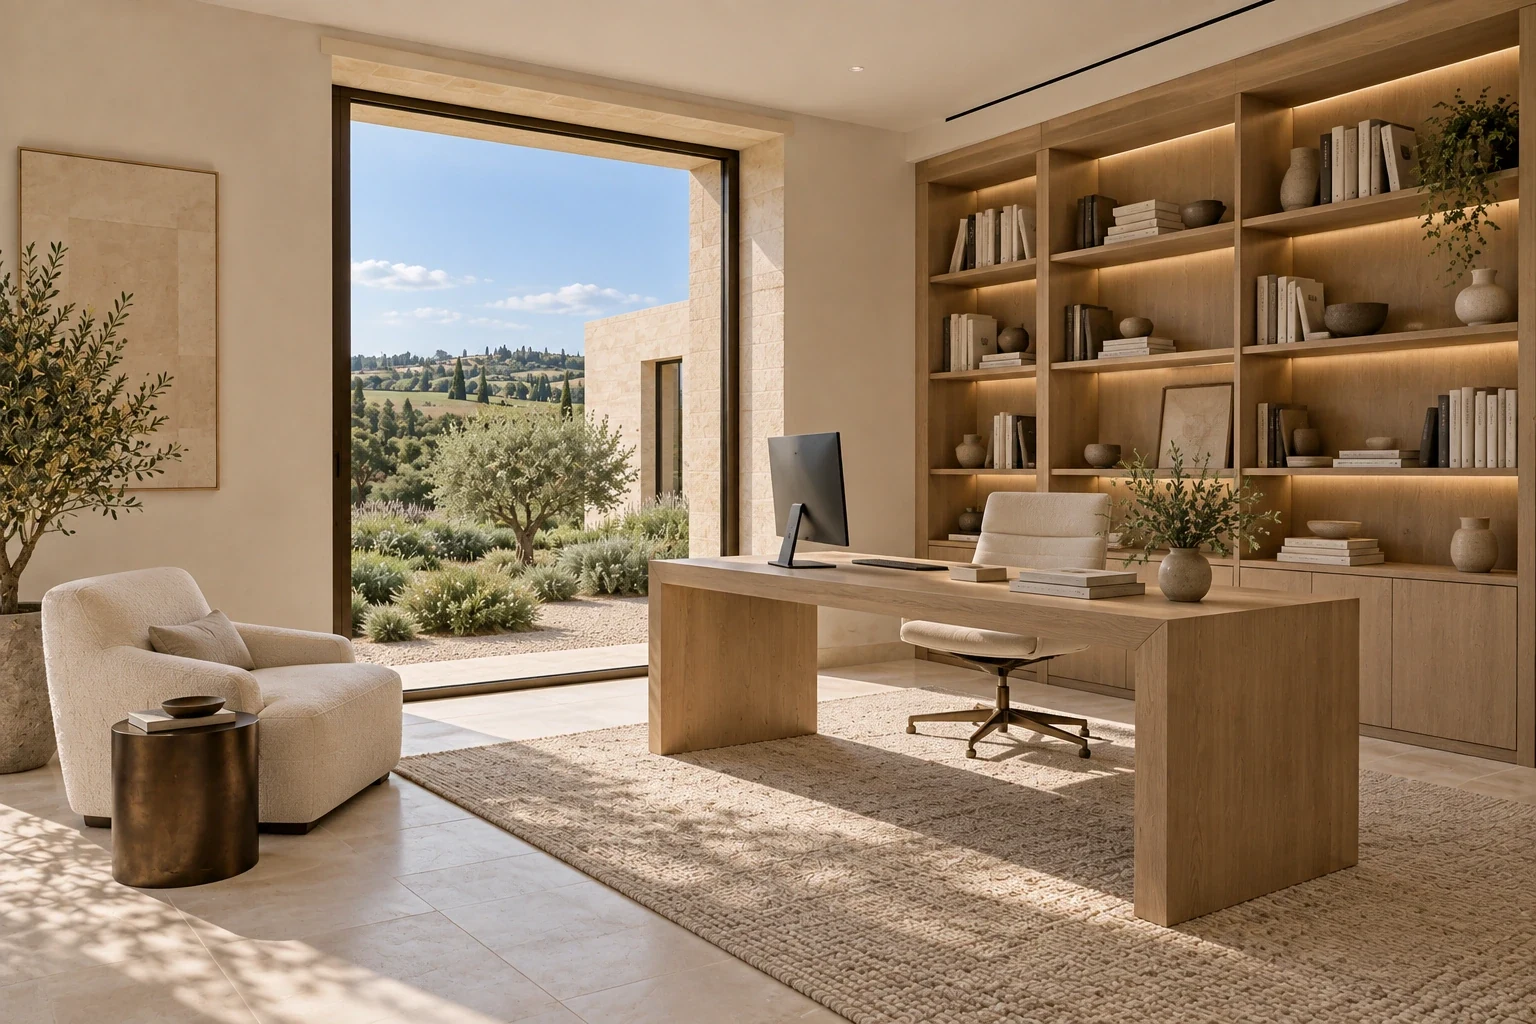
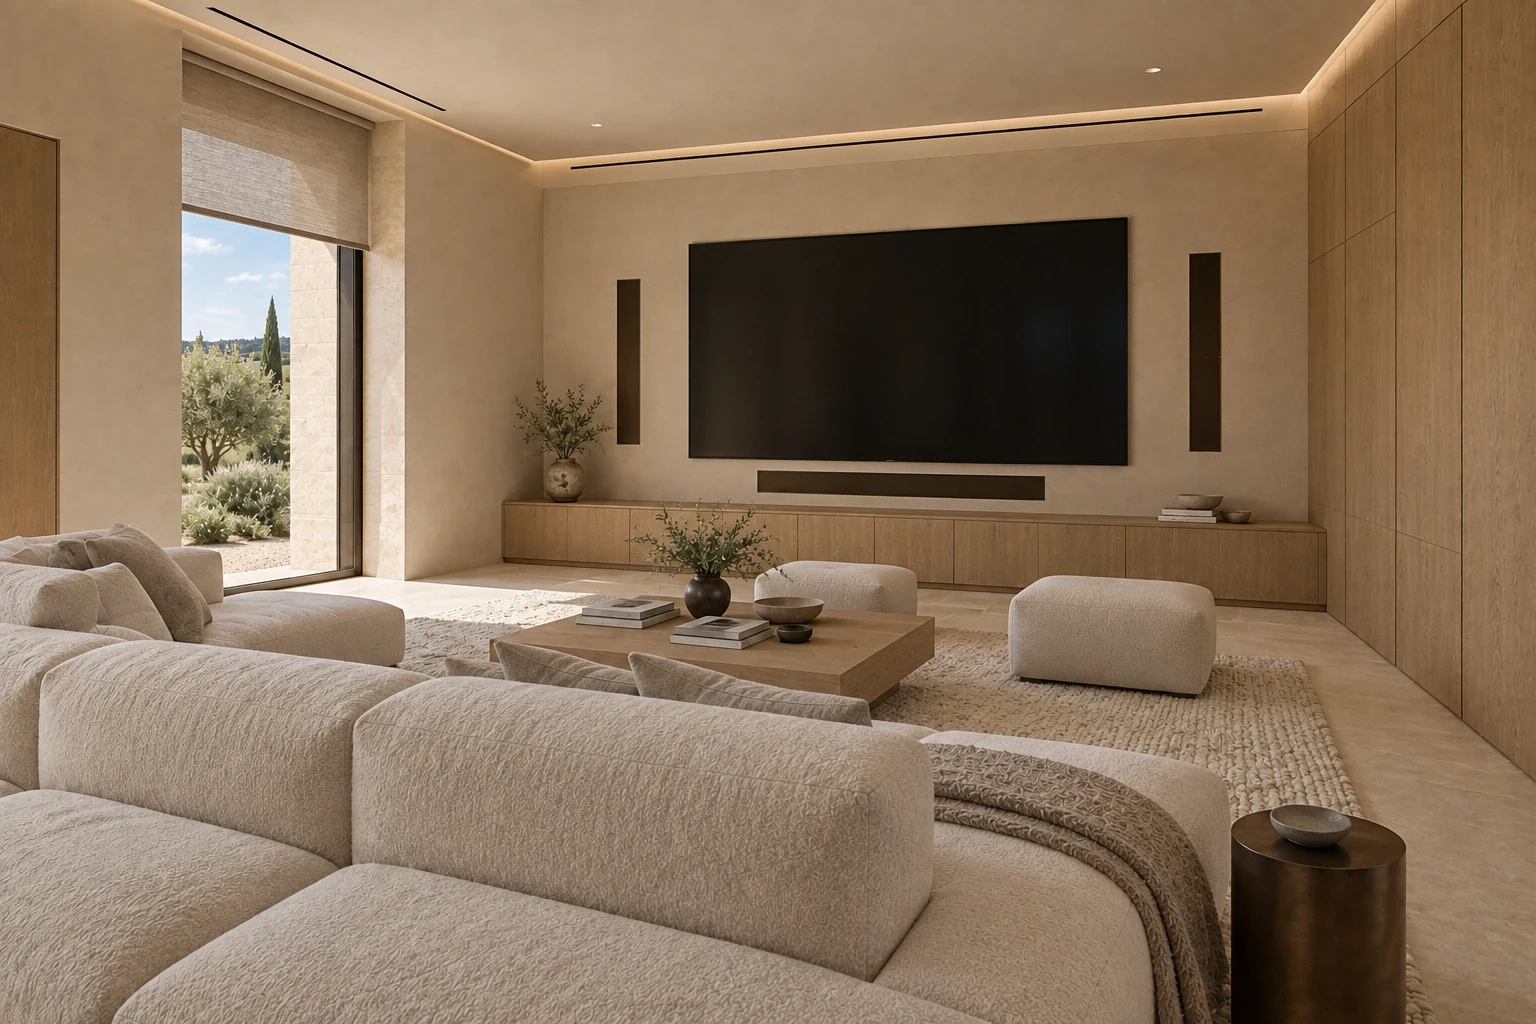
Wellness
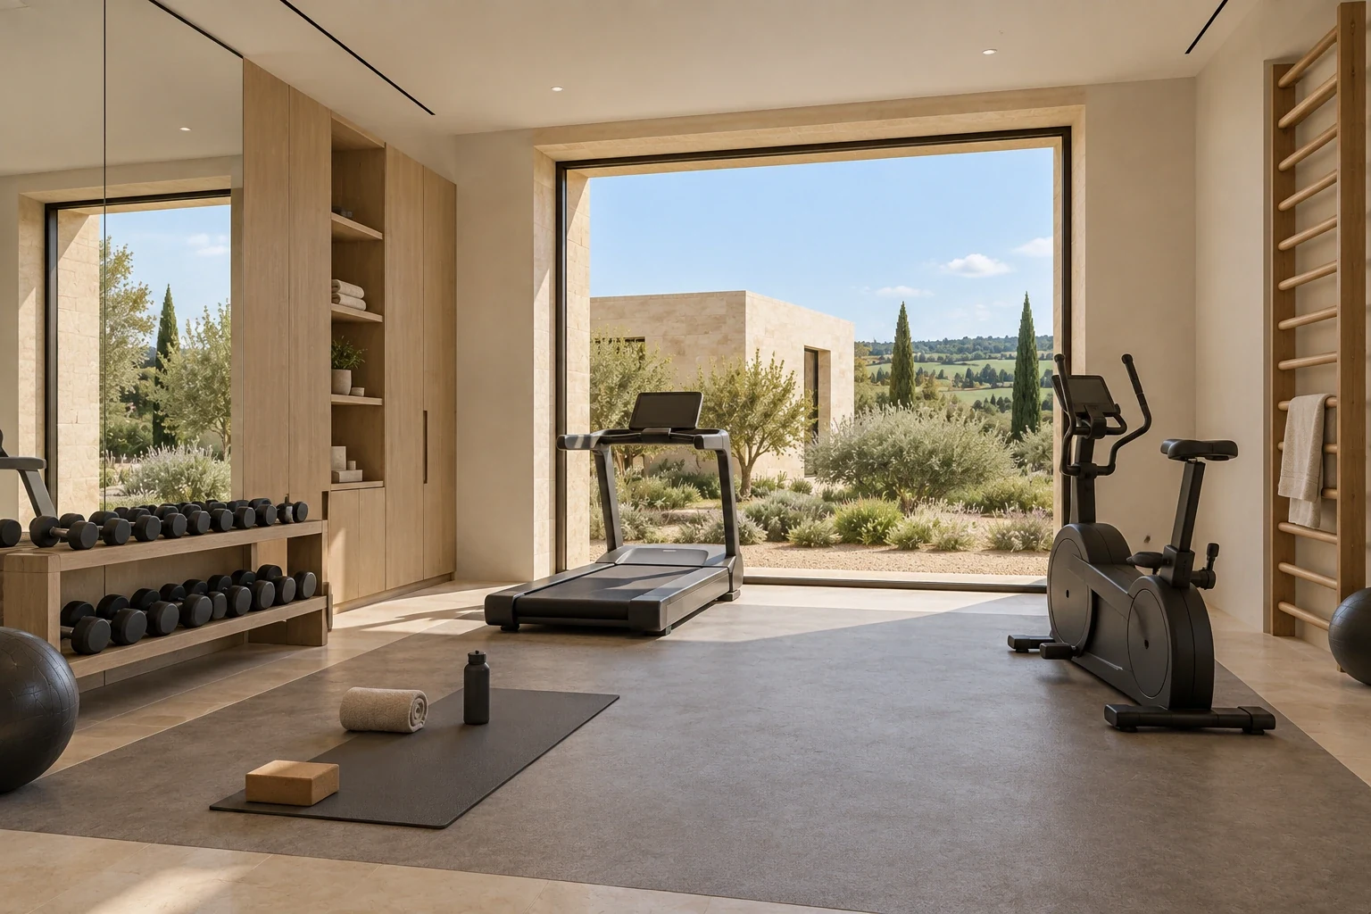
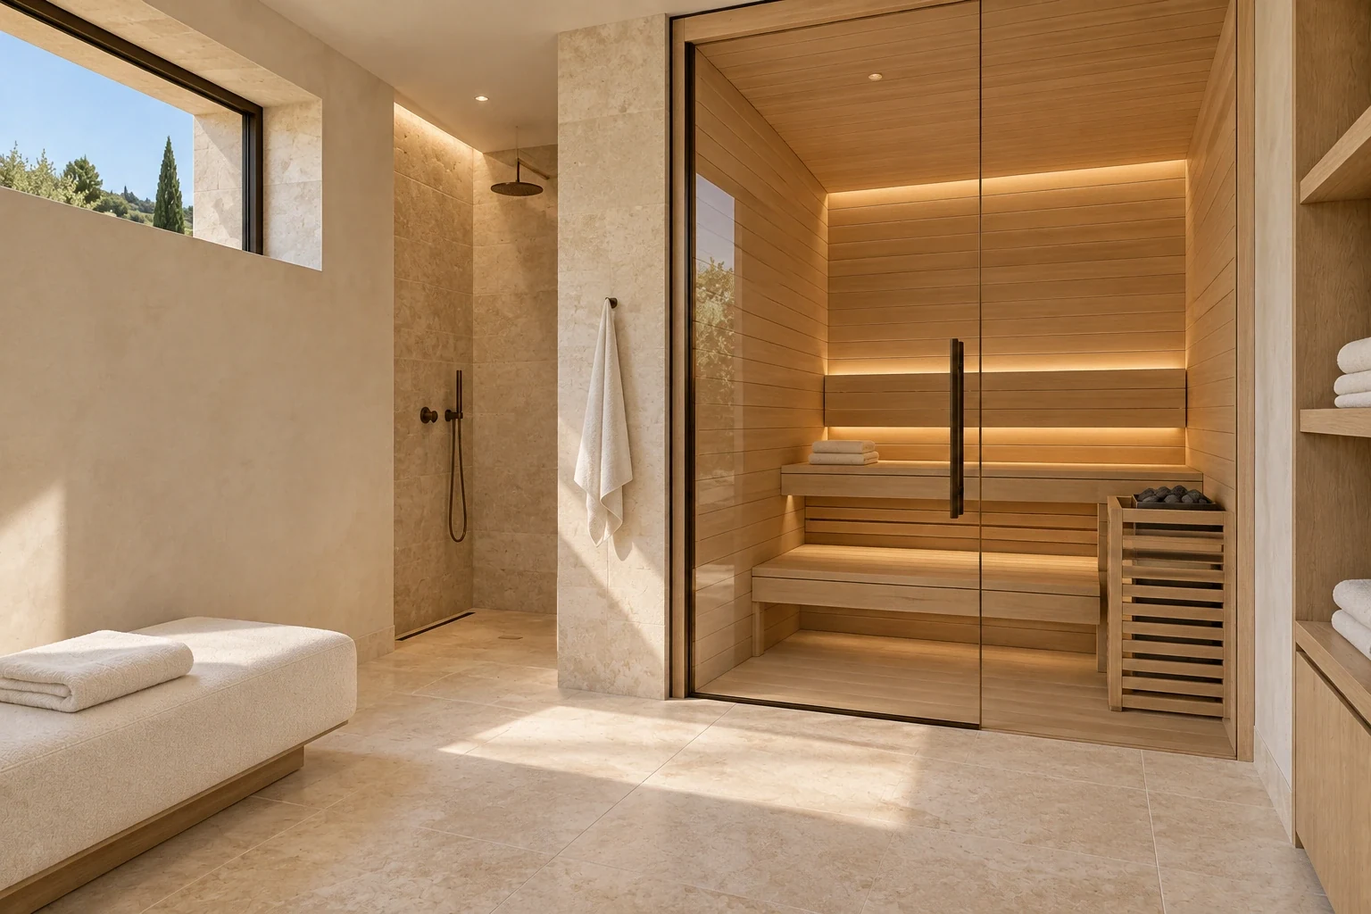
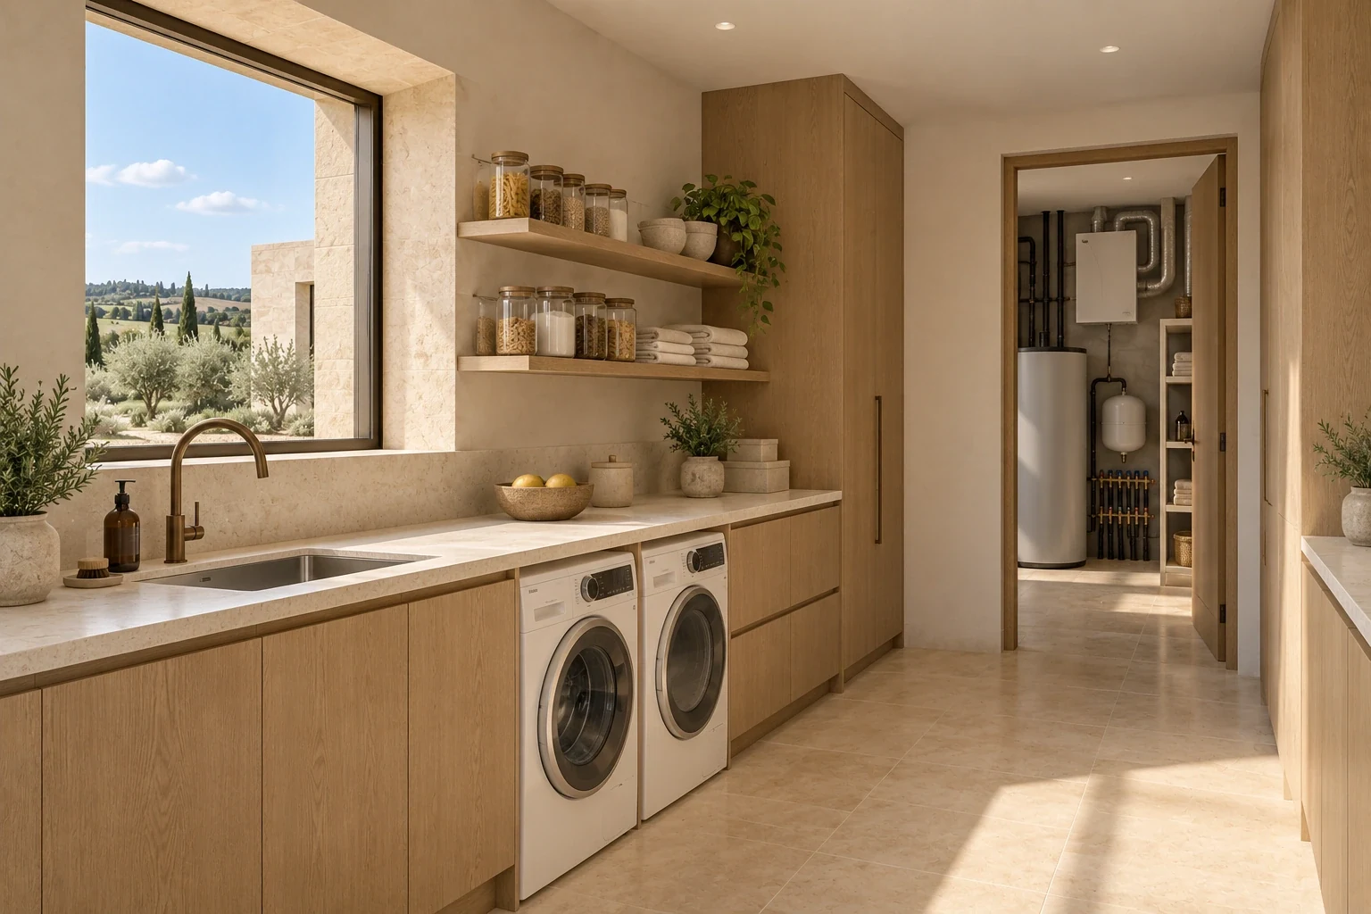
Service spaces
The garden terrace
Concept plans
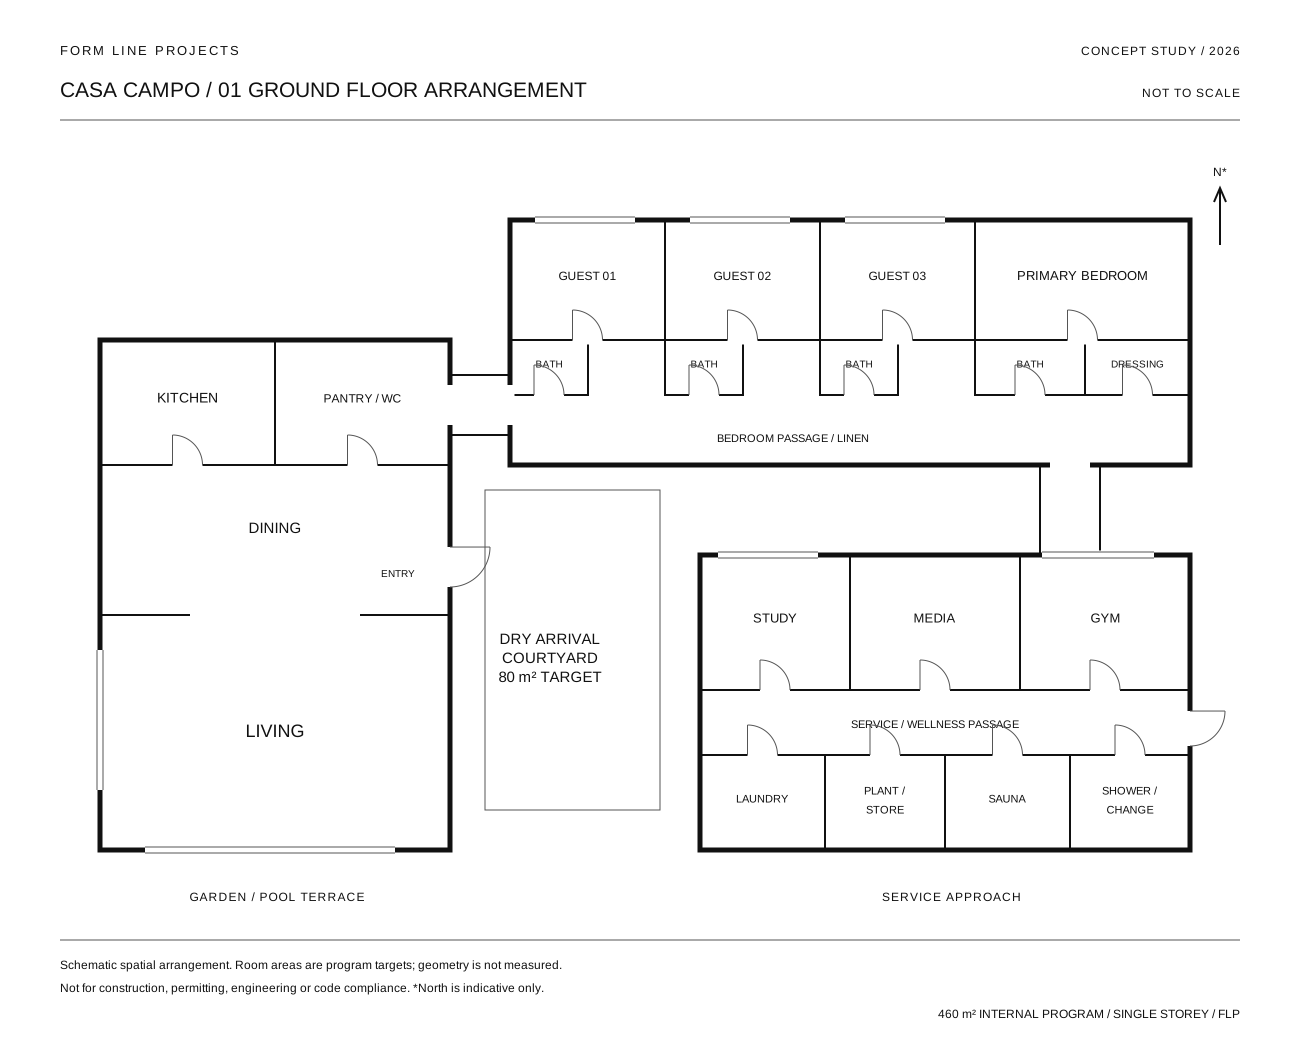
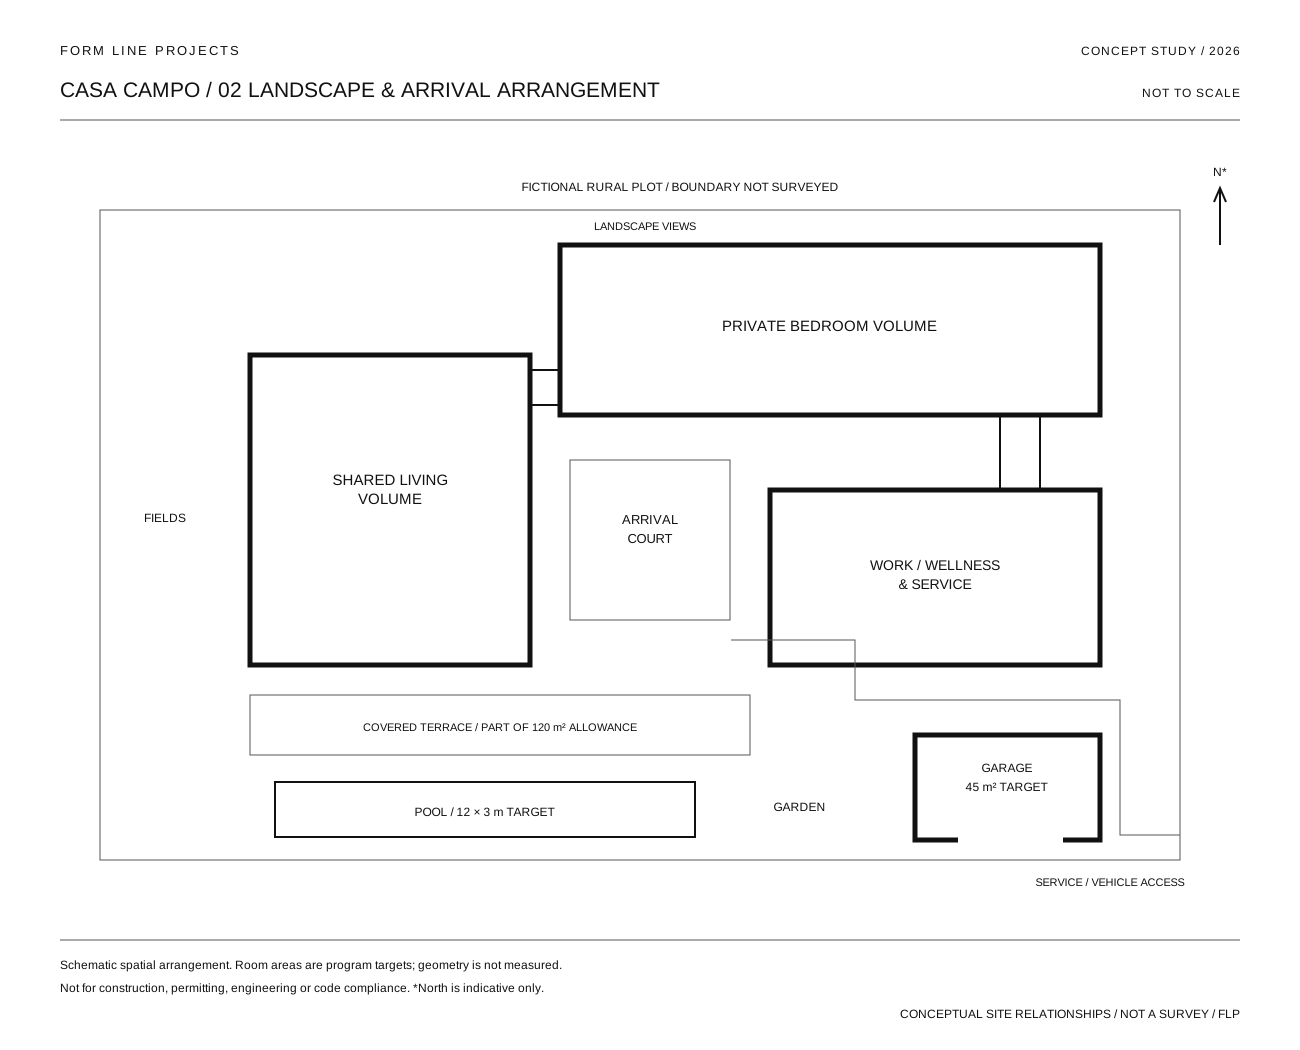
Spatial studies / not to scaleProposed room relationships, circulation and outdoor spaces. Drawings and visualizations explore the same brief but are not technically coordinated construction documents.
Project details
Casa CampoShared living volume — 170 m²
| Space | Program area |
|---|---|
| Entrance / gallery | 16 m² |
| Living room | 48 m² |
| Dining | 28 m² |
| Kitchen | 26 m² |
| Pantry | 12 m² |
| Powder room | 4 m² |
| Storage | 6 m² |
| Circulation / connection | 30 m² |
| Total | 170 m² |
Private bedroom volume — 190 m²
| Space | Program area |
|---|---|
| Primary bedroom | 28 m² |
| Primary bathroom | 14 m² |
| Dressing | 16 m² |
| Guest bedroom 1 | 19 m² |
| Guest bedroom 2 | 19 m² |
| Guest bedroom 3 | 19 m² |
| Guest bathroom 1 | 6 m² |
| Guest bathroom 2 | 6 m² |
| Guest bathroom 3 | 6 m² |
| Linen | 5 m² |
| Circulation | 52 m² |
| Total | 190 m² |
Work, wellness & service volume — 100 m²
| Space | Program area |
|---|---|
| Study / library | 16 m² |
| Media room | 20 m² |
| Gym | 18 m² |
| Sauna | 6 m² |
| Wellness shower / changing | 6 m² |
| Laundry | 8 m² |
| Plant | 9 m² |
| Storage | 3 m² |
| Circulation / connection | 14 m² |
| Total | 100 m² |
Material palette
- Smooth honed buff limestone
- Lightly smoked oak
- Ivory plaster
- Dark bronze detailing
- Low-iron architectural glazing
- Dry gravel and restrained native planting
Area & room sequence
The internal program totals 460 m²: 170 m² of shared rooms, 190 m² of bedrooms and 100 m² of work, wellness and services. Circulation and connecting passages are included; walls, structure and open courts are excluded.
The 45 m² garage, 120 m² covered exterior allowance, 80 m² arrival courtyard and proposed 12 × 3 m pool are separate. The pool dimensions are a conceptual target, not a coordinated technical specification.
The entrance gallery branches toward shared living, private bedrooms and the study / wellness volume. Service access reaches the laundry, plant and pantry without passing through the primary suite.
Landscape & outdoor living
The house uses existing landscape ideas as a design setting: open fields, a small number of trees and a dry court. It does not depict an identified farm or development plot.
Deep reveals and selected covered terraces provide shade. The pool is rectangular and contained, with a conventional edge and a separate plant requirement. Water supply, drainage, irrigation and maintenance remain site-specific questions.
Climate & technology
A proposed zoned heat pump serves radiant floor heating and concealed cooling. Mechanical ventilation and humidity control support the bedrooms, media room and wellness spaces.
External shading and selected operable openings support passive ventilation when exterior conditions are suitable. Door sensors can reduce cooling demand when large openings are left open.
Integrated televisions, audio, lighting controls, motorized shading and security are included. Minimalism does not remove everyday technology or necessary service spaces.
Structure & rural constraints
A proposed structural frame with a stone envelope supports the flat-roof volumes. Stone support, thermal bridges, roof drainage and all spans require engineering and detailed design.
Rural access, planning restrictions, landscape protection, utilities, wastewater, pool safety and fire access have not been assessed. The study is not a farmhouse conversion or a promise of buildability.
Concept status & limitations
Casa Campo is a conceptual and unbuilt design study. All images, plans, dimensions, materials, costs and architectural details are illustrative and may be AI-assisted.
Content is not intended for construction, permitting, structural design, engineering, code compliance, valuation or professional architectural services. Any real-world project requires site-specific development and review by appropriately qualified architects, engineers, consultants, contractors and relevant authorities.
All disclaimers