CORTE LUCE
- White mineral plaster
- Pale-grey terrazzo
- Muted ash
- Matte-black metal
- Clear architectural glass
Materials
Materials give each project its own character. Form Line Projects studies how a small palette changes across daylight, touch, enclosure and everyday use: the grain of a floor, the depth of a window reveal, the softness of a chair and the reflection from a metal edge.
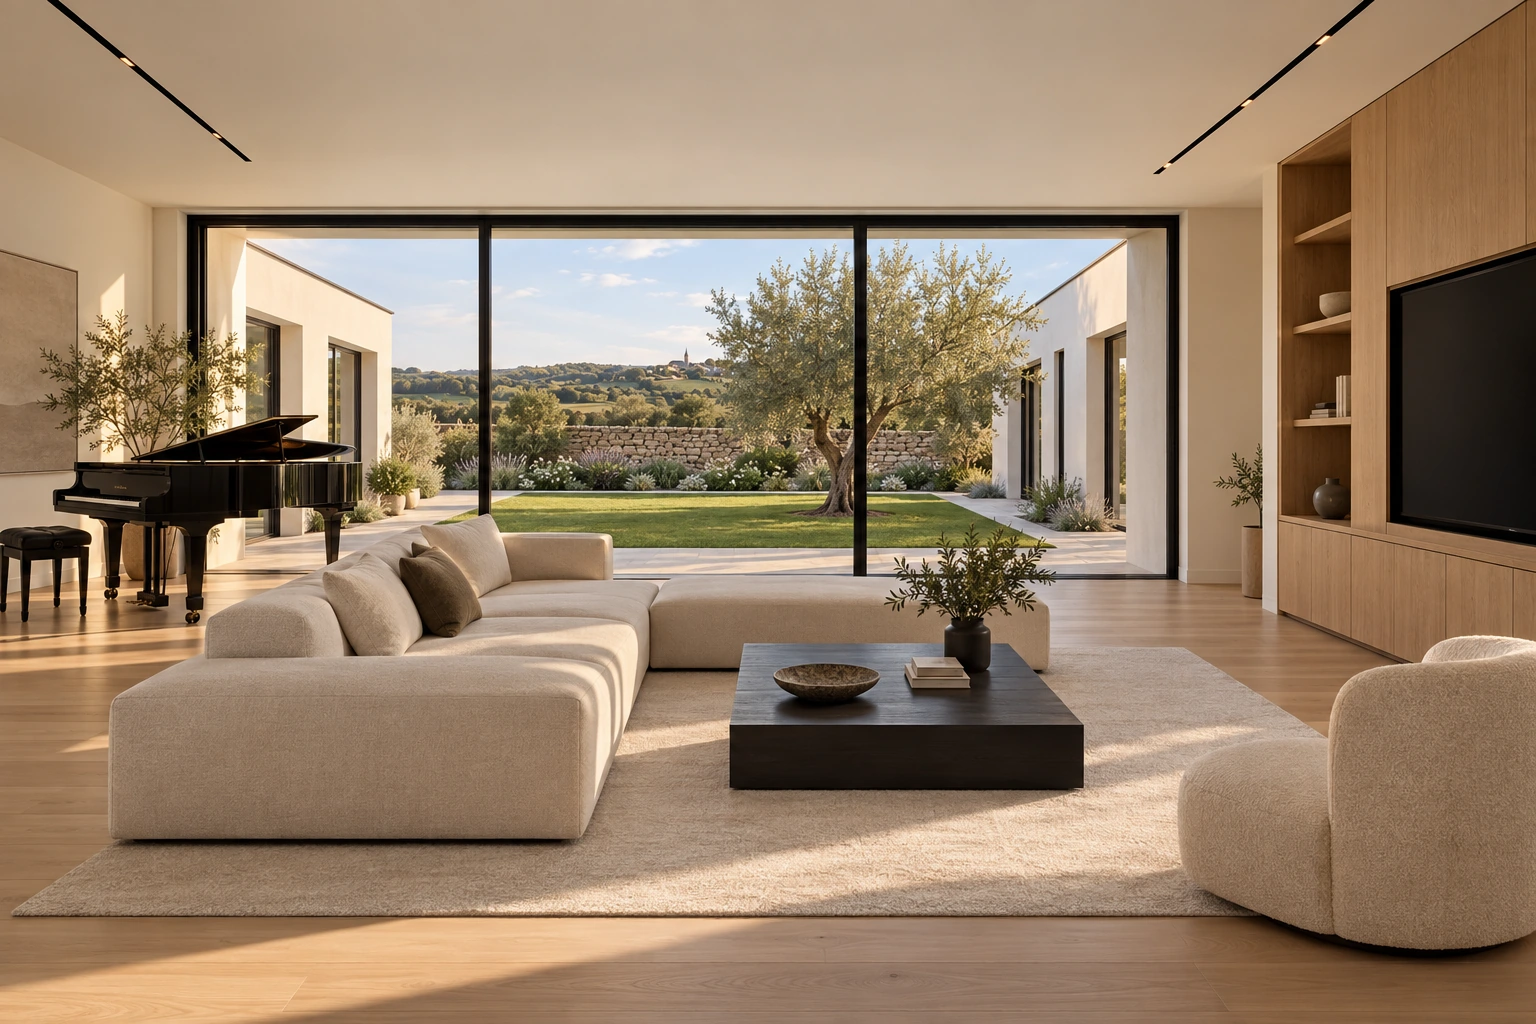
Oak, walnut and ash have different colour, grain and visual weight. A continuous board direction can connect rooms; a change of direction can mark a threshold. Joinery is considered alongside the floor so the wood tones have a deliberate relationship.
A visual study cannot establish durability or sourcing. A real specification would resolve finish, repairability, moisture movement, emissions and responsible supply.
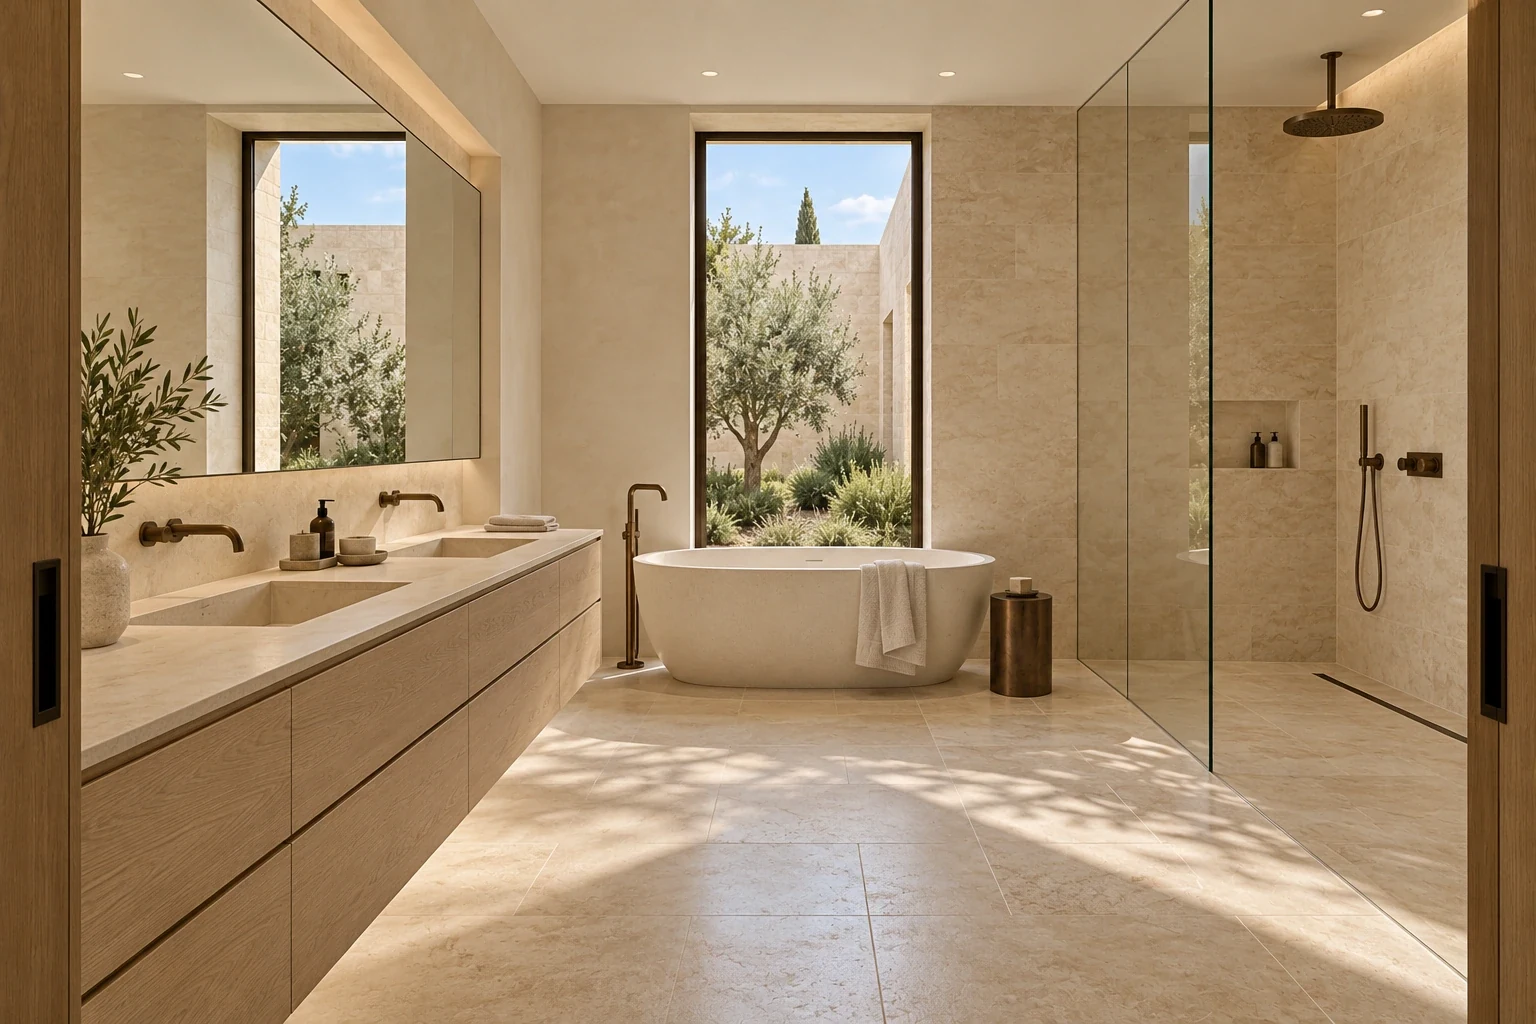
Honed stone gives broad surfaces a quiet texture, while terrazzo and seamless mineral finishes read more uniformly from a distance. The projects use these differences to distinguish wet rooms, shared spaces and exterior thresholds rather than treating every floor identically.
Joints, edge profiles, stain resistance and wet slip performance matter as much as colour. These would require samples and technical review; the images do not verify them.
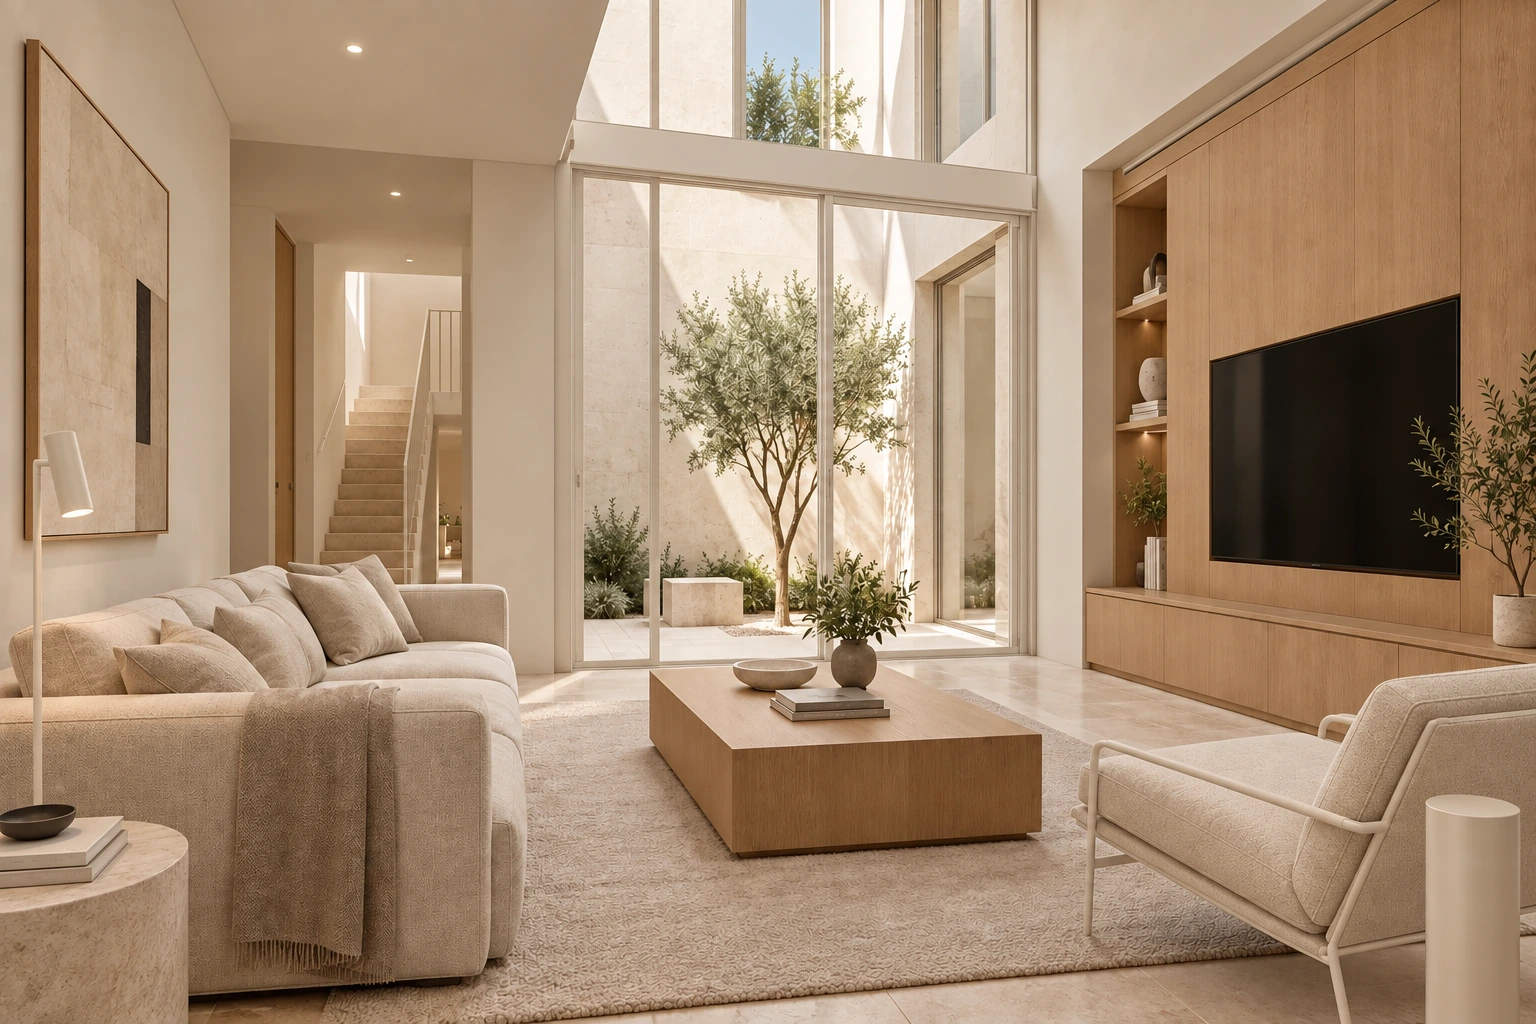
A frame can sharpen an opening or recede into the wall. Matte black gives a clear outline; warm white and sand reduce contrast. Casa Soglia explores the lighter direction, while the newer Résidence des Champs pairs warm-grey joinery with brushed steel.
The colour is only one part of the assembly. Coatings, thermal breaks, fixings, corrosion exposure and cleaning access would need to be coordinated in a real project.
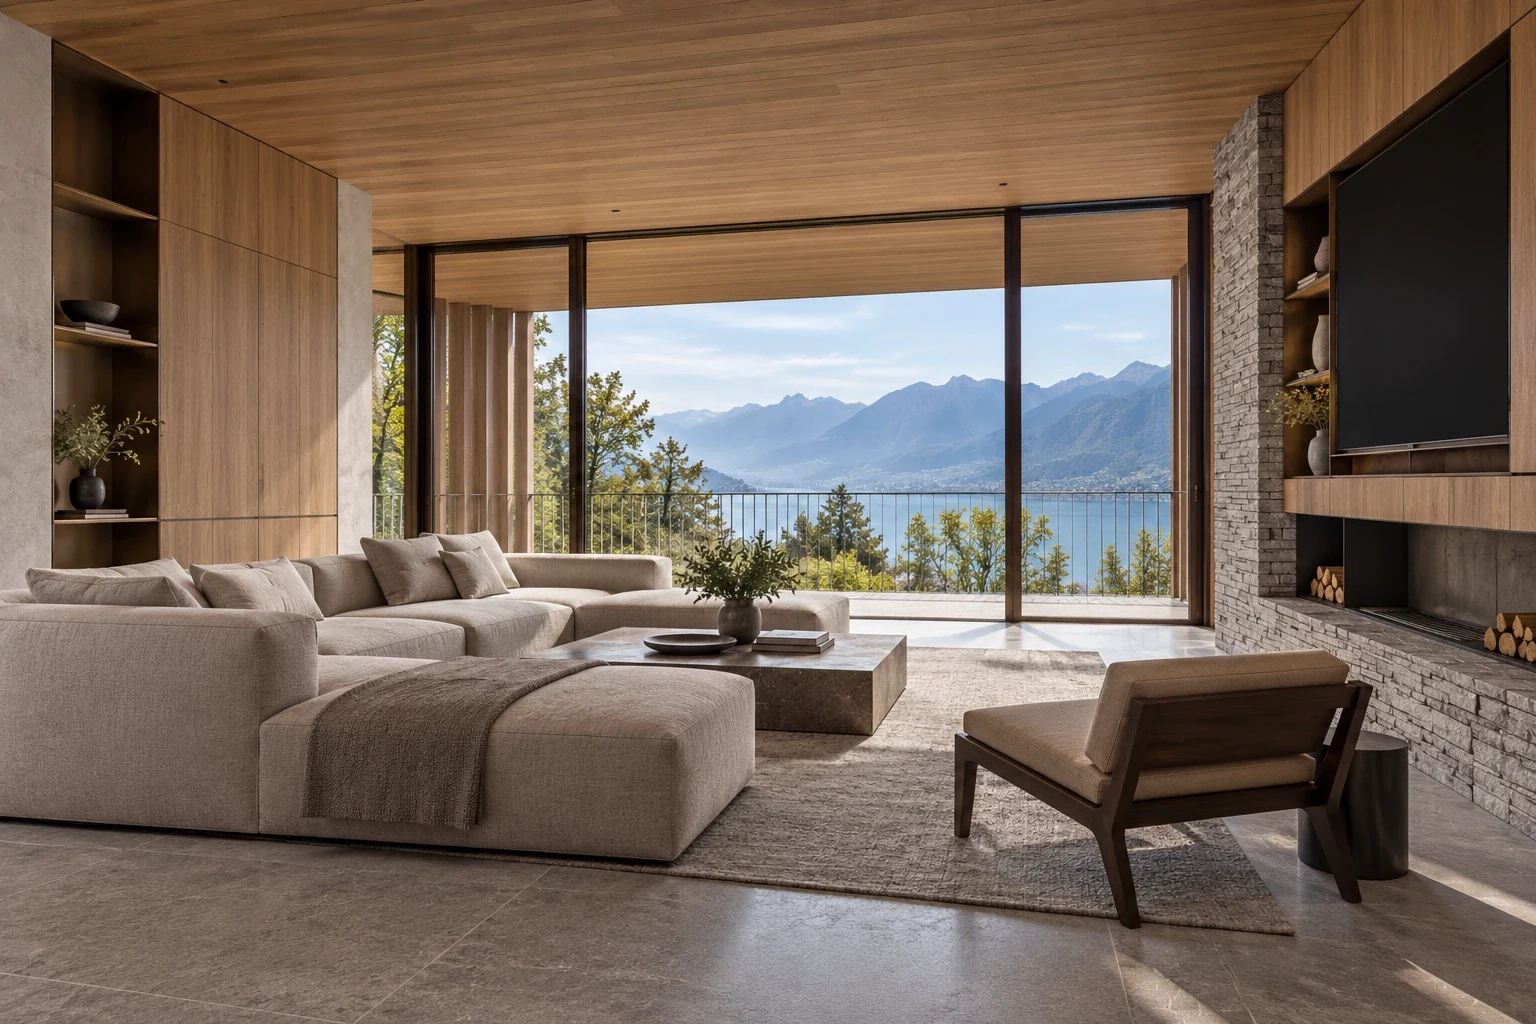
Glass is considered together with the solid wall around it. Deep reveals and covered terraces filter light before it reaches the room. Views are framed selectively, leaving privacy, storage and comfortable furniture positions within the plan.
Transparency in an image is an atmosphere, not a tested glazing value. Solar gain, glare, ventilation, acoustic performance and maintenance remain design questions.
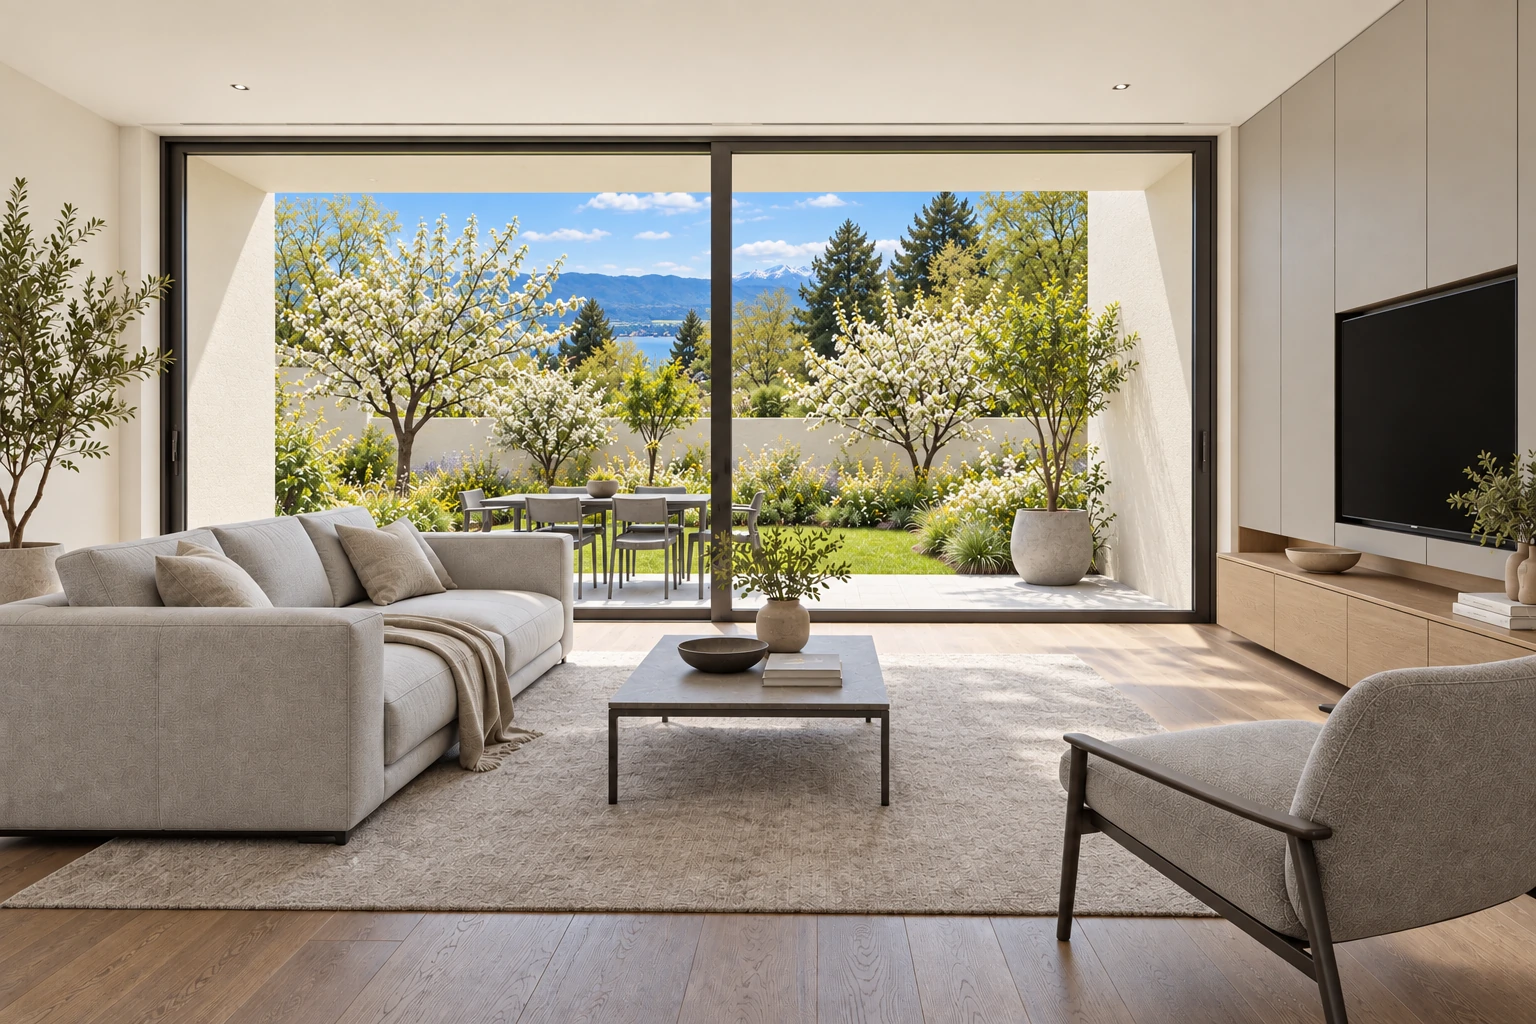
Textiles bring scale and tactile contrast to precise architecture. Woven ivory, grey wool and restrained upholstery are chosen in relation to the surrounding floor and metalwork. The aim is a furnished home with space to live, read and work.
Acoustic absorption, wear, cleaning and replacement would inform a finished specification. Here, softness is explored visually through texture, proportion and the spacing of furniture.
Material descriptions express conceptual intent. They do not identify approved products or certify performance, origin, availability or environmental impact.