01 / Spatial idea
Begin with a clear relationship: a court, a threshold, a view or a change in level. Let that idea organise the house.
Design approach
Form Line Projects develops residential concepts through proportion, material and the experience of everyday life. Each study begins with a spatial idea, then explores how arrival, shared rooms, private spaces and landscape can belong to one coherent whole.
The work brings together design briefs, room schedules, material direction, conceptual drawings and AI-assisted visual studies. Images are selected and refined against the project brief; they explore atmosphere and intent, rather than documenting a completed building.
Begin with a clear relationship: a court, a threshold, a view or a change in level. Let that idea organise the house.
Consider furniture, privacy, storage and service space alongside light and proportion. A quiet interior still needs everyday functions.
Give each project a limited palette. Repeat its textures and finishes with purpose across the exterior and interior.
Use drawings and AI-assisted images to test the brief. Review inconsistencies and keep the distinction between visual intent and technical resolution clear.
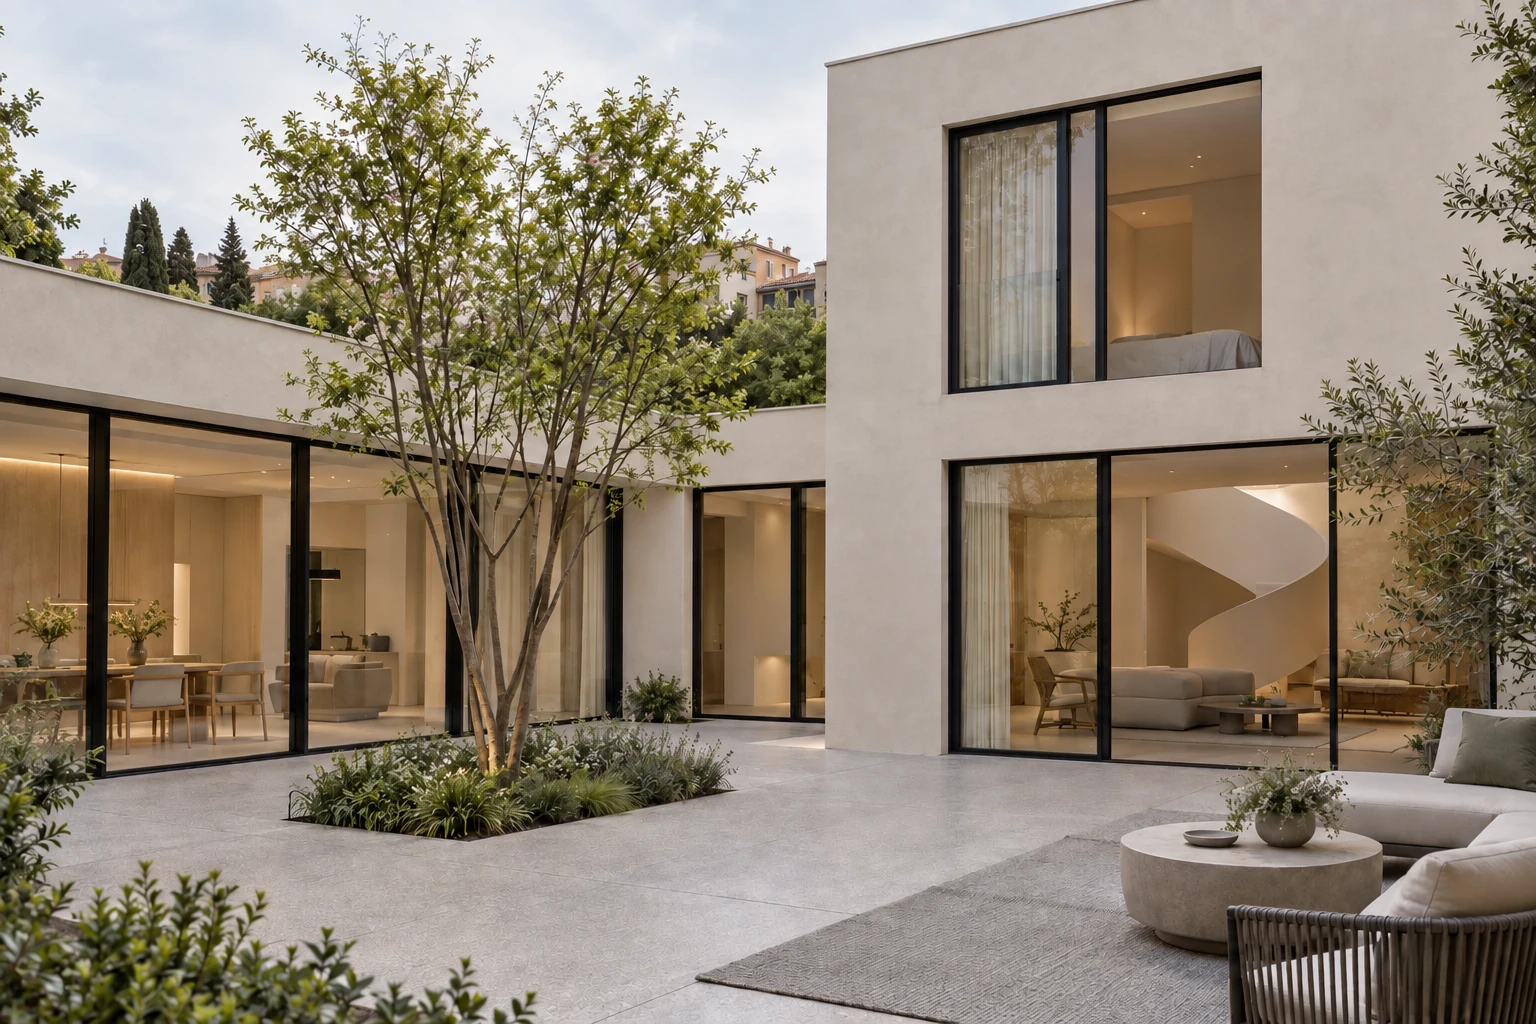
Residential Concept / 2026
A compact courtyard house at the edge of Bologna.