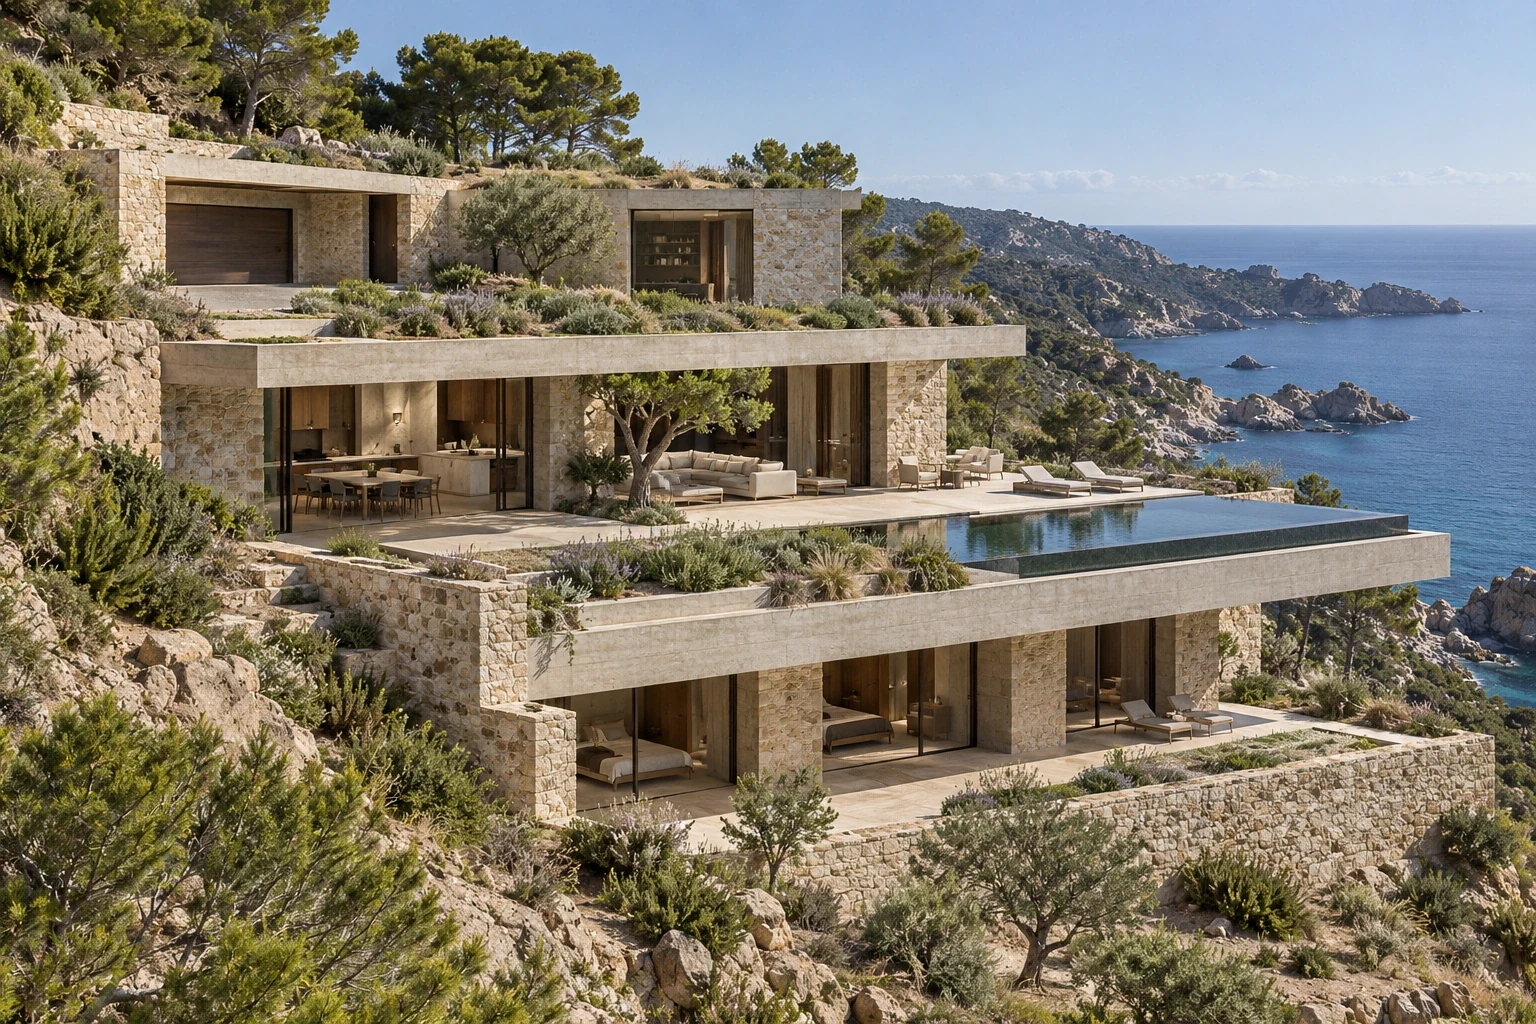
Hillside residence / 2026
CASA CAVA
Stone terraces within the coastal slope.
A fictional coastal site. Areas are program allowances, not surveyed or measured floor areas.
Proposed palette / visual study
Material composition
A restrained set of surfaces connects the spaces throughout this concept. The image detail shows their intended relationship; finishes remain illustrative rather than product specifications.
- Warm timber
- Honed limestone
- Dark bronze
- Warm off-white plaster
- Clear architectural glass
Conceptual budget / 2026
- Estimated construction budget
- €5M–€8M
- Estimated total development cost
- €8M–€13M+
These are illustrative design-stage budget scenarios for fictional projects, not contractor quotes, valuations, researched market prices or offers for sale. Acquisition allowances are invented planning assumptions, not valuations of land or buildings. Actual costs may fall outside these ranges.
Budget assumptions
| Allowance | Concept range |
|---|---|
| Construction, excavation & fit-out | €5M–€8M |
| Illustrative site acquisition allowance | €1.5M–€3M |
| Fees, taxes, enabling works & contingency allowance | €1.5M–€2M |
Acquisition and the listed allowances are included in the total scenario. Financing is excluded. Planning requirements, professional fees, engineering, permits, taxes, infrastructure and site-specific conditions may materially change the result; these allowances have not been independently assessed.
Rock, depth
and daylight
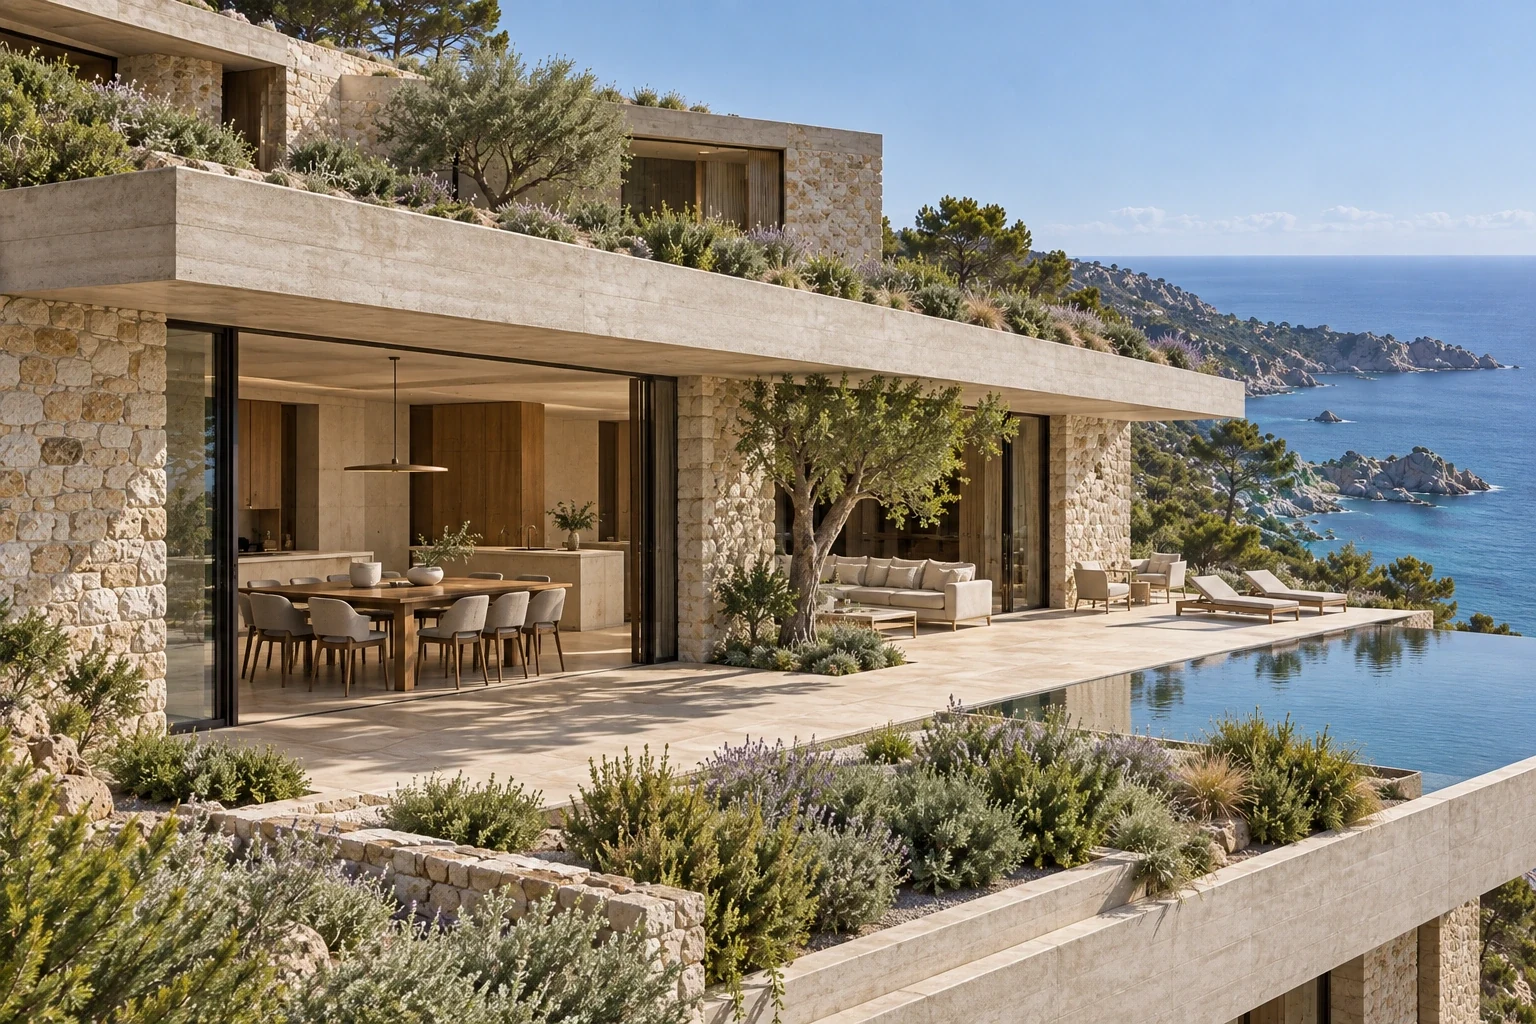
Casa Cava is a speculative residence arranged as three staggered terraces within a Mediterranean hillside. Thick mineral walls, recessed glazing and planted roofs establish a quiet relationship with the slope.
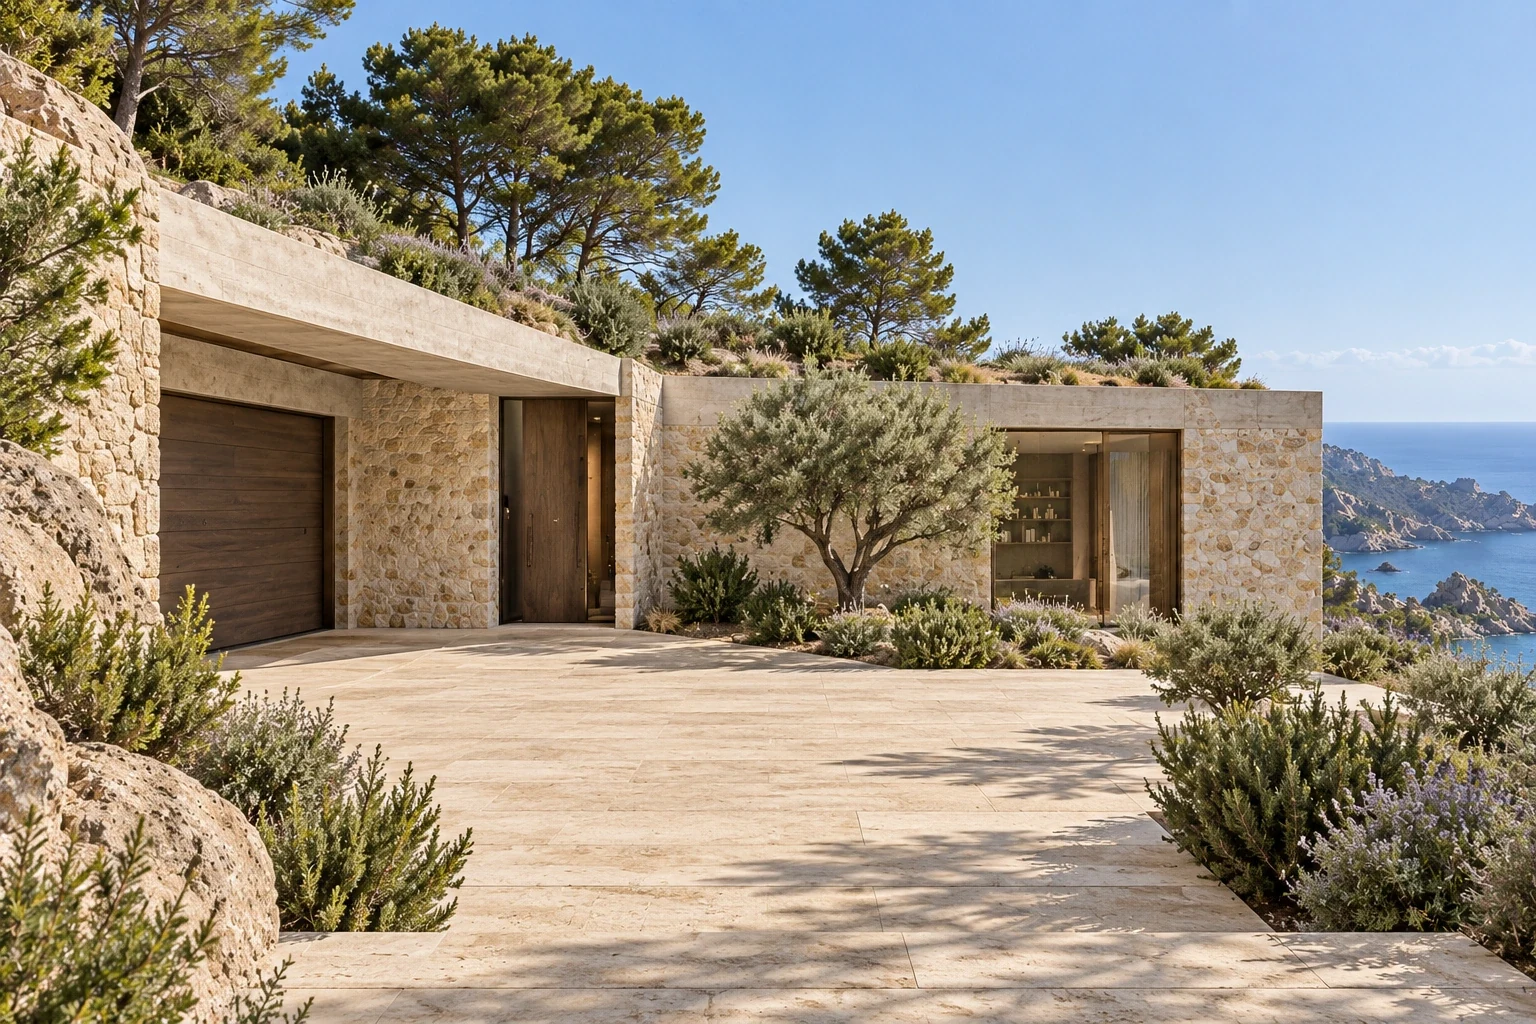
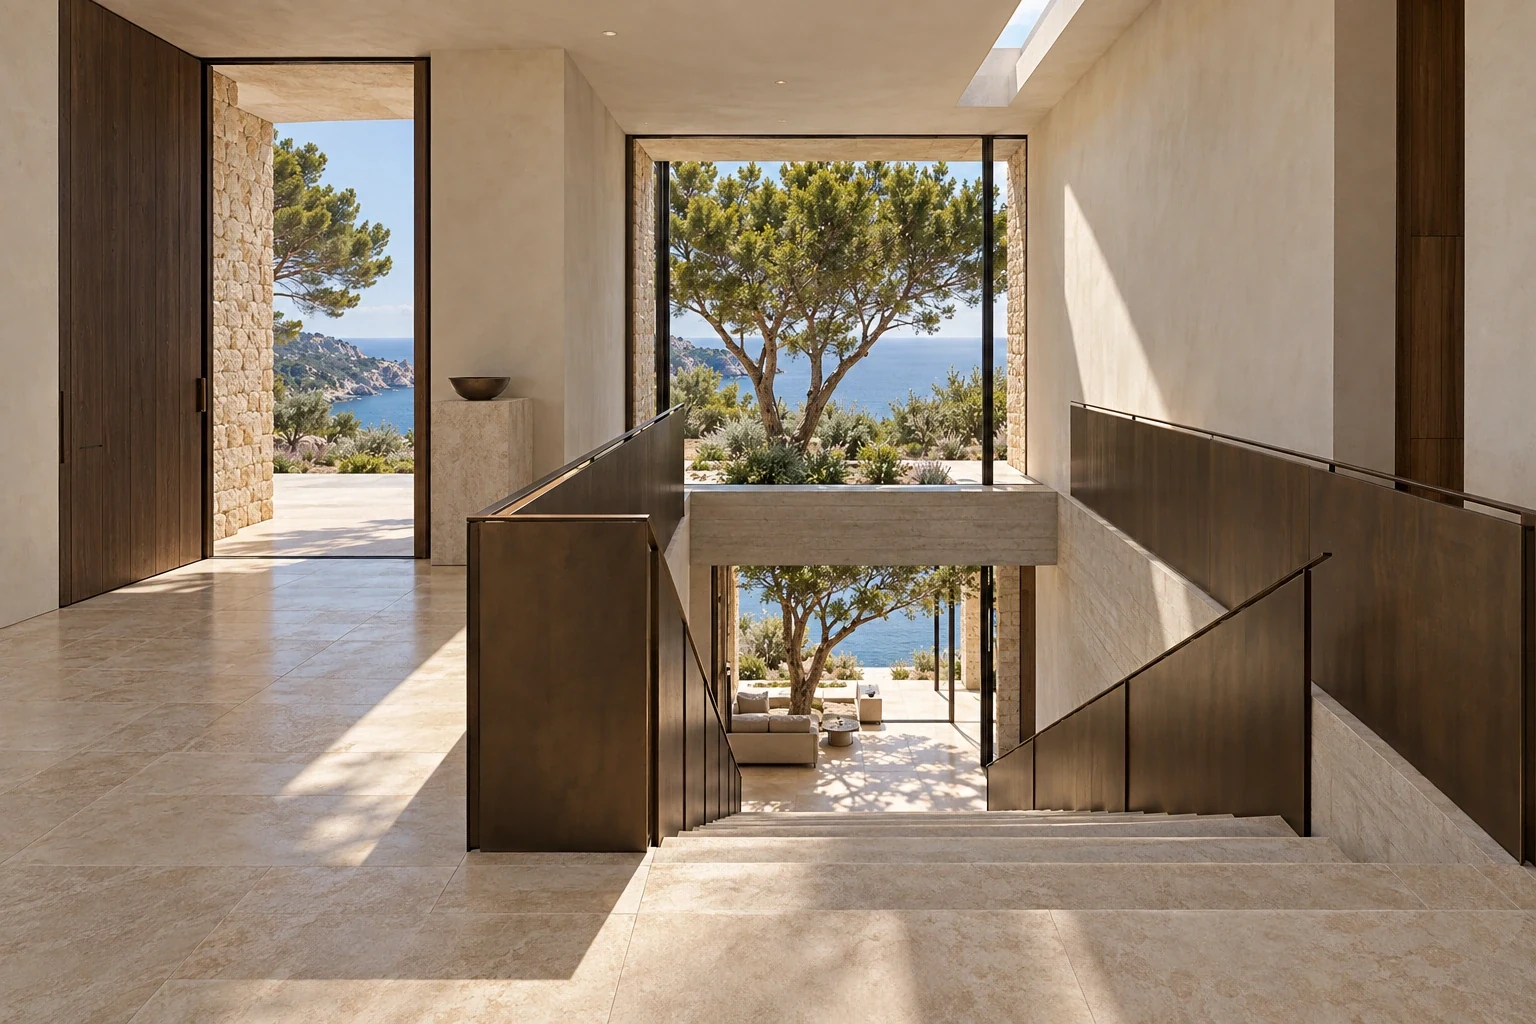
The upper arrival is deliberately enclosed. A stone passage leads to a tall light court, where a Mediterranean pine and an exposed rock face mark the descent toward the sea. The main living terrace opens into a broad, shaded coastal view.
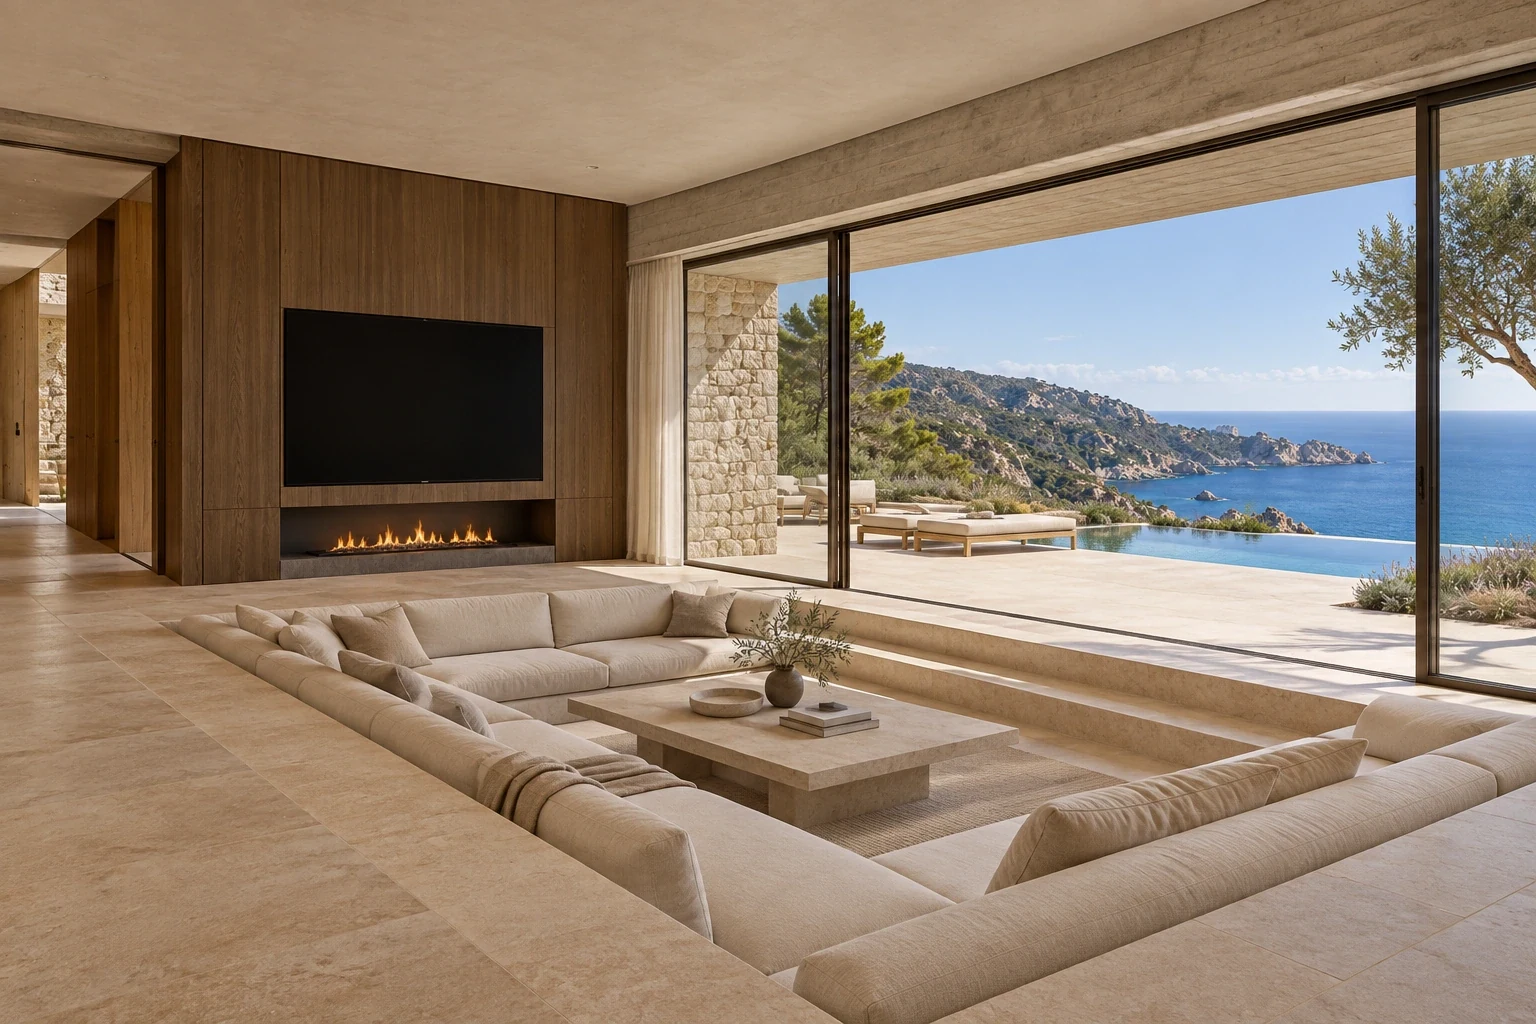
Rough pale stone, board-formed concrete, honed limestone, smoked oak and dark bronze carry through the house. Solid walls and deep reveals give each room a distinct degree of shelter, privacy and daylight.
Reading the project
The hillside gives Casa Cava its sequence of levels. Arrival, shared living and private accommodation are read as connected terraces rather than one continuous open room. Solid retaining edges and service spaces provide a counterweight to the more transparent garden elevations.
Stone continuity ties the rooms together, but changes in enclosure distinguish the media room, bedrooms and outdoor lounge. The study explores daylight and privacy on a slope; ground conditions, drainage and structural retaining requirements remain matters for a future site-specific design.
Arrival & descent
The light court
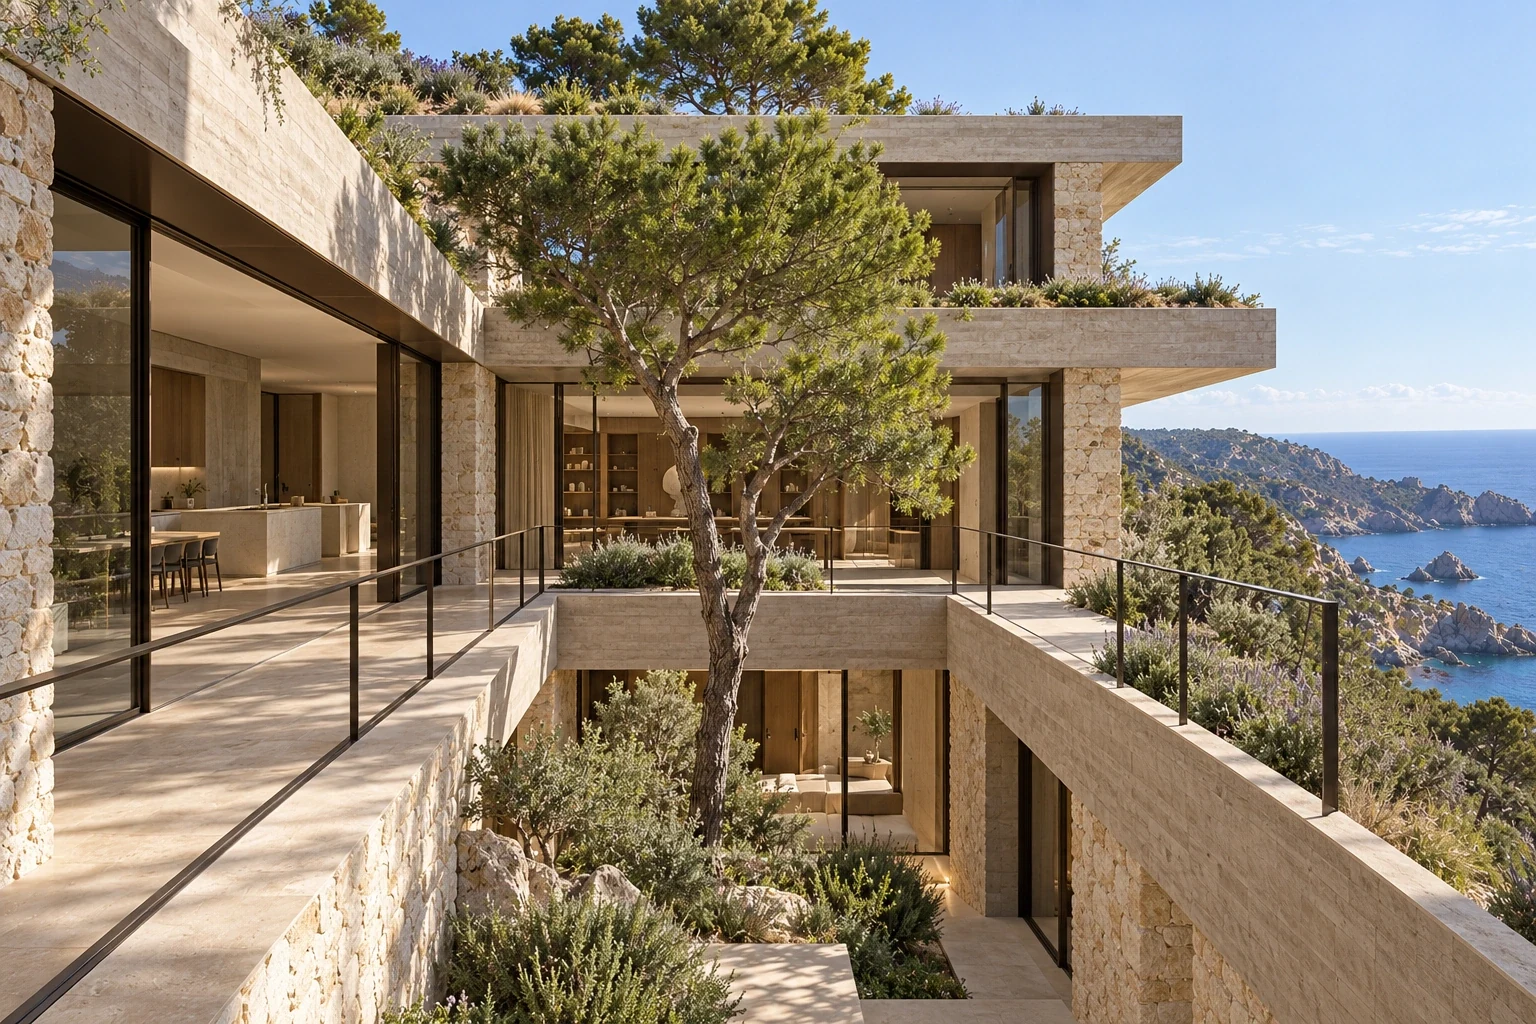
Living within the slope
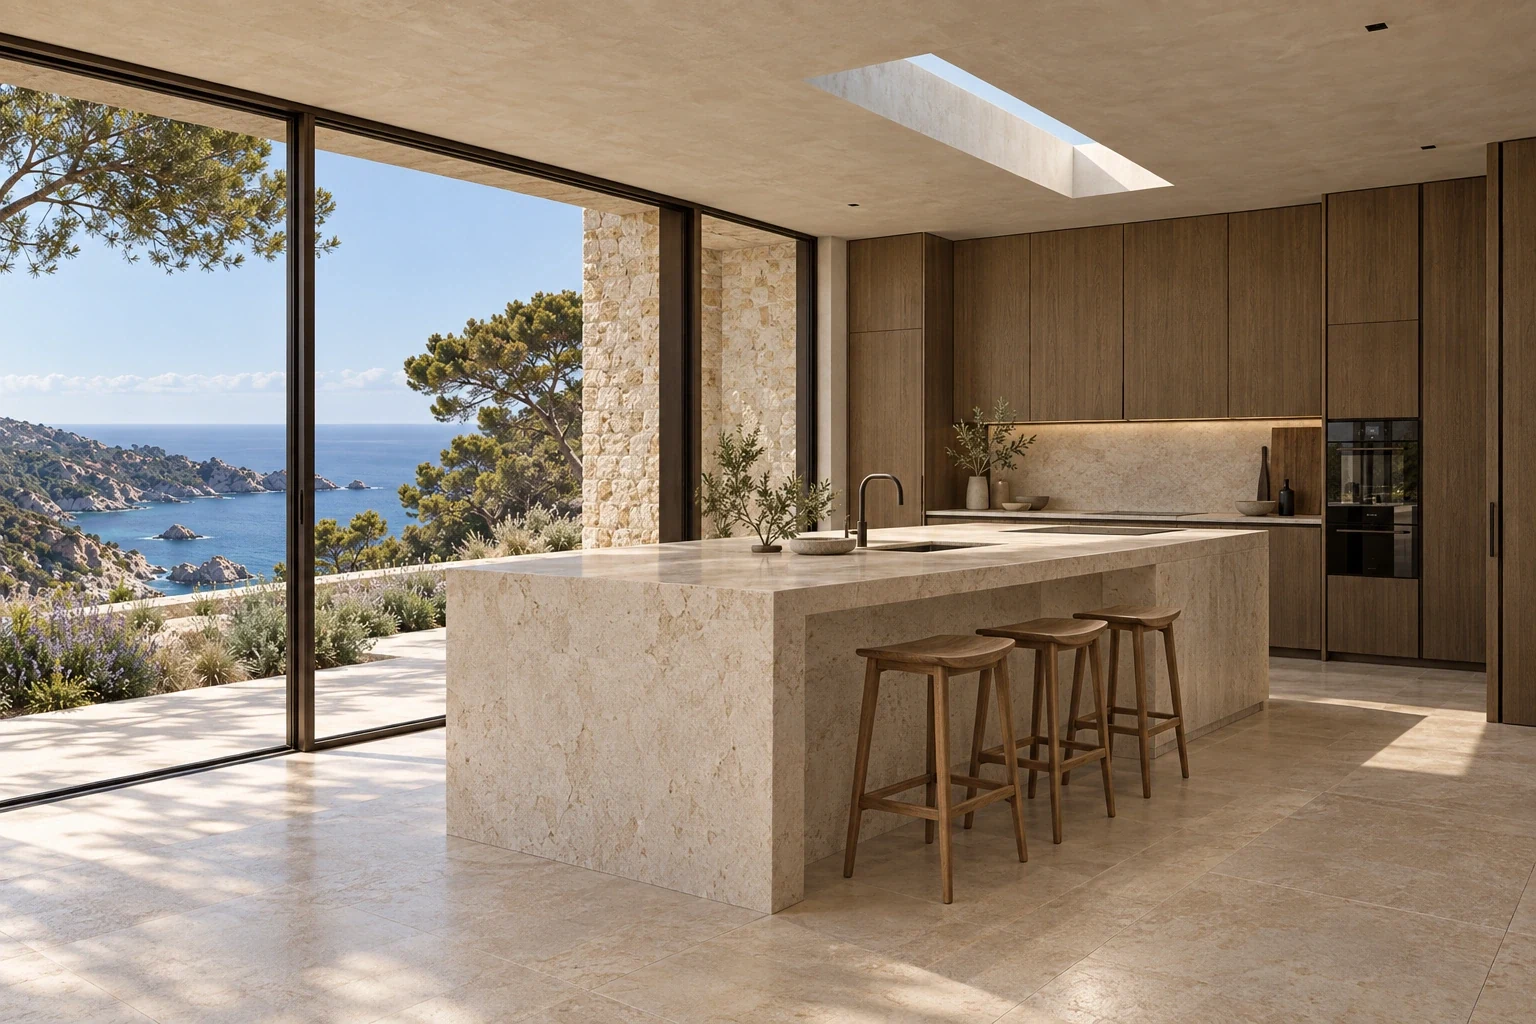
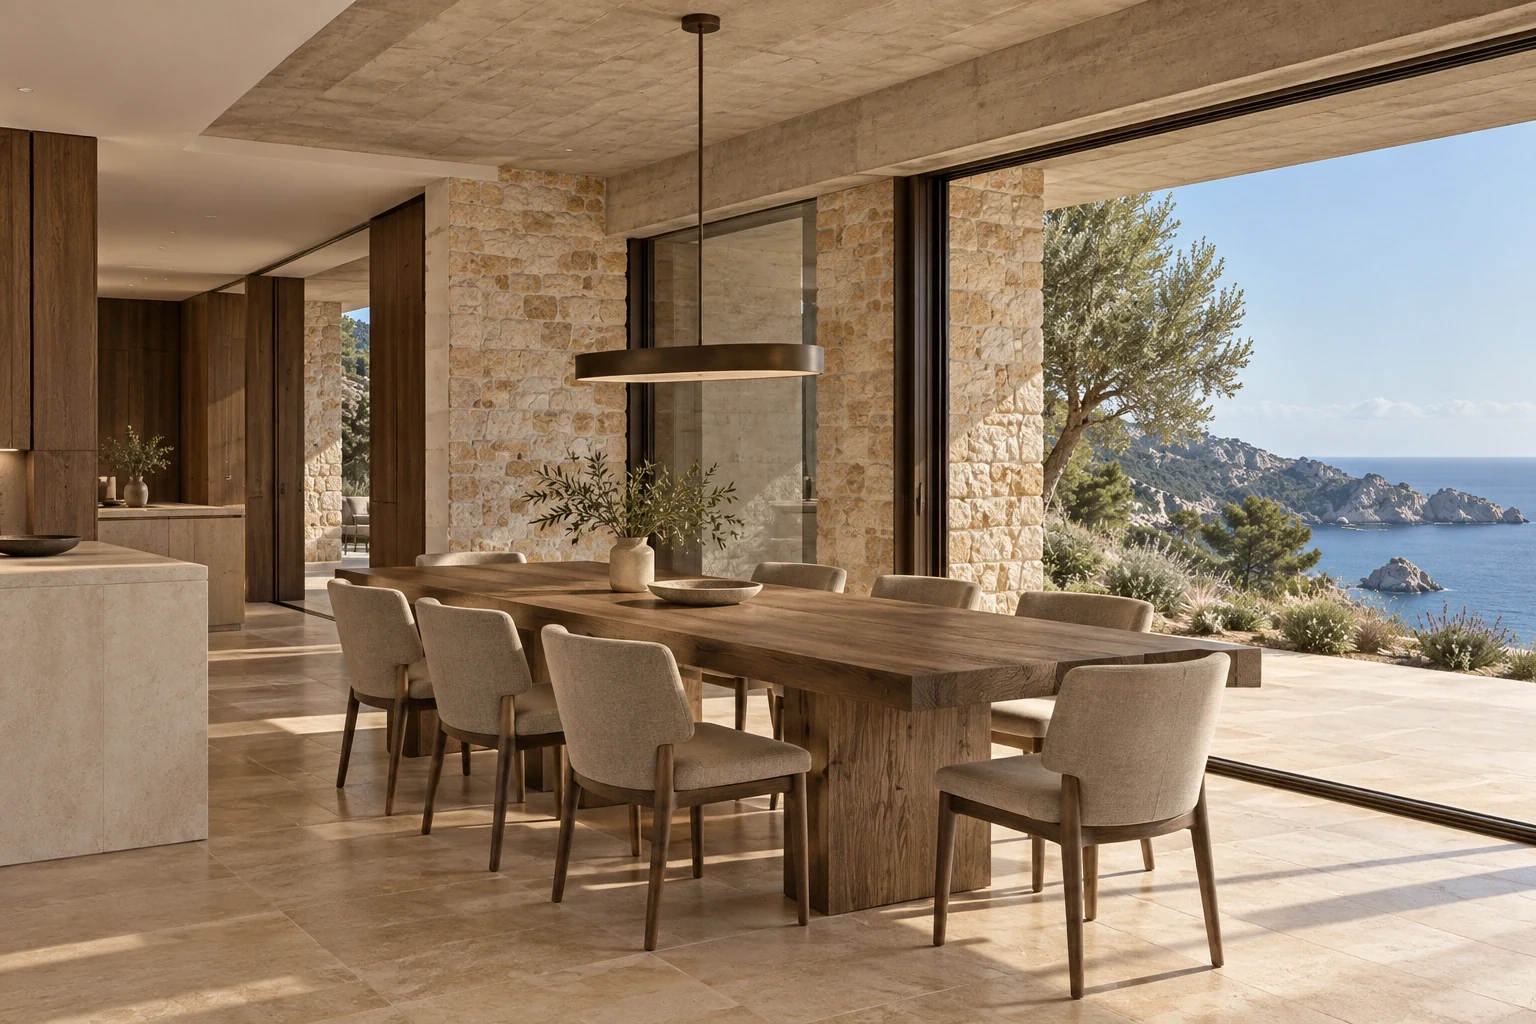
Kitchen & dining
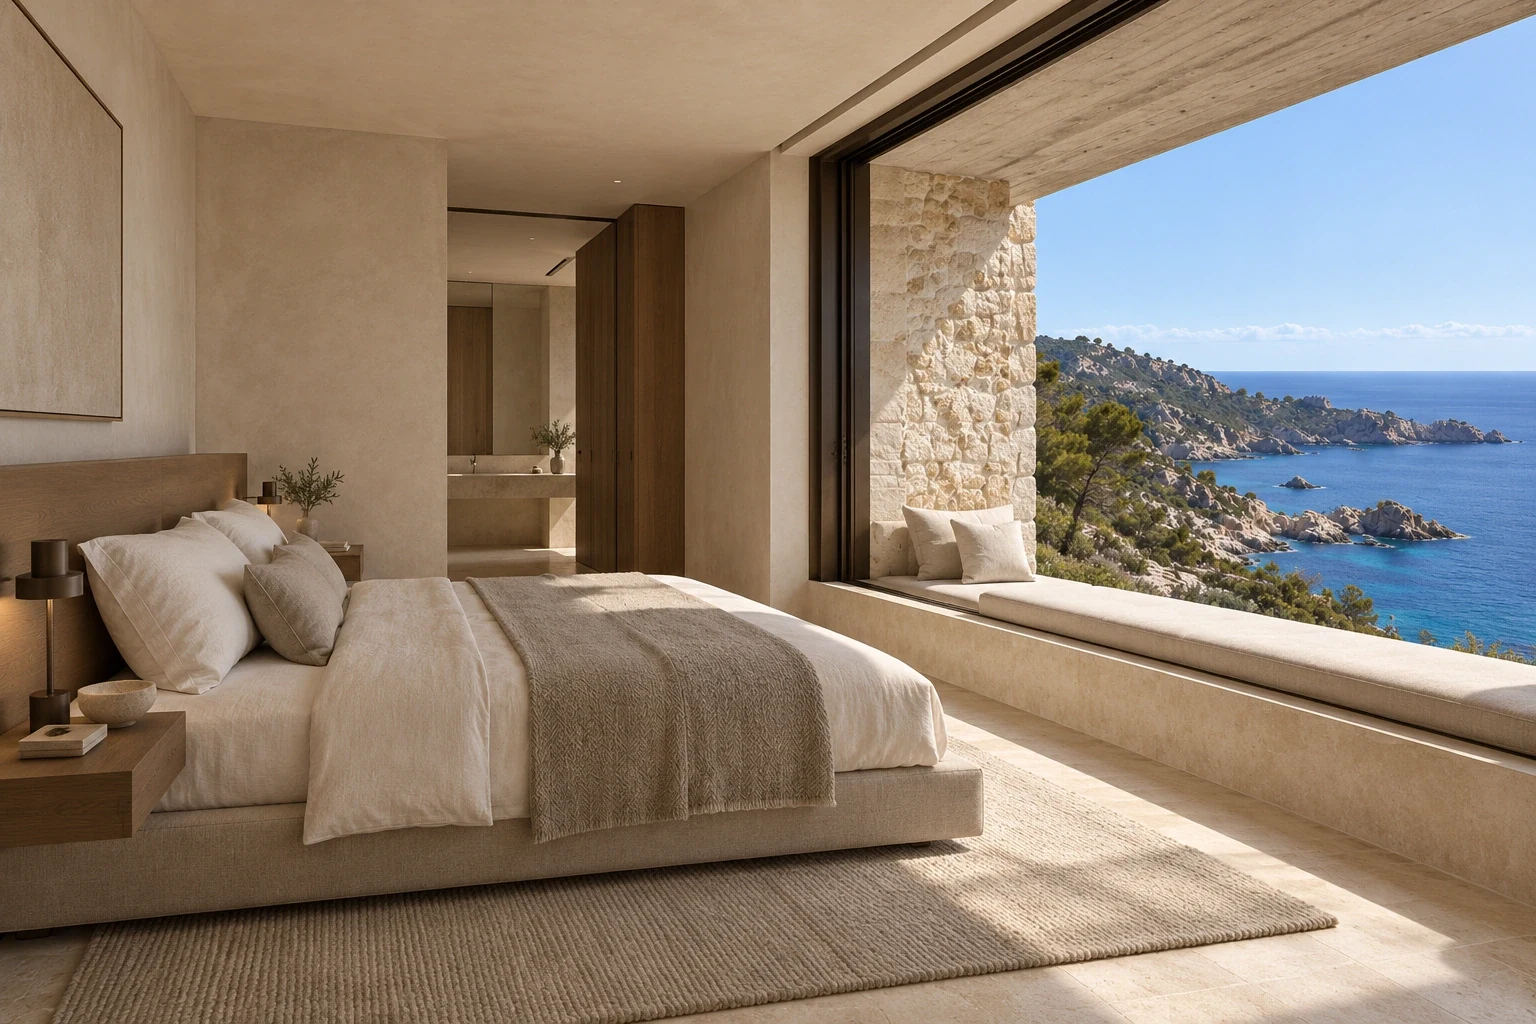
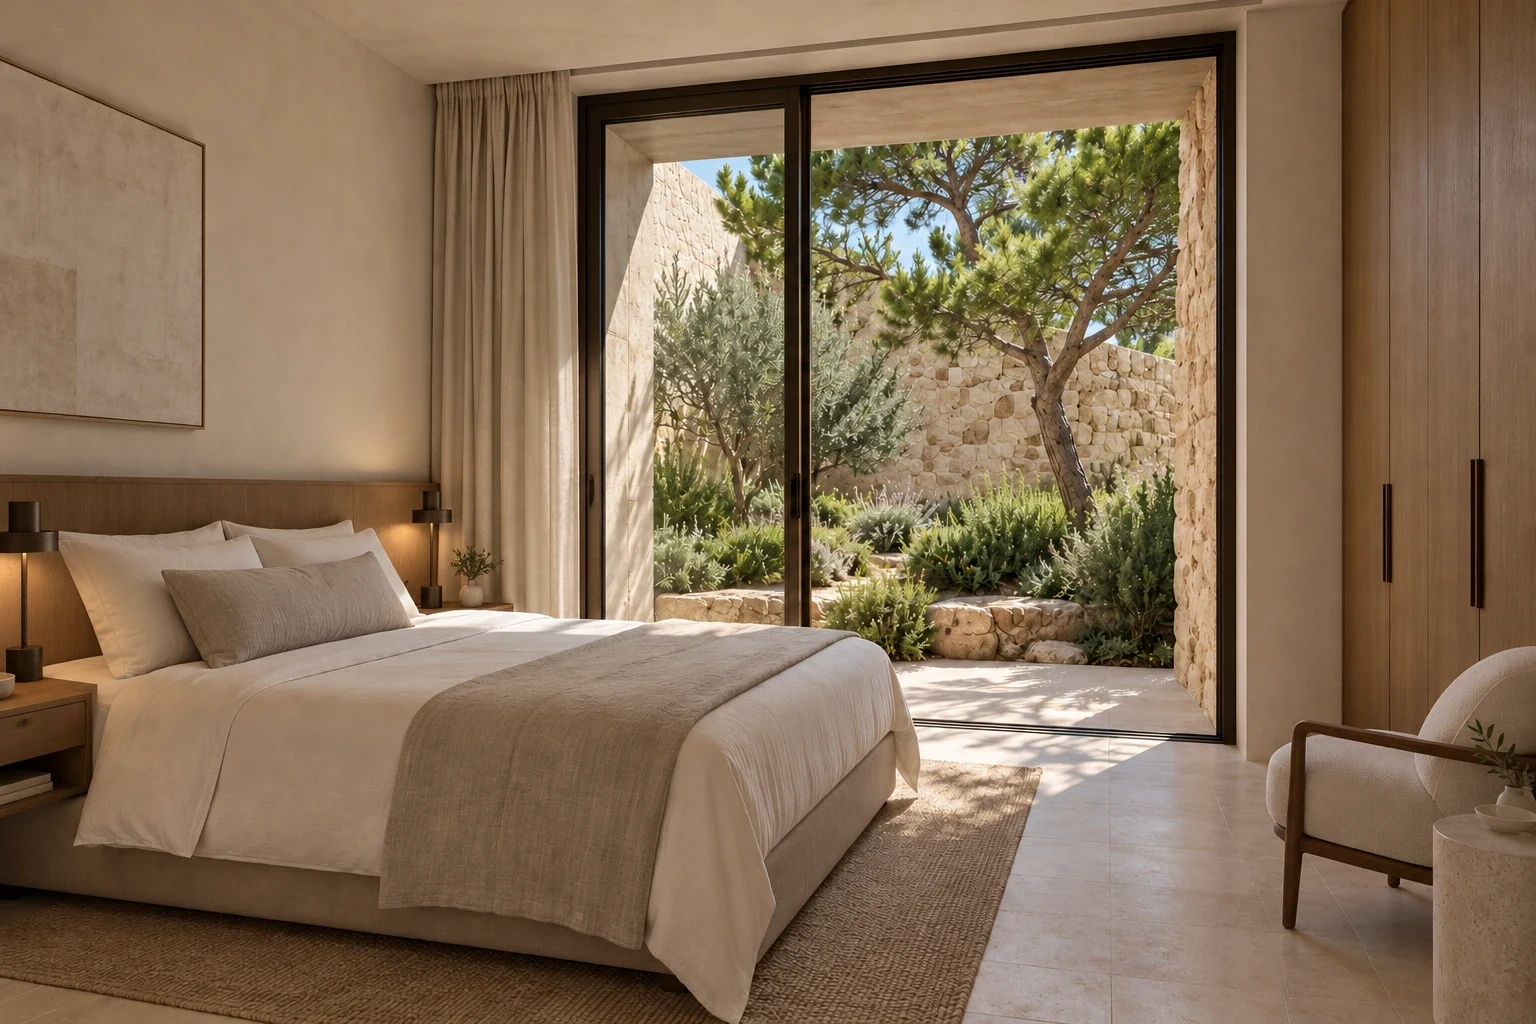
The primary suite
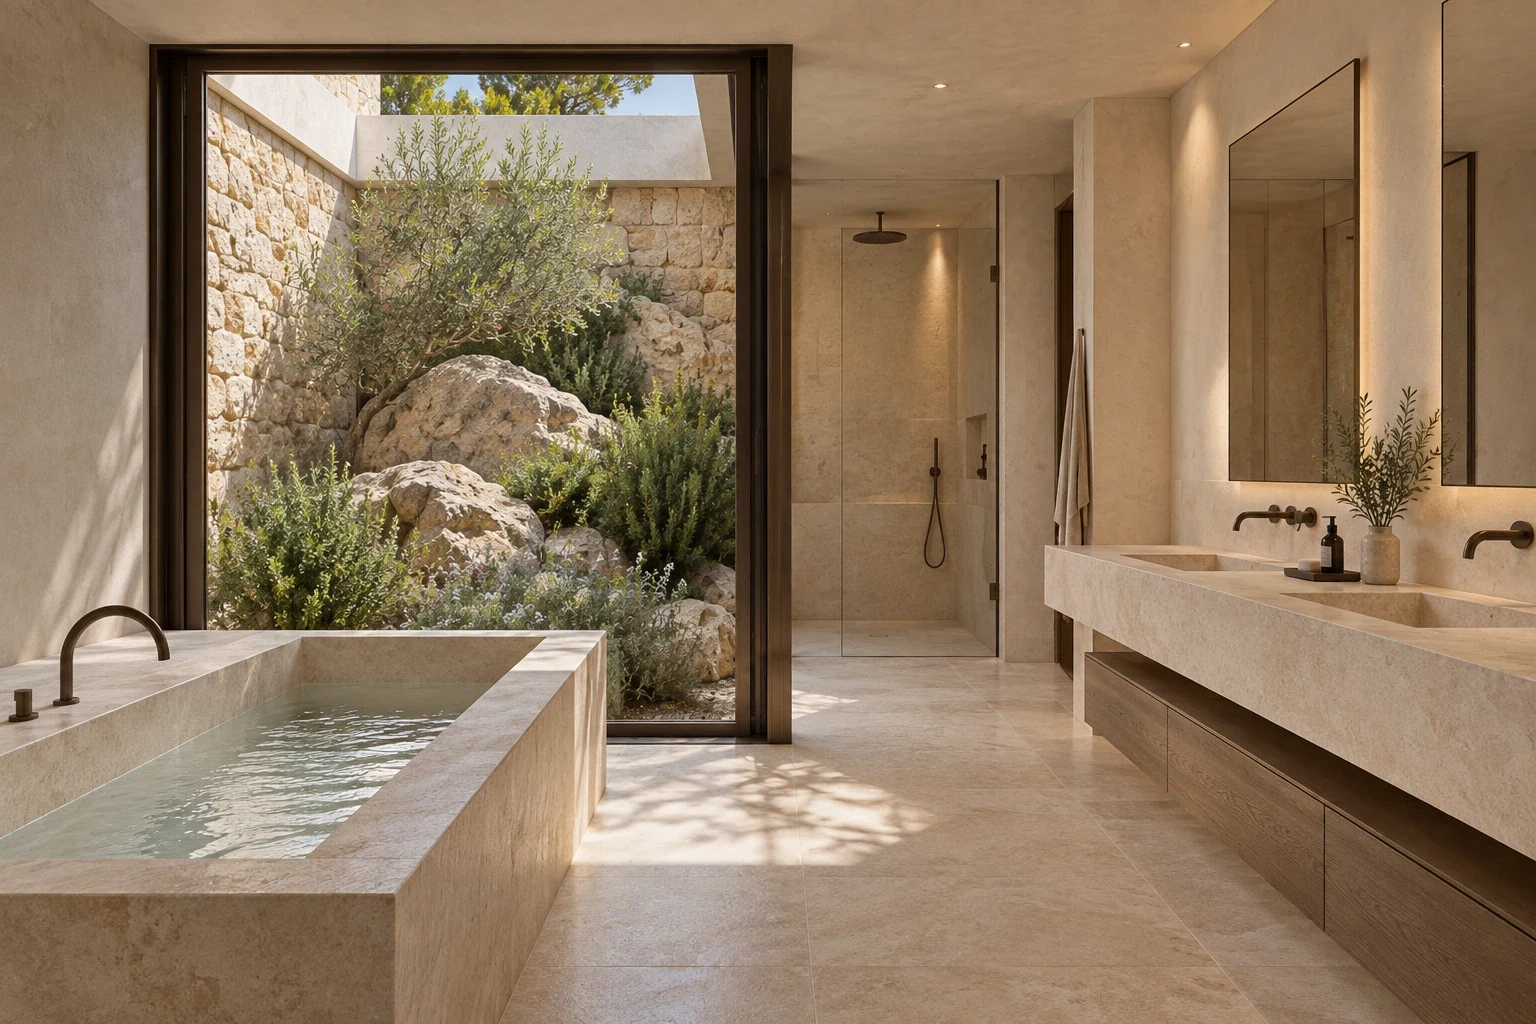
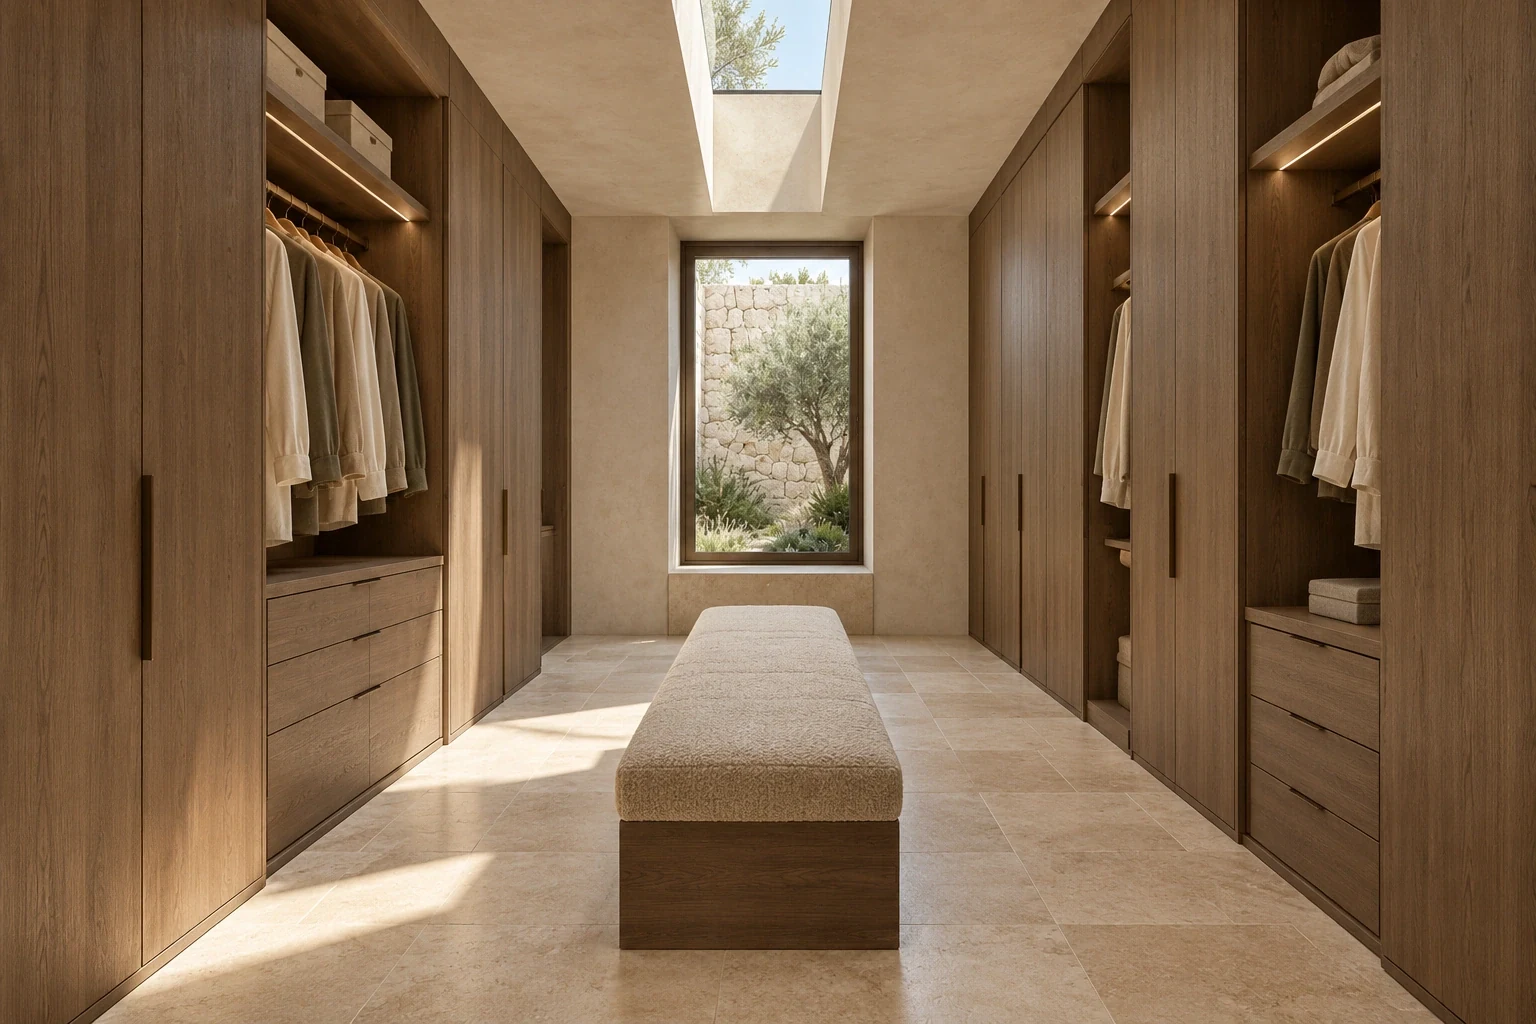
Bath & dressing
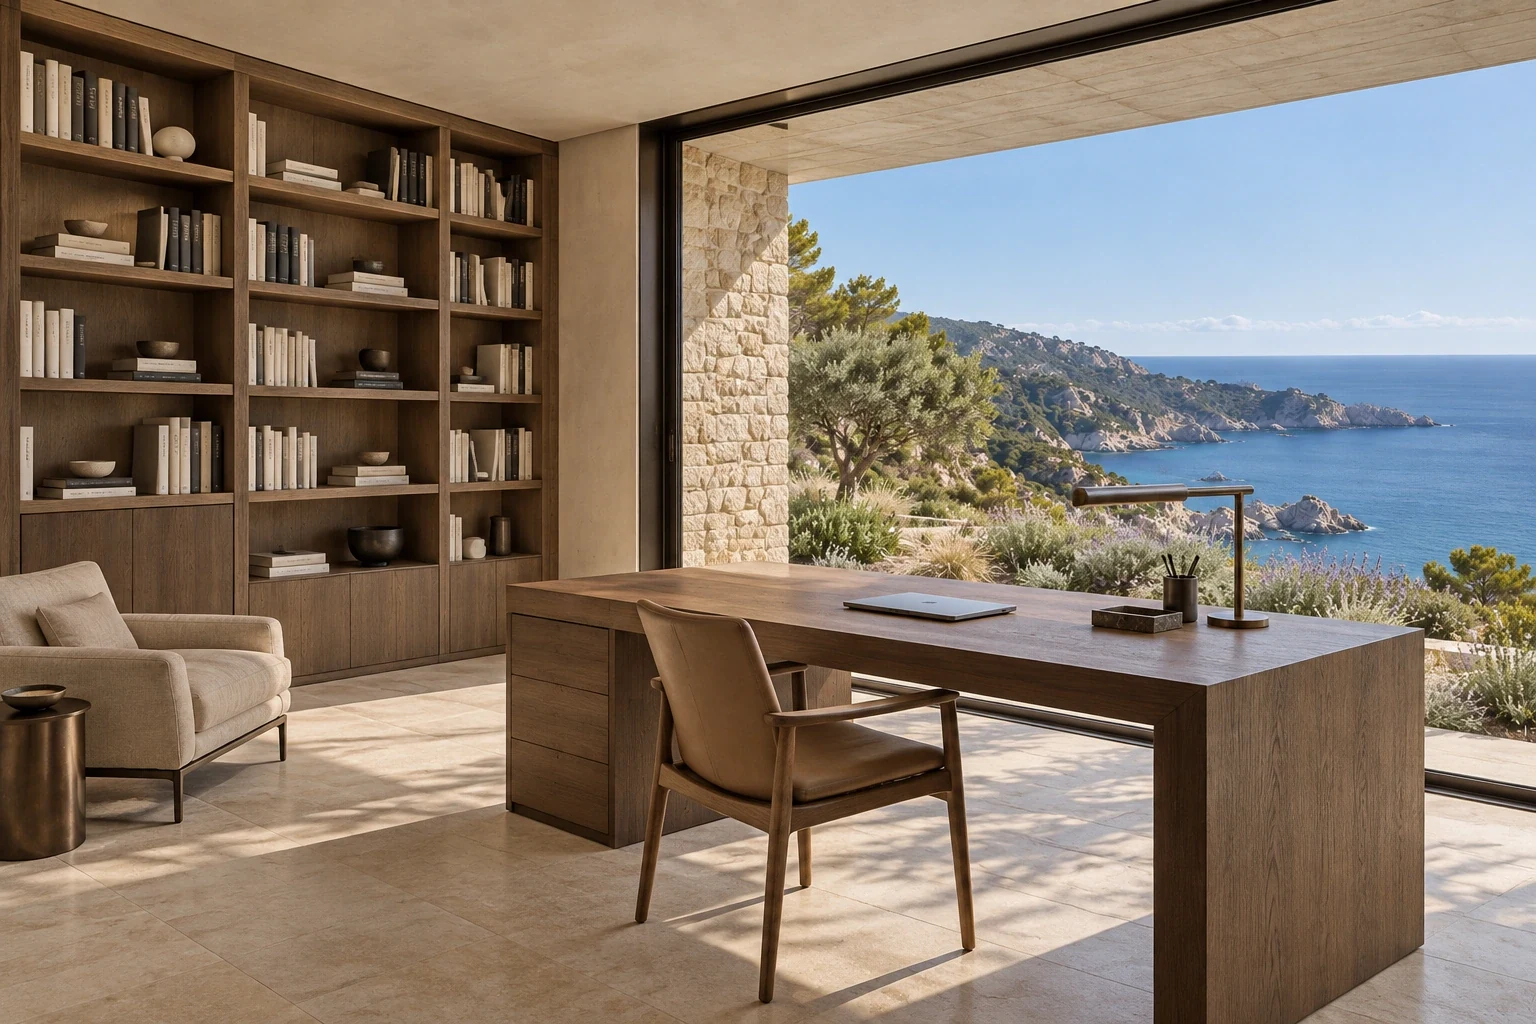
Guest & study
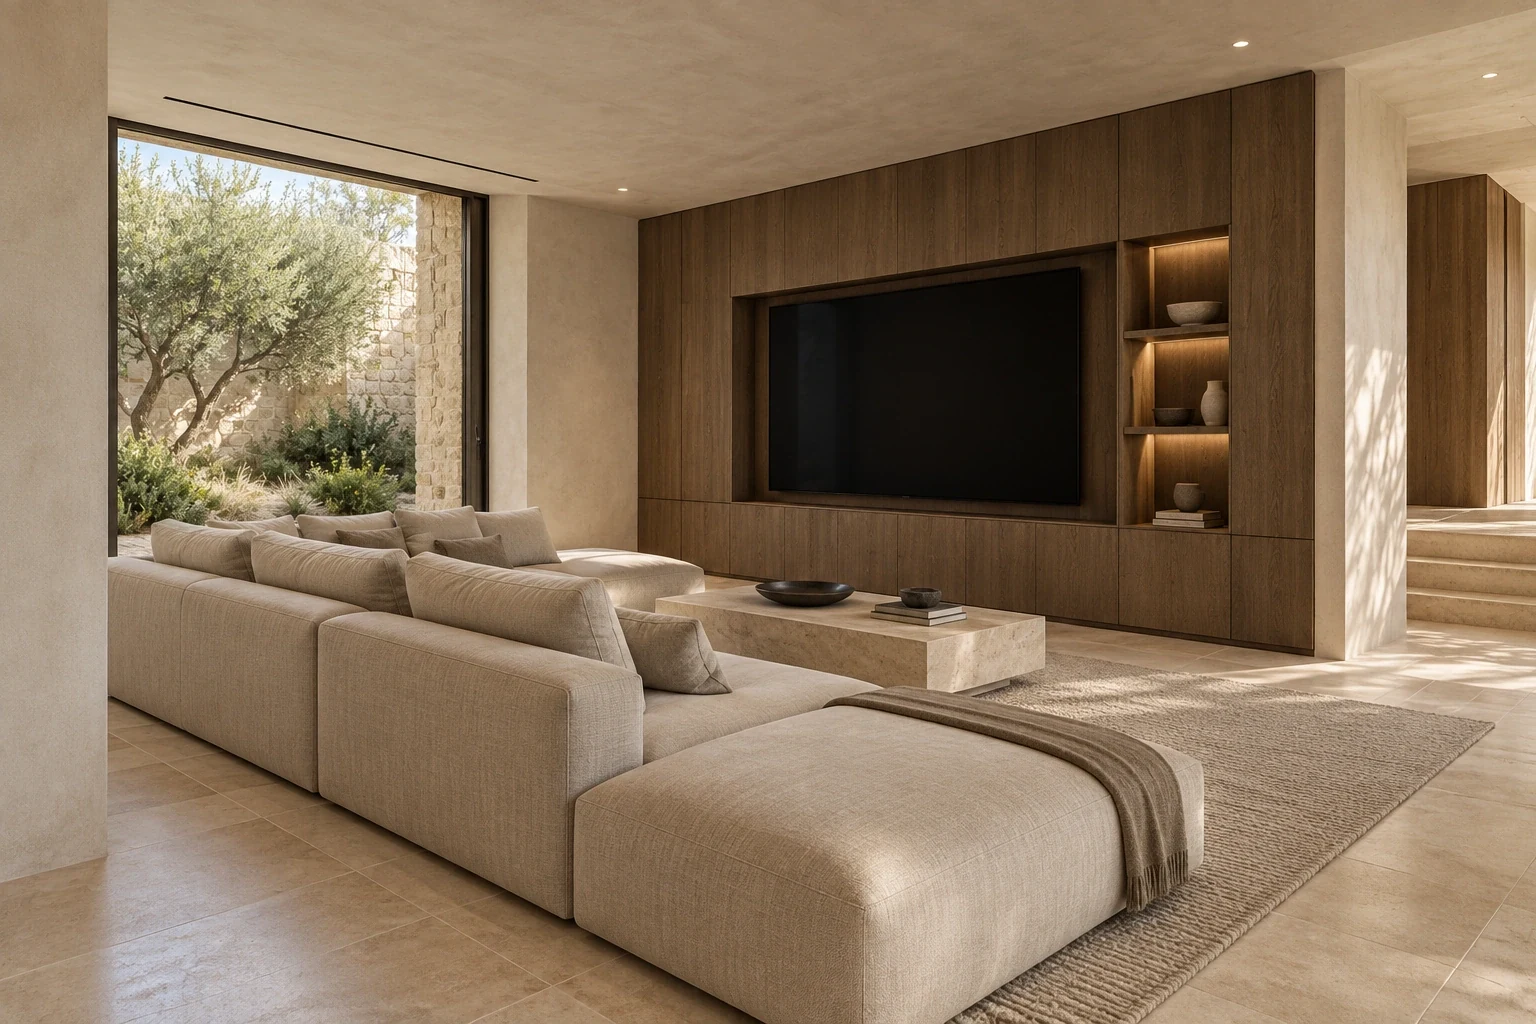
Media & movement
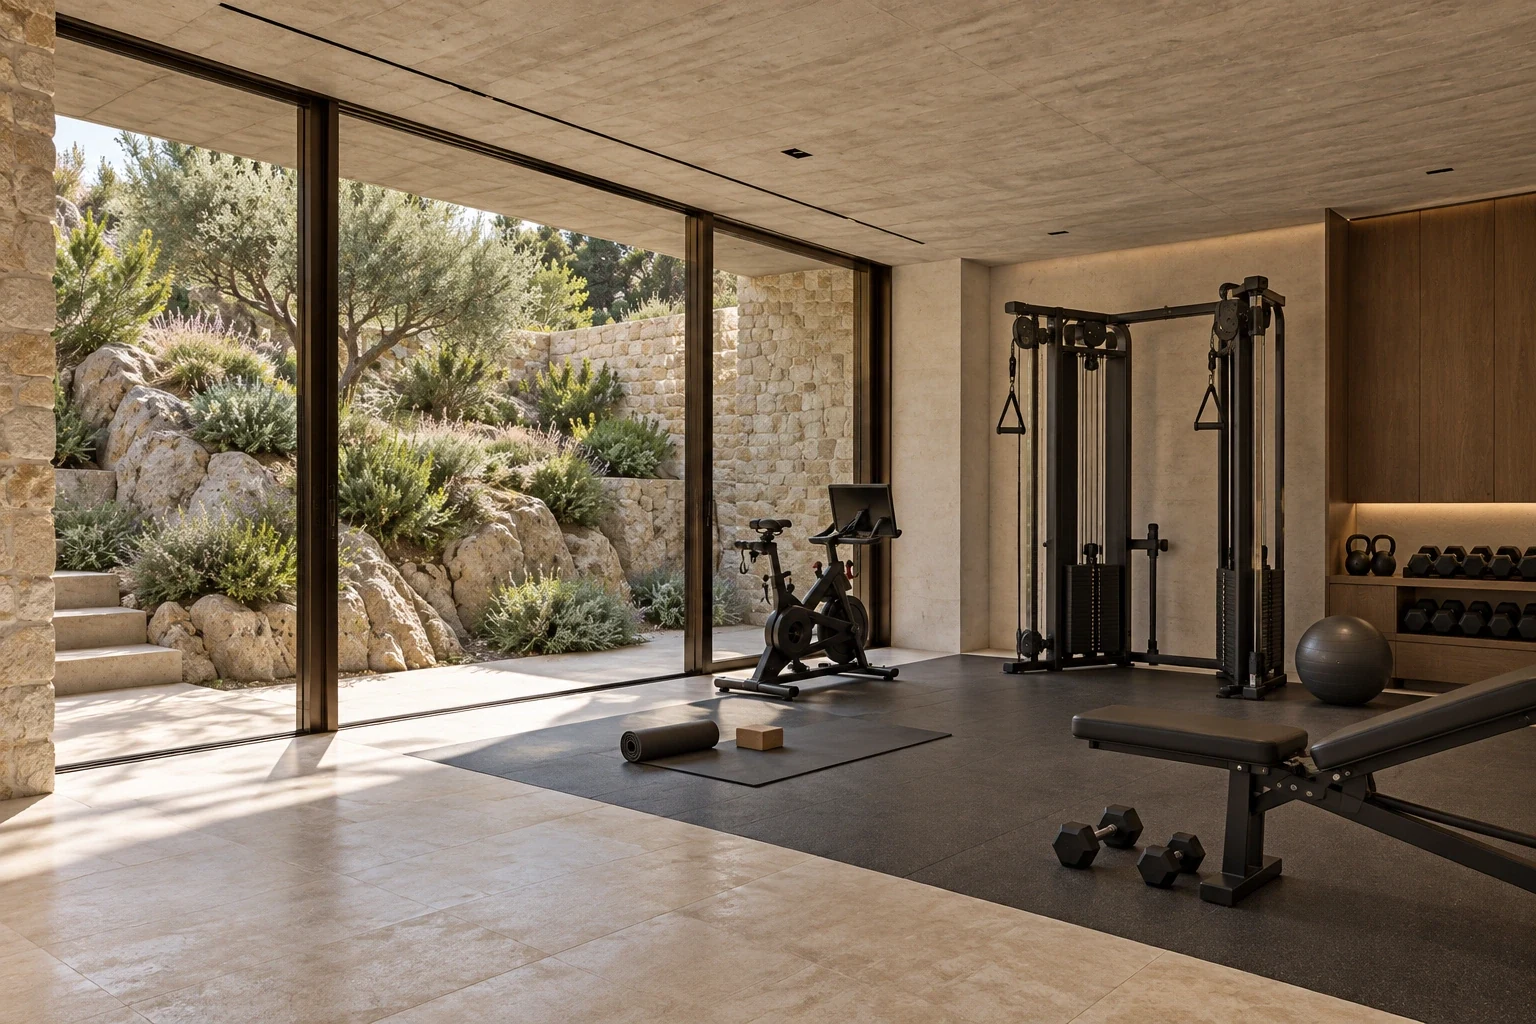
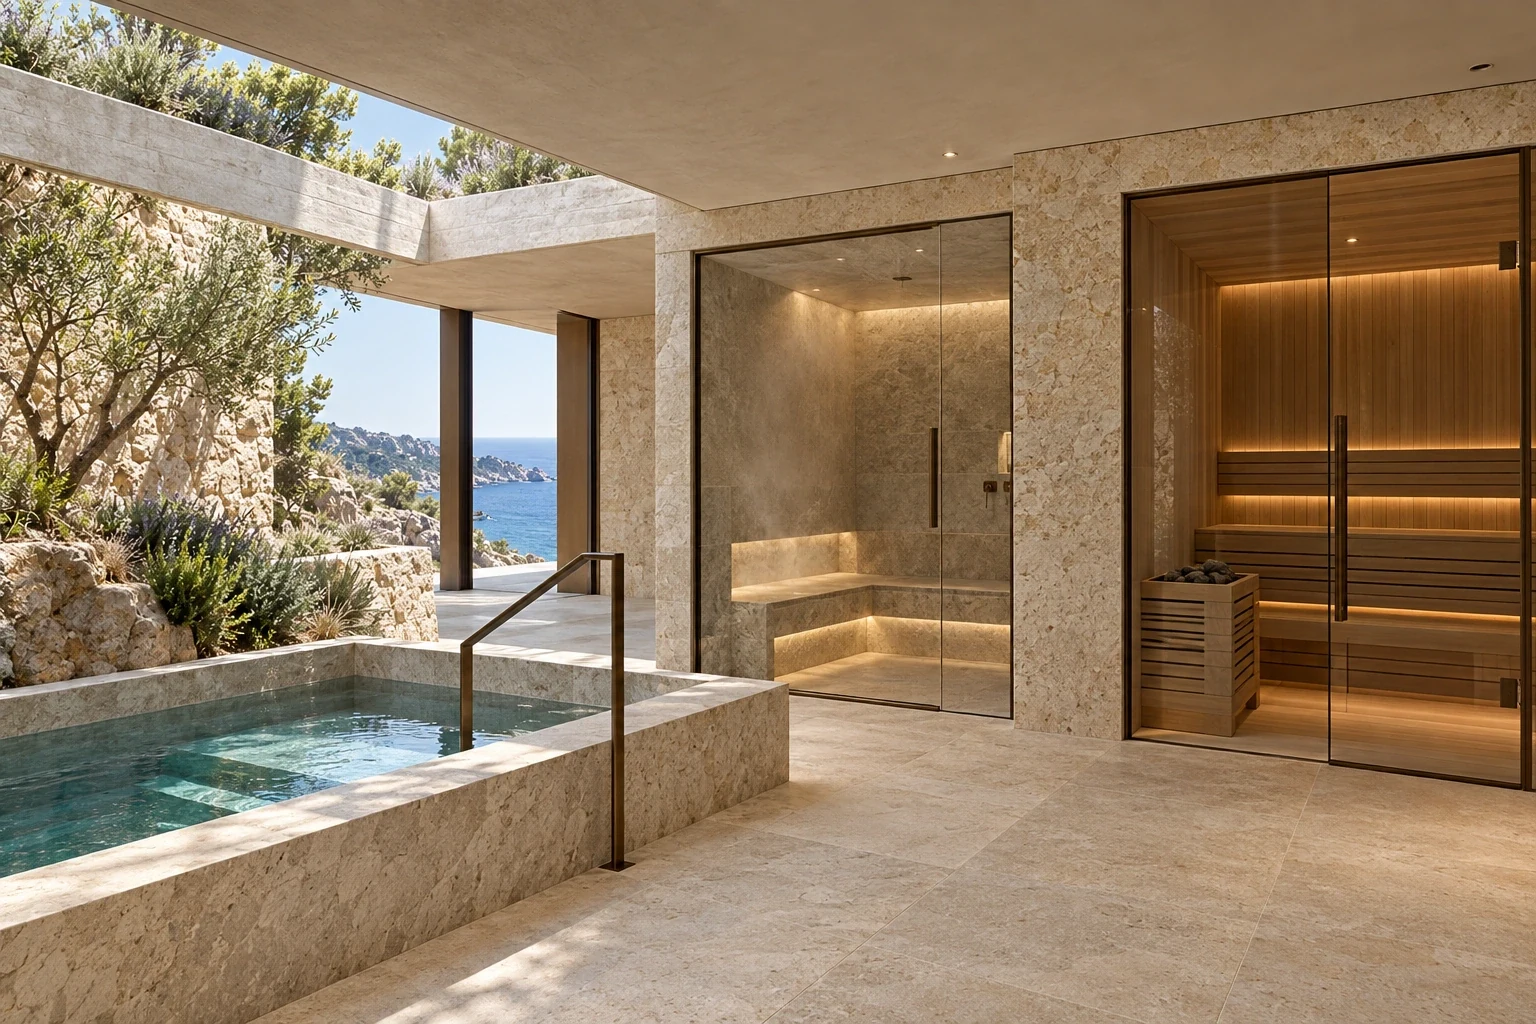
Embedded wellness
The coastal terrace
Plans & section
Conceptual / not to scaleThree levels follow the slope. The stair and lift form one continuous core; open courts bring daylight to the embedded rooms. These diagrams describe the proposed arrangement and require coordination with a real site.
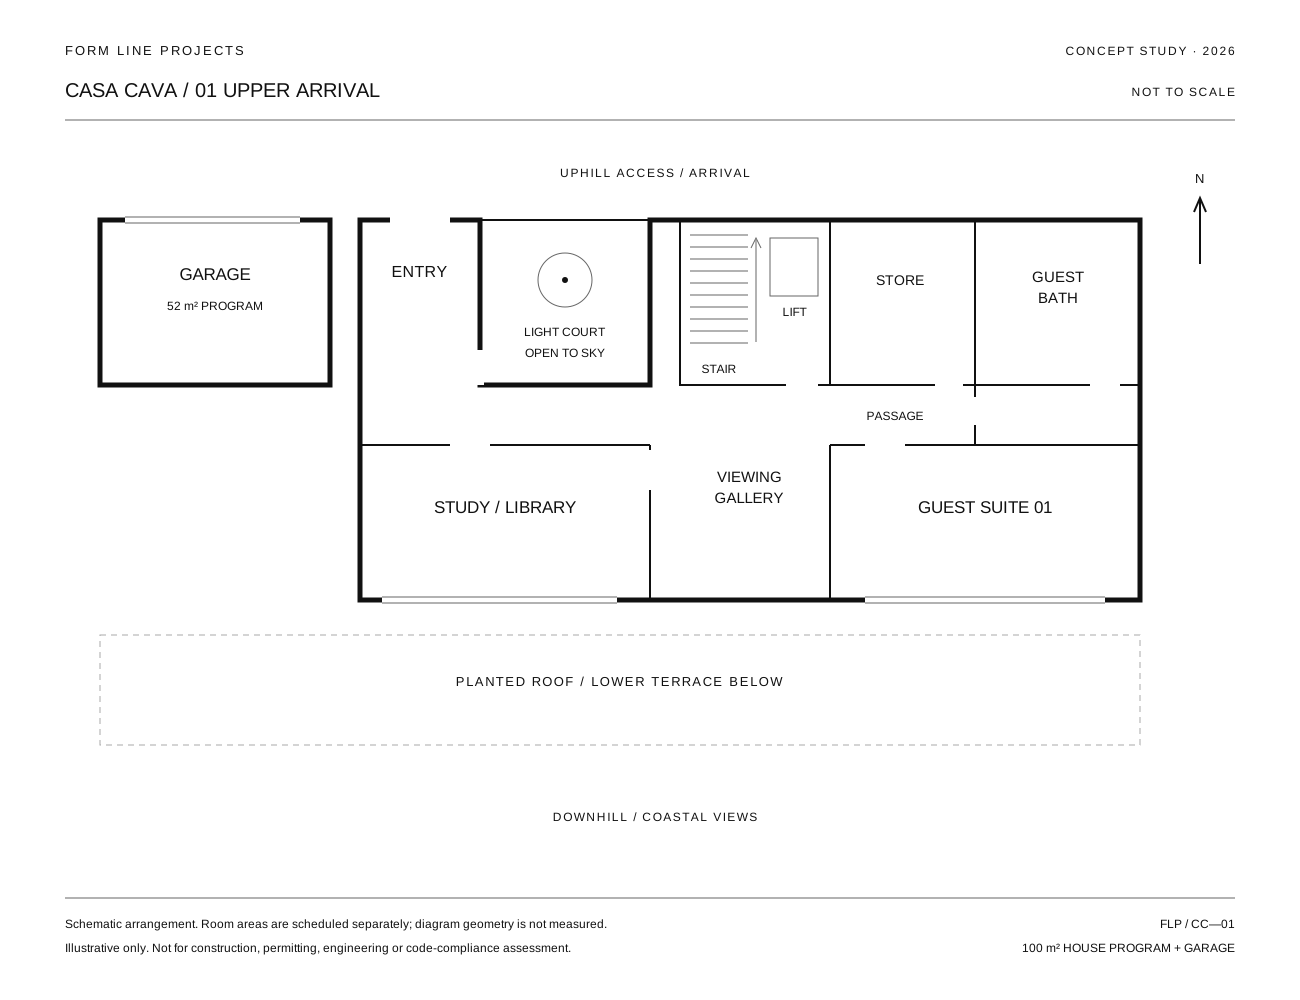
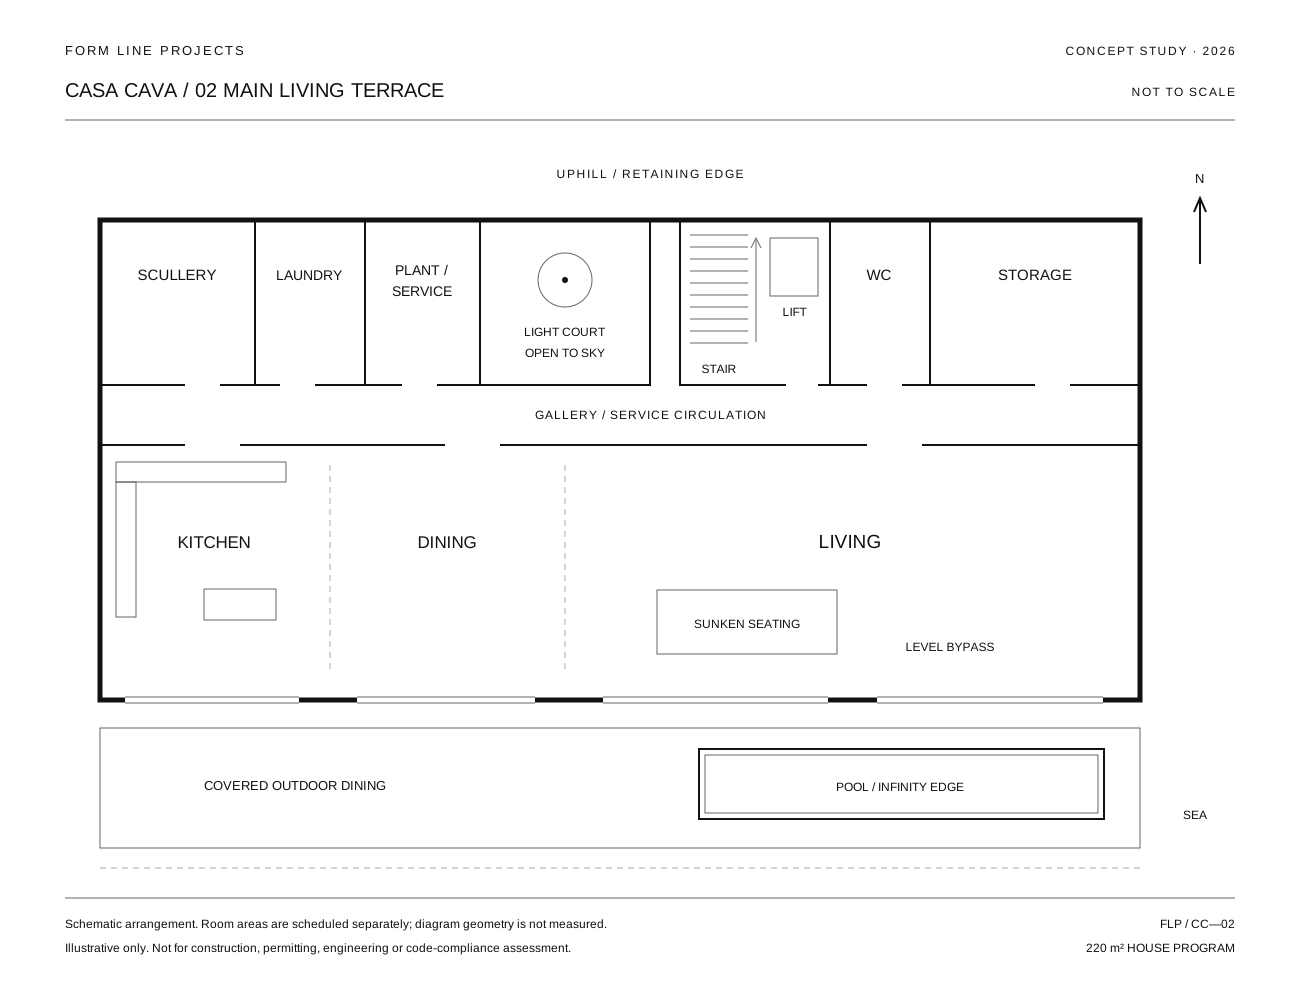
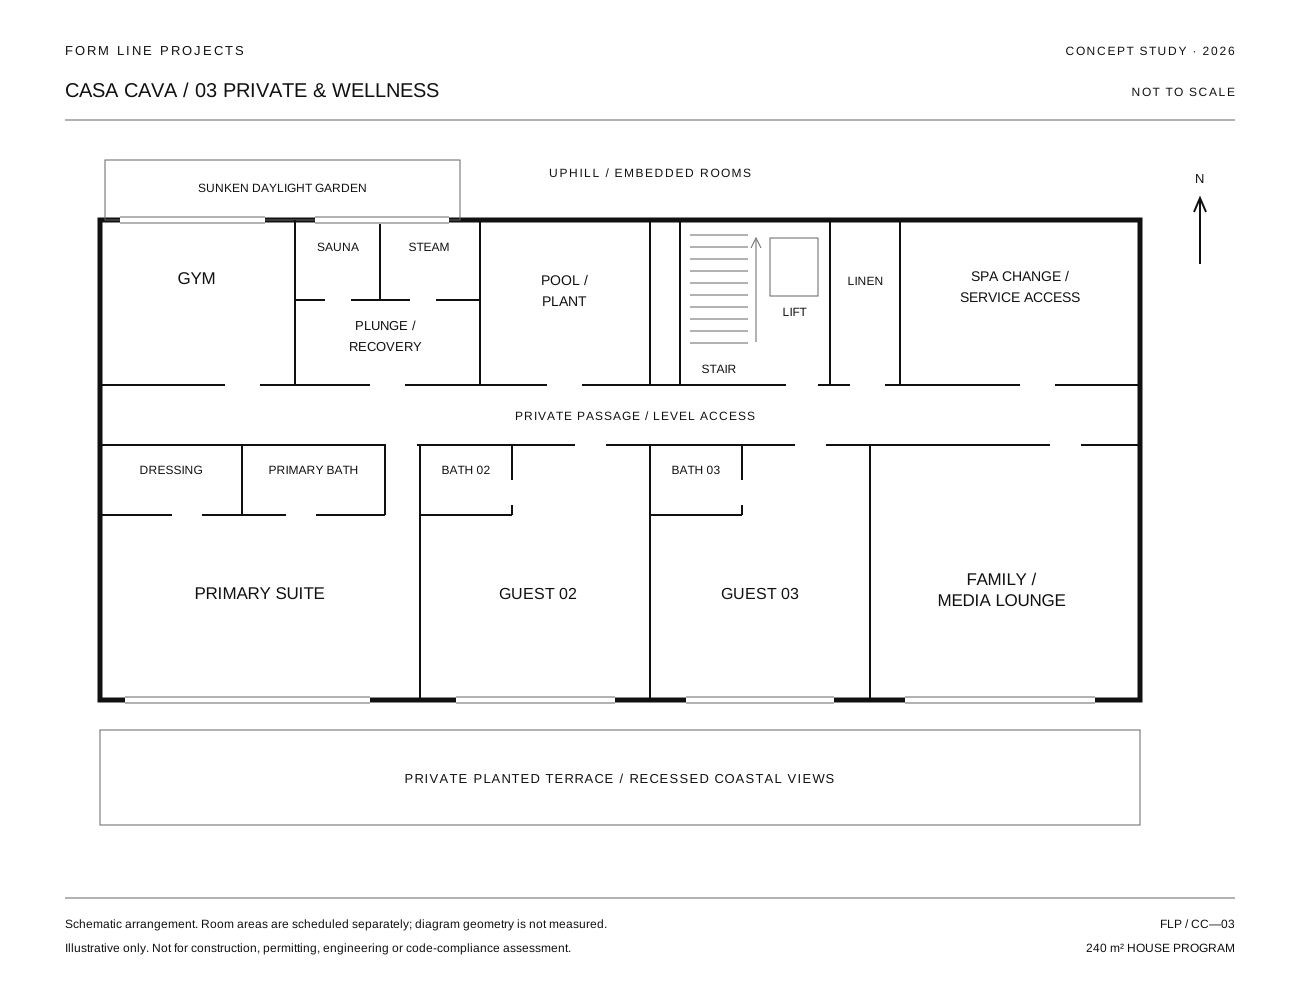
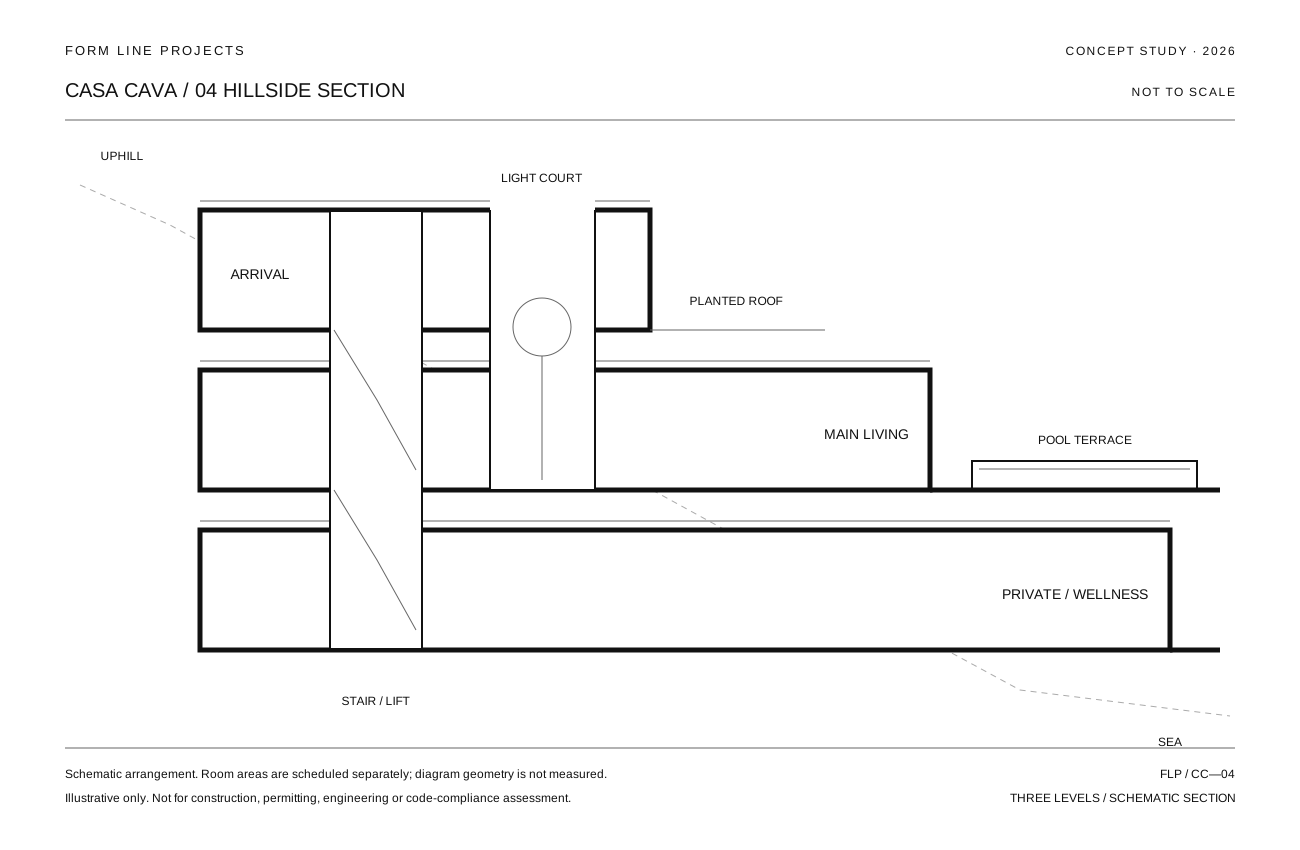
Room labels and program areas express design intent. Drawings are schematic; images are separate visual explorations and do not establish dimensional or technical accuracy.
A sequence
through the hillside
Upper arrival — a sheltered car court leads to the entrance, viewing gallery, study and an independent guest suite. The garage sits beside the arrival level with a separate service connection.
Main terrace — the stair arrives beside the central light court. Living, dining and kitchen face the sea; scullery, laundry and plant spaces occupy the uphill edge. The long pool runs beside the living terrace, with a sheltered outdoor dining area and a continuous dry route around the water.
Lower terrace — the primary suite occupies the quiet end of the sea-facing elevation. Two smaller guest suites and a family lounge share the lower level. The gym and spa receive daylight from an independent sunken garden. They form part of this level, rather than an additional storey.
Project details
Casa CavaUpper arrival — 100 m²
| Space | Program area |
|---|---|
| Entrance | 18 m² |
| Viewing gallery | 12 m² |
| Study / library | 20 m² |
| Guest suite | 20 m² |
| Guest bathroom | 6 m² |
| Storage | 6 m² |
| Circulation / stair / lift | 18 m² |
Main terrace — 220 m²
| Space | Program area |
|---|---|
| Living room | 68 m² |
| Dining | 30 m² |
| Kitchen | 28 m² |
| Pantry / scullery | 14 m² |
| Powder room | 4 m² |
| Circulation / stair / lift | 36 m² |
| Laundry | 12 m² |
| Plant / service | 16 m² |
| Storage | 12 m² |
Lower terrace — 240 m²
| Space | Program area |
|---|---|
| Primary bedroom | 28 m² |
| Primary bathroom | 14 m² |
| Dressing | 14 m² |
| Guest bedroom 2 | 20 m² |
| Guest bathroom 2 | 6 m² |
| Guest bedroom 3 | 20 m² |
| Guest bathroom 3 | 6 m² |
| Family / media lounge | 24 m² |
| Gym | 24 m² |
| Sauna | 6 m² |
| Steam room | 6 m² |
| Plunge / recovery | 16 m² |
| Linen | 4 m² |
| Circulation / stair / lift | 32 m² |
| Pool / mechanical plant | 20 m² |
Area & site assumptions
The room and circulation program totals 560 m²: 100 m² at upper arrival, 220 m² on the main terrace and 240 m² on the lower terrace. The garage adds approximately 52 m². Wall thickness, retaining structure and open courts are excluded.
Approximately 180 m² of covered exterior space is envisaged across the terraces. Planted roofs, uncovered decks, the pool and gardens are separate. None of these areas is a planning or valuation calculation.
The setting is a fictional Costa Brava hillside; no real parcel, land ownership, planning permission or coastal development rights are implied.
Material & interior direction
Rough pale stone at retaining volumes and selected external walls; honed limestone on internal floors and wet-area surfaces.
Board-formed concrete ceilings and roof slabs with restrained, structurally supported projections. Deep window reveals create shade and privacy.
Smoked oak joinery and selected ceilings, dark bronze hardware, lime plaster and low-iron glazing. The palette stays consistent across the residence.
The living room combines a sunken seating area, integrated television and linear fireplace. A level route bypasses the seating steps.
The kitchen has a monolithic limestone island, smoked oak storage and overhead daylight; the scullery uses durable stainless-steel work surfaces.
The primary bathroom faces a protected rock garden. Guest rooms have smaller planted courts and concealed storage. The sauna has appropriate timber benches and lining within the mineral spa envelope.
Climate, daylight & technology
Deep external reveals and overhangs shade selected glazing. Operable panels are limited to appropriate terraces and courts.
A proposed zoned heat-pump system supplies concealed cooling and low-temperature radiant heating. Mechanical ventilation with heat recovery, humidity control and wet-area extraction remain part of the brief.
The embedded rooms require a coordinated strategy for daylight, waterproofing, drainage and air quality. Open courts are drained and serviceable; a real exposed rock face would require specialist assessment and detailing.
Large sliding-door sensors can reduce air-conditioning output while rooms are open, with passive ventilation used when outdoor conditions permit.
Integrated television, audio, lighting controls, motorized shading, security and climate controls are accommodated in joinery and service zones. The cinema and spa are separately conditioned.
Structure, access & service
Reinforced-concrete retaining construction and stone-faced enclosures are the conceptual approach. No foundations, spans, soil conditions or retaining structures have been engineered.
A continuous stair and lift connect the three main levels. Guarding, step-free access, evacuation, fire separation and accessible clearances require professional design and review.
The main service rooms sit uphill. Separate pool and spa plant is reserved on the lower level, with maintenance access intended independently of bedrooms.
Planted roofs require coordinated loading, waterproofing, drainage and maintenance. Coastal exposure, erosion, slope stability and construction access would be fundamental site-specific design constraints.
Landscape & water
Mediterranean pine, rosemary and restrained coastal grasses form the landscape concept. Soil depth, root space, water demand and suitability would be checked for a real site.
The central court uses one pine, exposed rock, pale gravel and a narrow water channel. A separate sunken garden brings daylight to wellness spaces.
The main pool has a dark mineral interior, minimal stone coping and one infinity edge. Pool structure, overflow, treatment and water use are illustrative design intentions.
Cost & project status
The illustrative construction scenario is €5M–€8M, with a total development scenario of €8M–€13M+ including hypothetical acquisition and other allowances. These are portfolio assumptions, not independently assessed prices or property valuations.
Any estimate would need a real site and professional assessment of excavation, retaining works, access, structure, finishes, services, fees, taxes, permissions and other site-specific requirements.
Concept status & limitations
Casa Cava is a conceptual and unbuilt design study. All images, plans, dimensions, materials and architectural details are illustrative and may be AI-assisted. Images are generated visual explorations; they do not verify the drawings or technical feasibility.
Content is not intended for construction, permitting, structural design, engineering, code compliance, valuation or professional architectural services. Any real-world version would require development and review by appropriately qualified architects, engineers, consultants, contractors and relevant authorities.
All disclaimers