Urban Garden Residence Concept / 2026
CASA GIARDINO
An inward-looking city residence.
A fictional site and unbuilt design study. Areas are program targets, excluding walls and structure; no real property or development permission is represented.
Proposed palette / visual study
Material composition
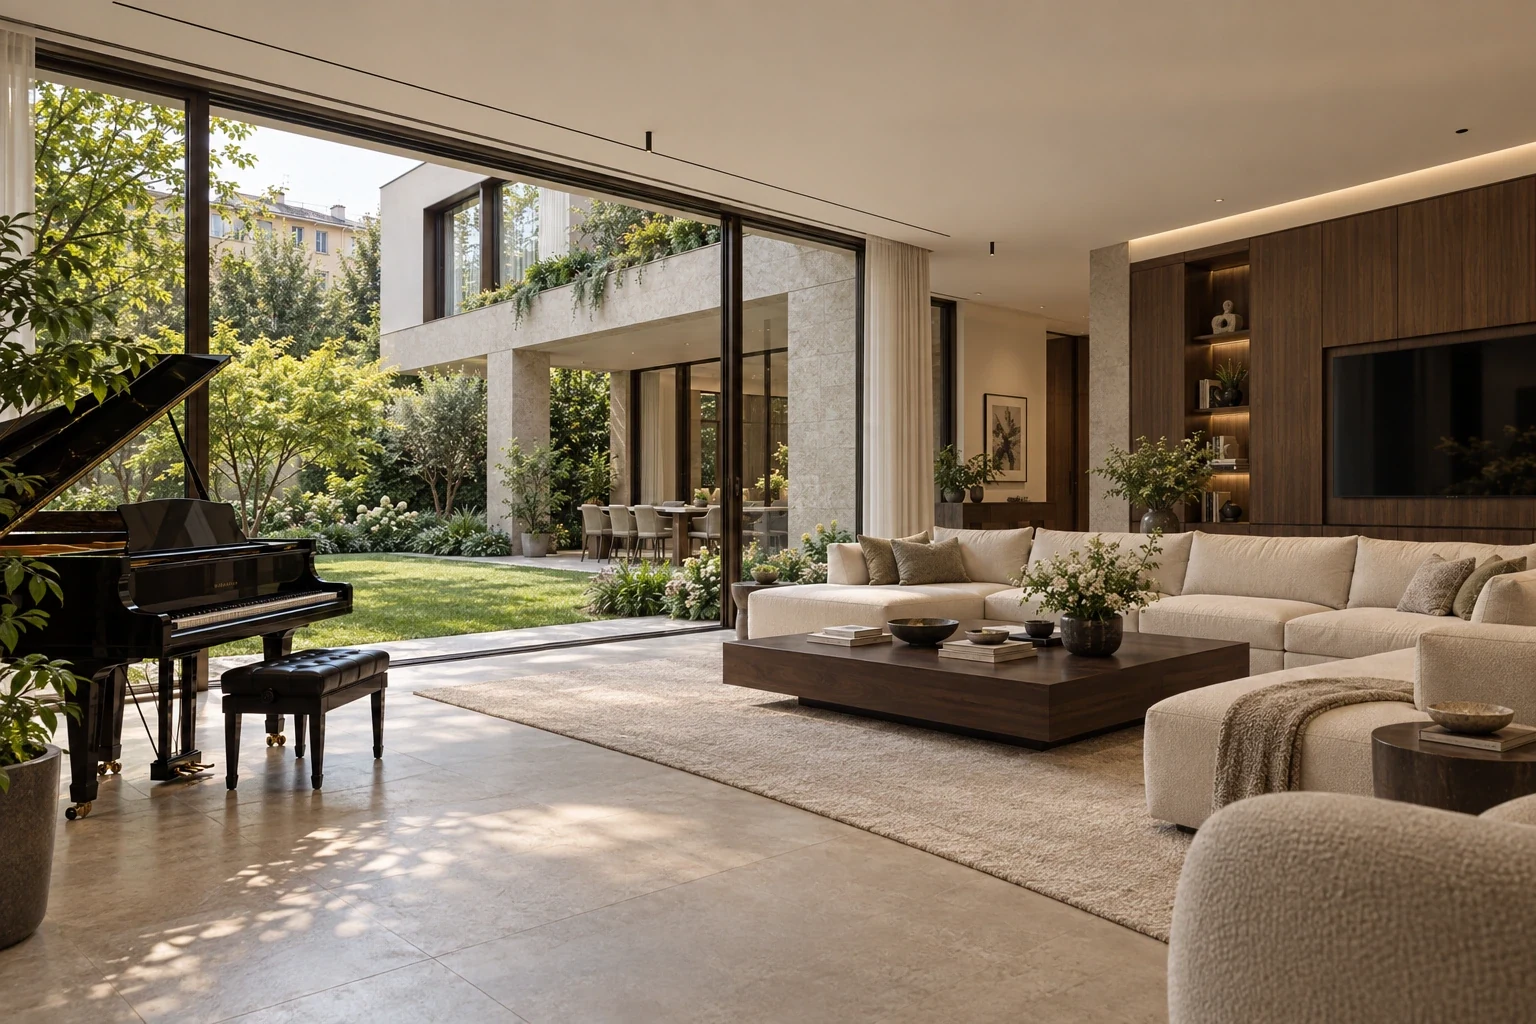
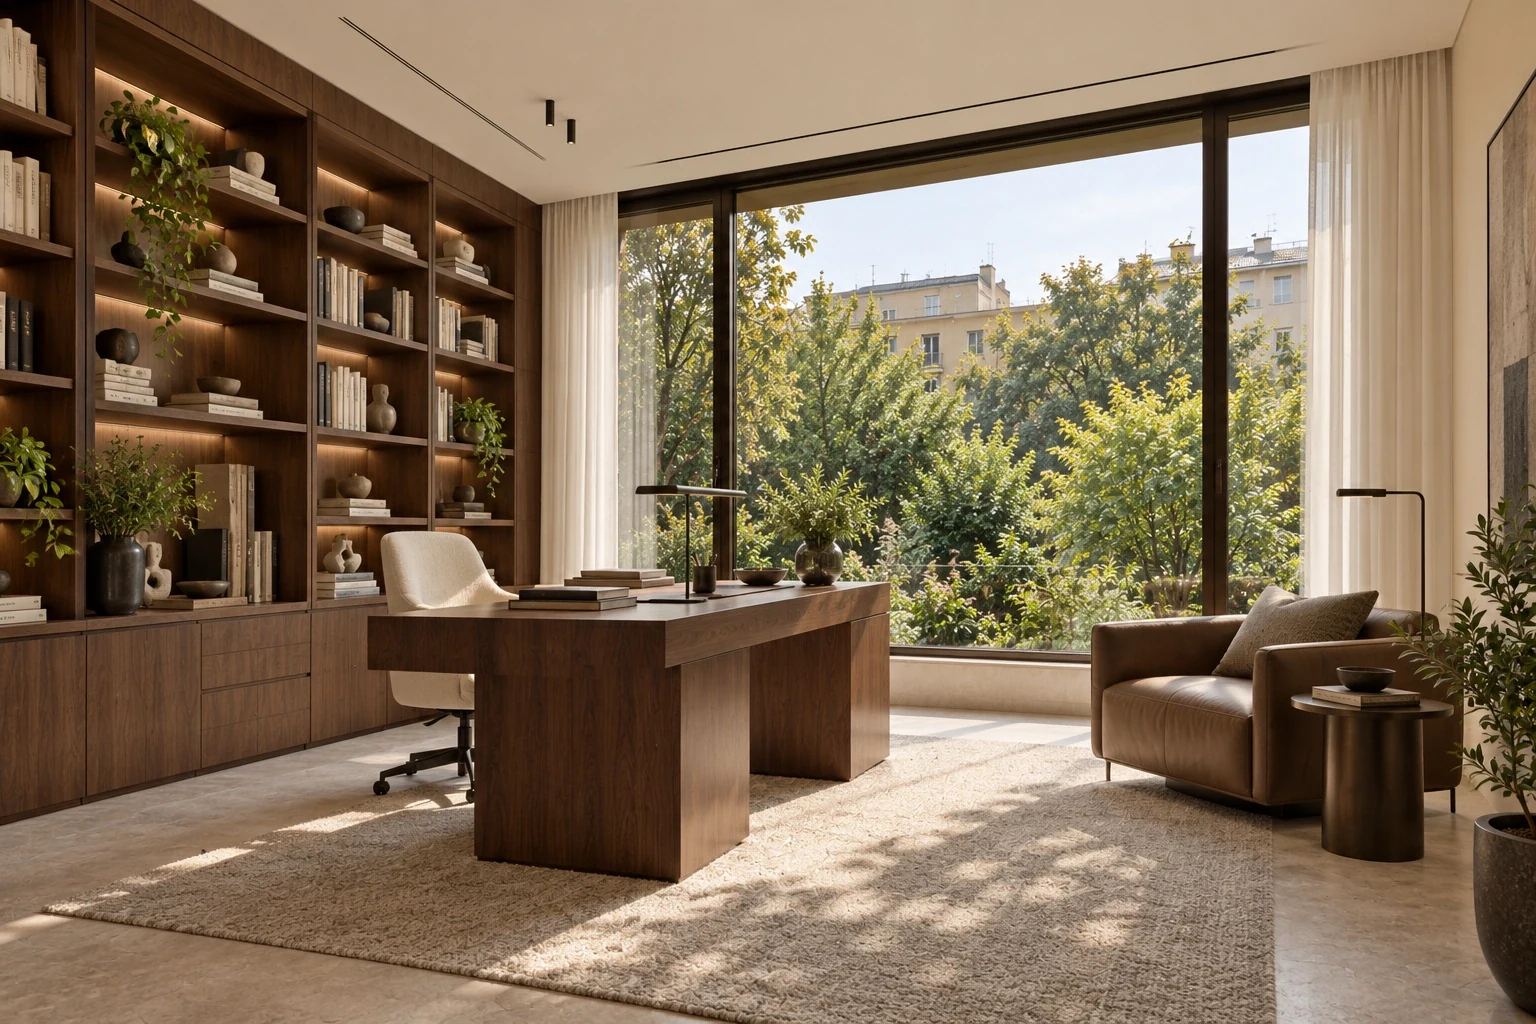
A restrained set of surfaces connects the spaces throughout this concept. The image detail shows their intended relationship; finishes remain illustrative rather than product specifications.
- Walnut joinery
- Natural stone
- Dark bronze
- Warm off-white plaster
- Clear architectural glass
Conceptual budget / 2026
- Estimated construction budget
- €2.8M–€4.2M
- Estimated total development cost
- €5M–€8M+
These are illustrative design-stage budget scenarios for fictional projects, not contractor quotes, valuations, researched market prices or offers for sale. Acquisition allowances are invented planning assumptions, not valuations of land or buildings. Actual costs may fall outside these ranges.
Budget assumptions
| Allowance | Concept range |
|---|---|
| Construction, garden & fit-out | €2.8M–€4.2M |
| Illustrative plot acquisition allowance | €1.2M–€2.3M |
| Fees, taxes, enabling works & contingency allowance | €1M–€1.5M |
Acquisition and the listed allowances are included in the total scenario. Financing is excluded. Planning requirements, professional fees, engineering, permits, taxes, infrastructure and site-specific conditions may materially change the result; these allowances have not been independently assessed.
Project statement
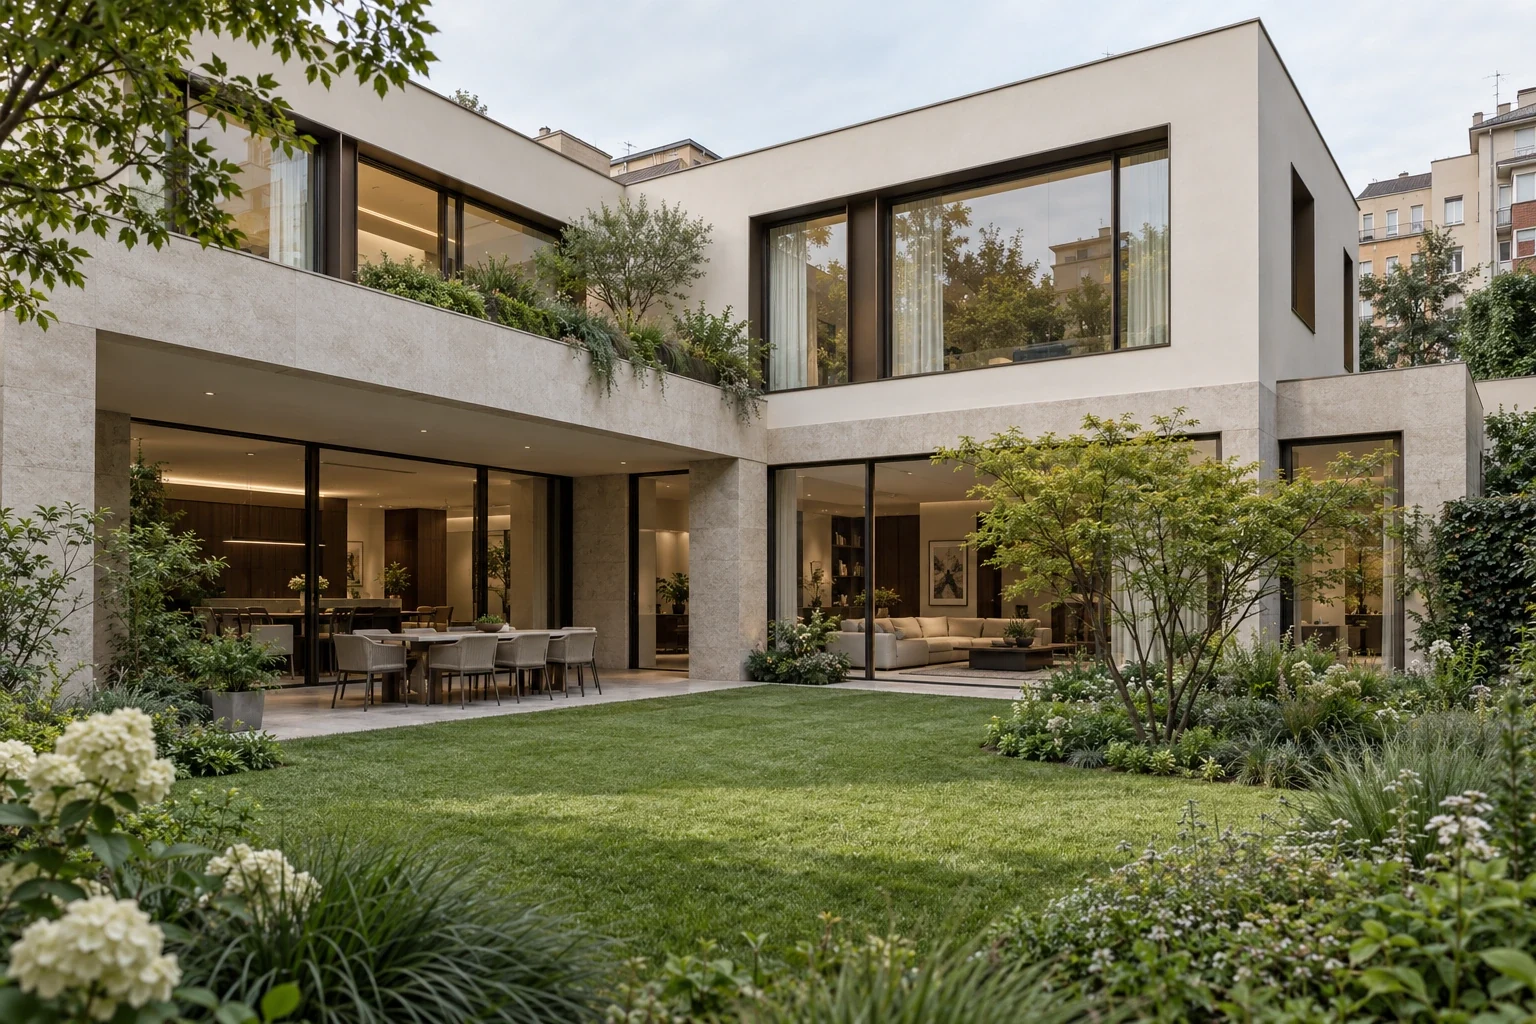
Casa Giardino is a speculative urban residence organized around a secluded garden in Milan. A two-storey L-shaped building shields the domestic rooms from the street while opening its longer elevations toward planting and daylight.
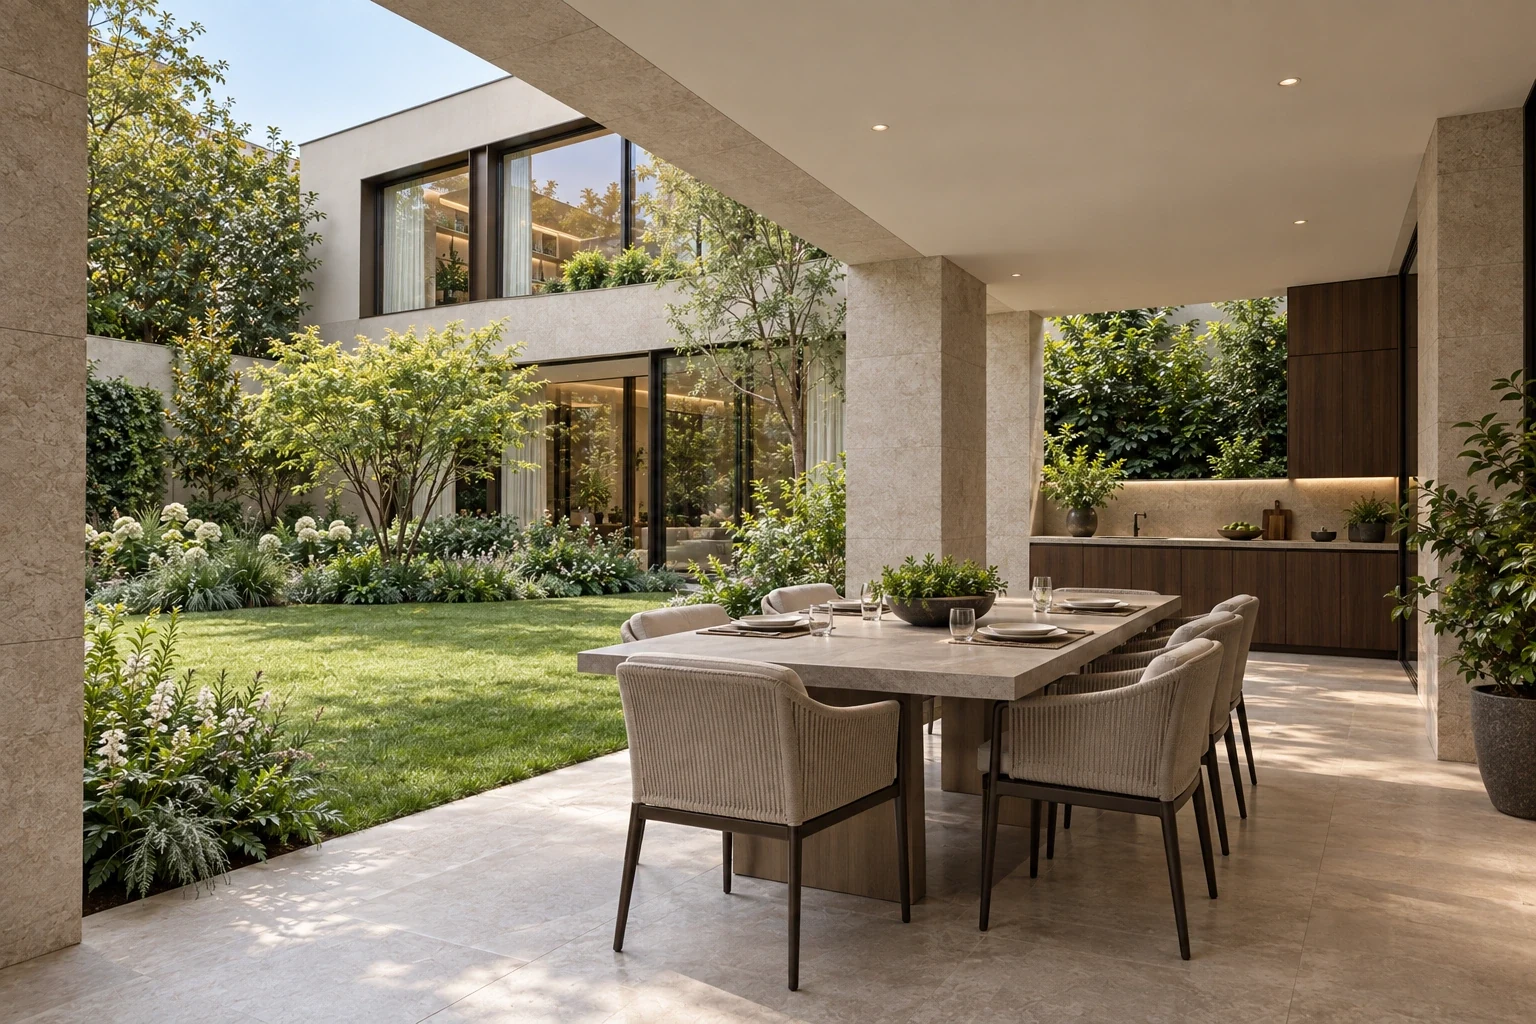
A pale stone ground-floor frame supports a quieter upper volume with deep bronze reveals. The living and music room, dining area and kitchen connect to a covered garden loggia; upstairs, bedrooms and a library look across the private landscape.
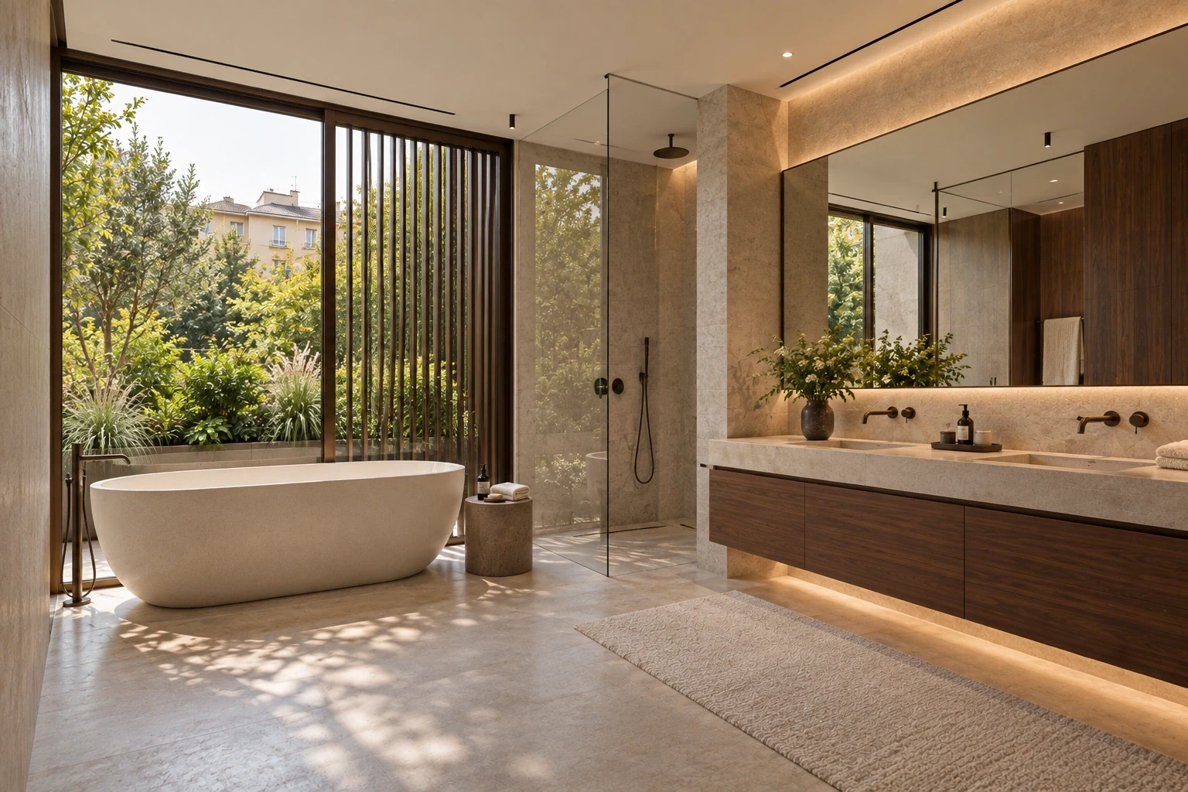
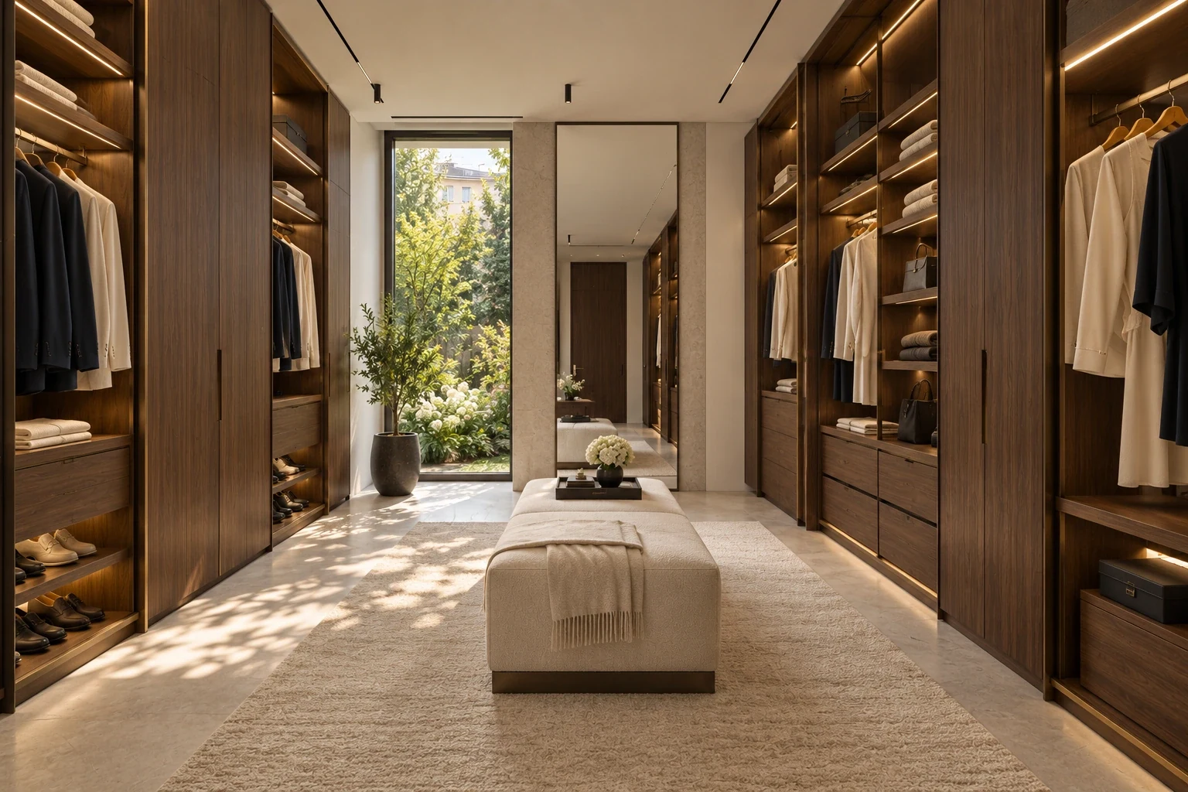
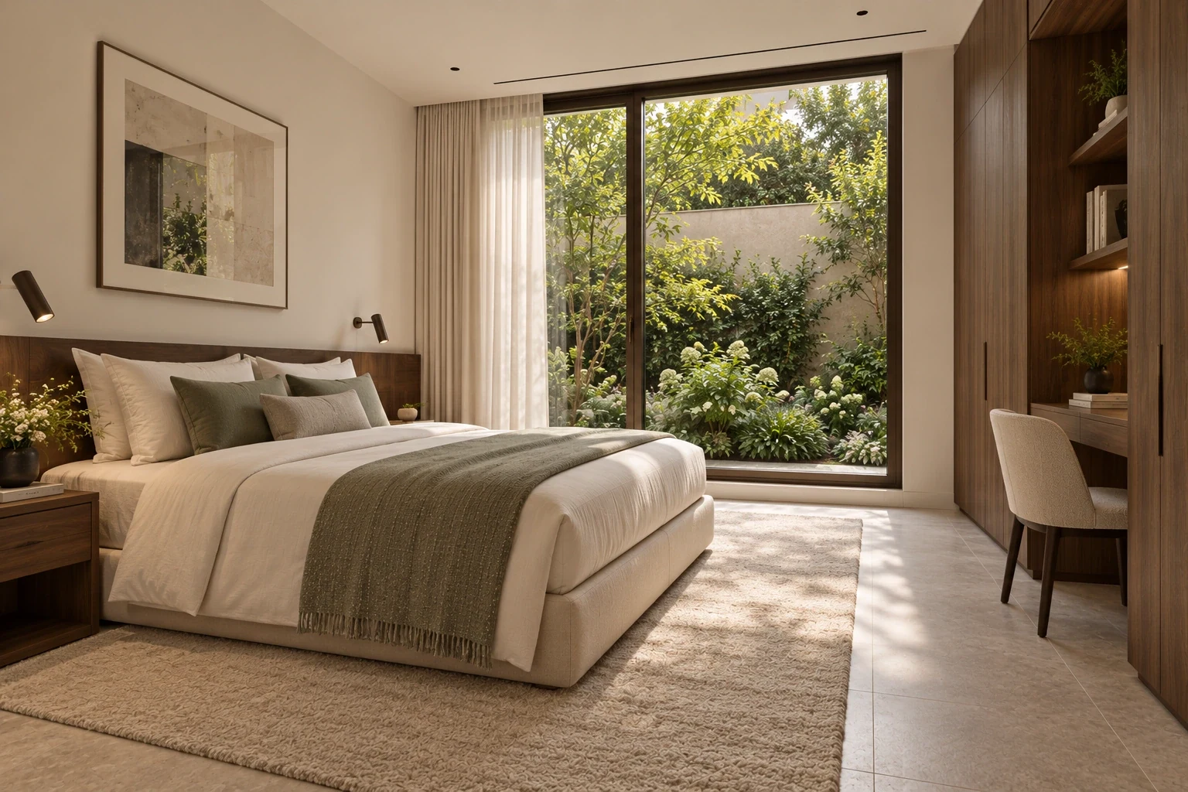
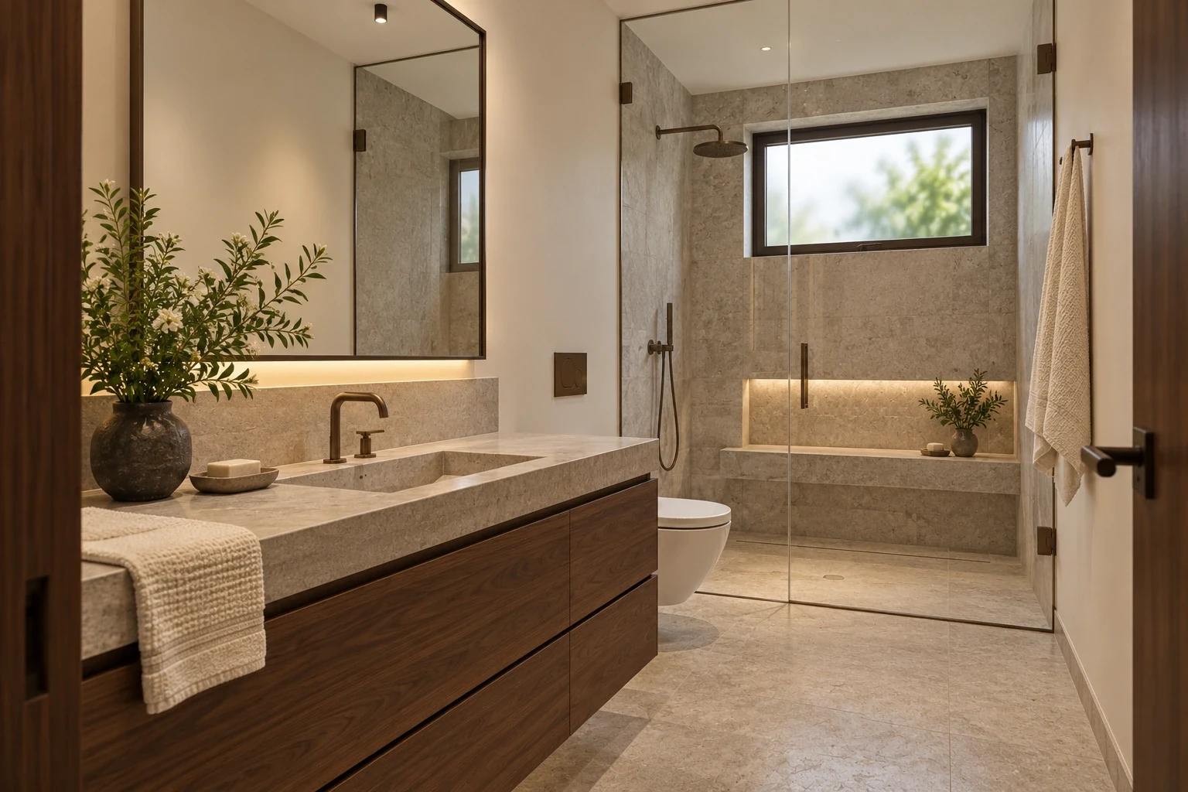
Walnut joinery, warm-grey stone and ivory plaster give the interiors a composed, distinctly urban character. Glazing is concentrated on the garden sides, with solid boundaries and service spaces protecting the house from neighbouring views.
Reading the project
The garden acts as the address of the interior. The L-shaped plan protects it from the street, and the covered loggia extends everyday living into a shaded edge. Upper rooms overlook planting rather than relying solely on distant views, giving the urban house an inward sense of calm.
Street arrival
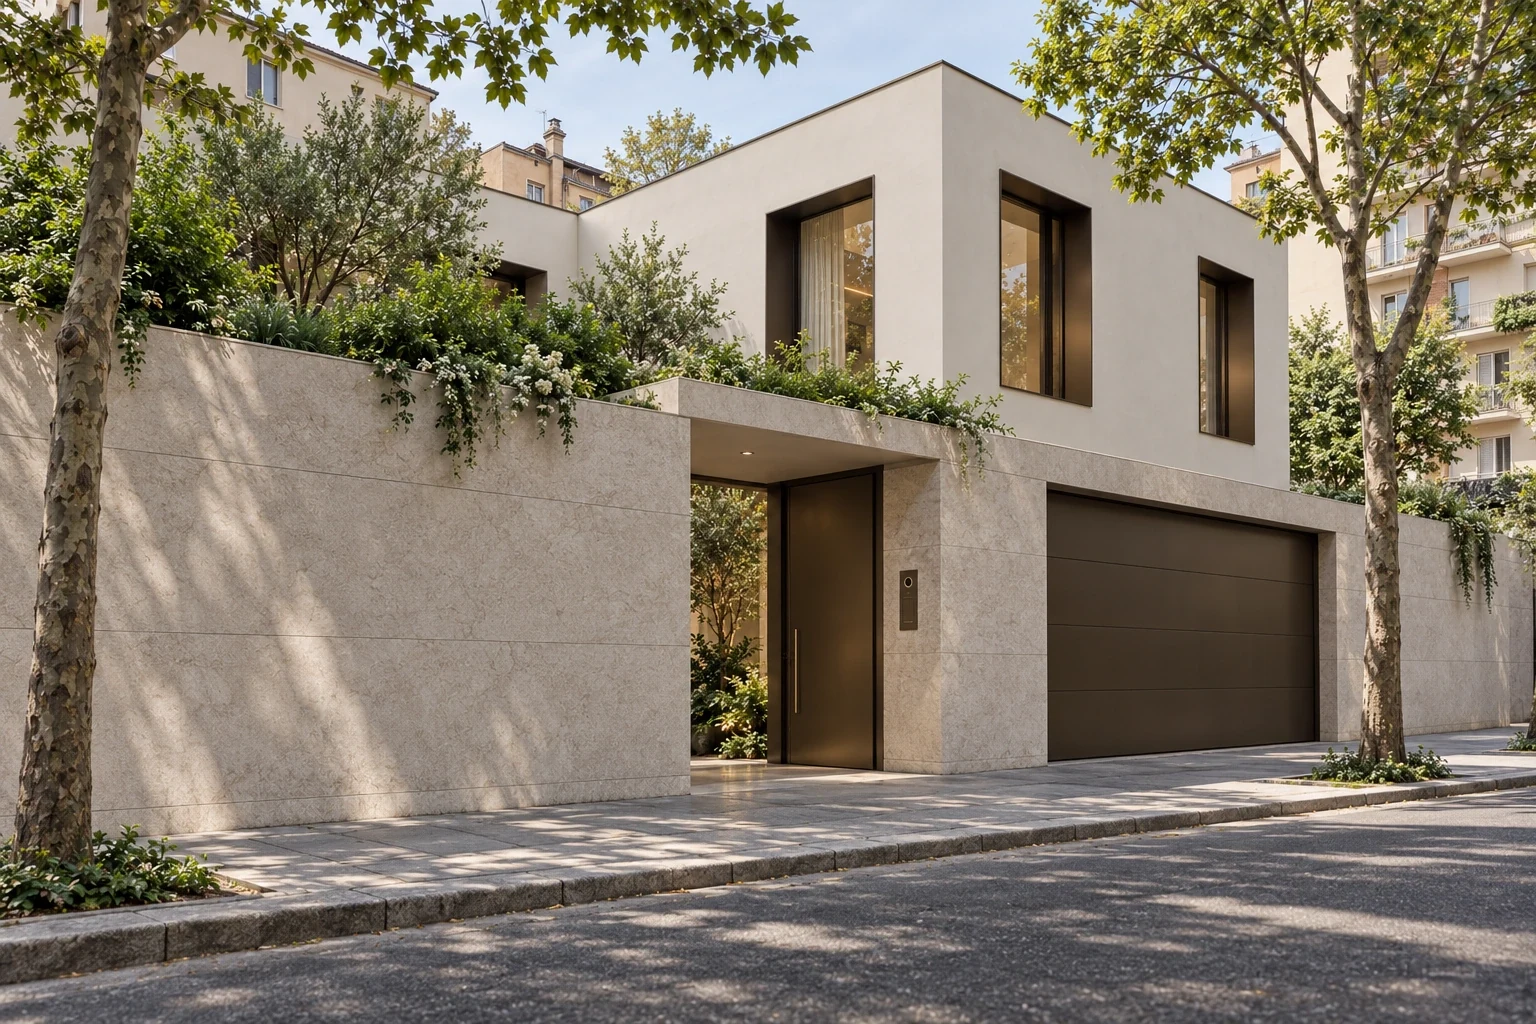
The entrance
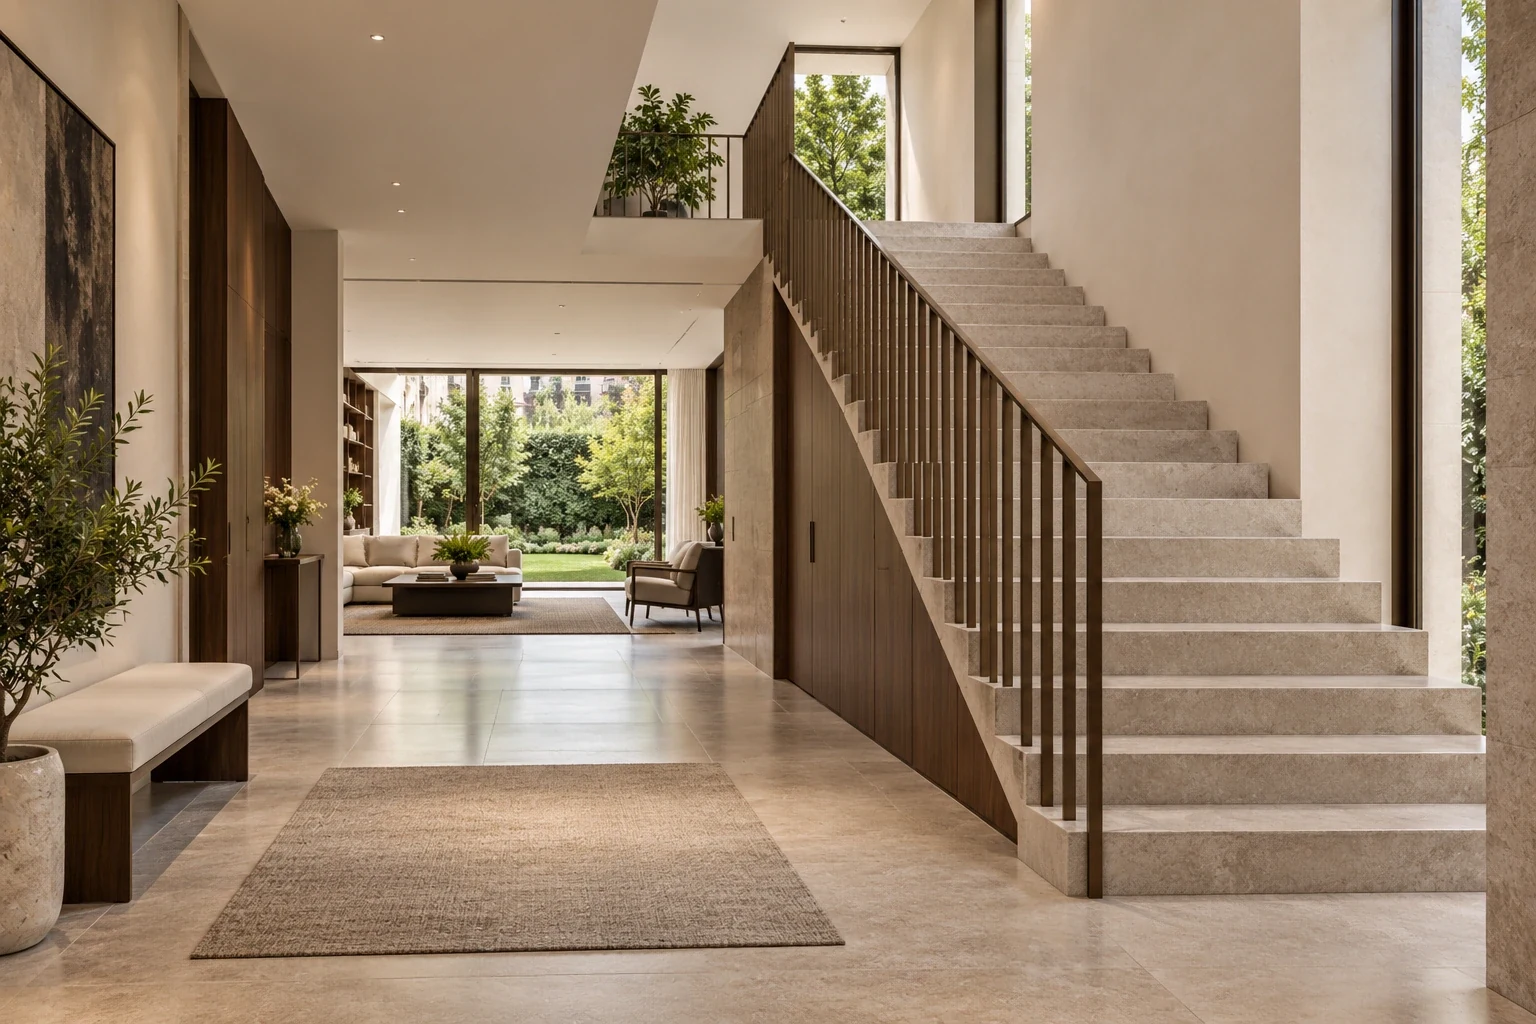
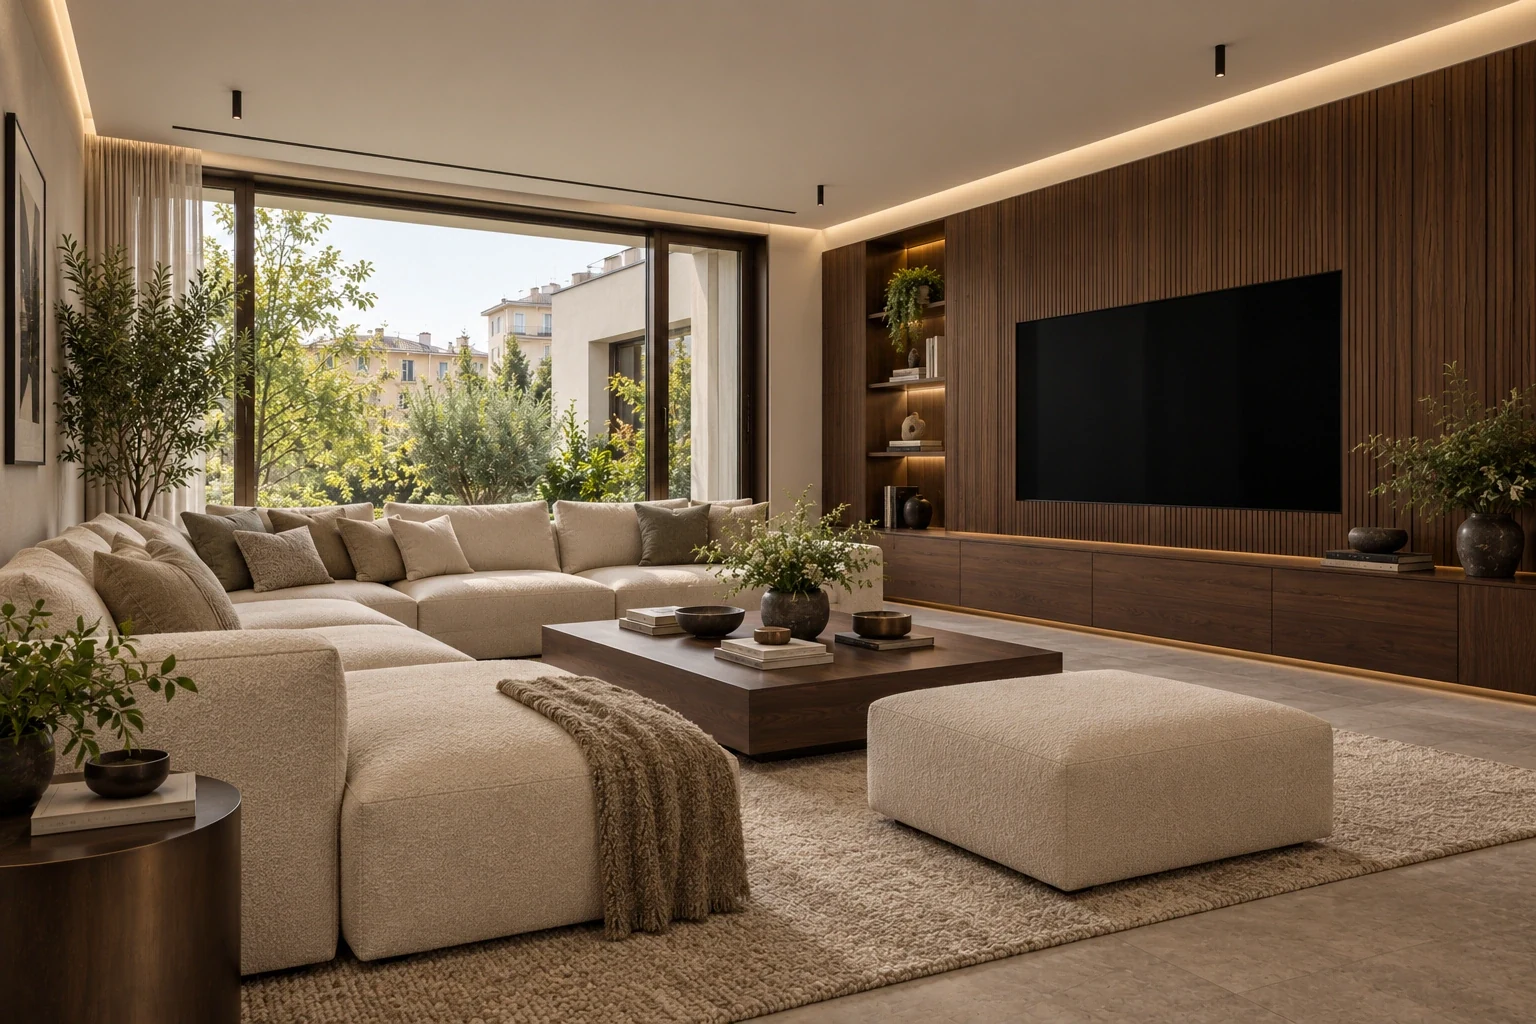
Living & music
Kitchen & dining
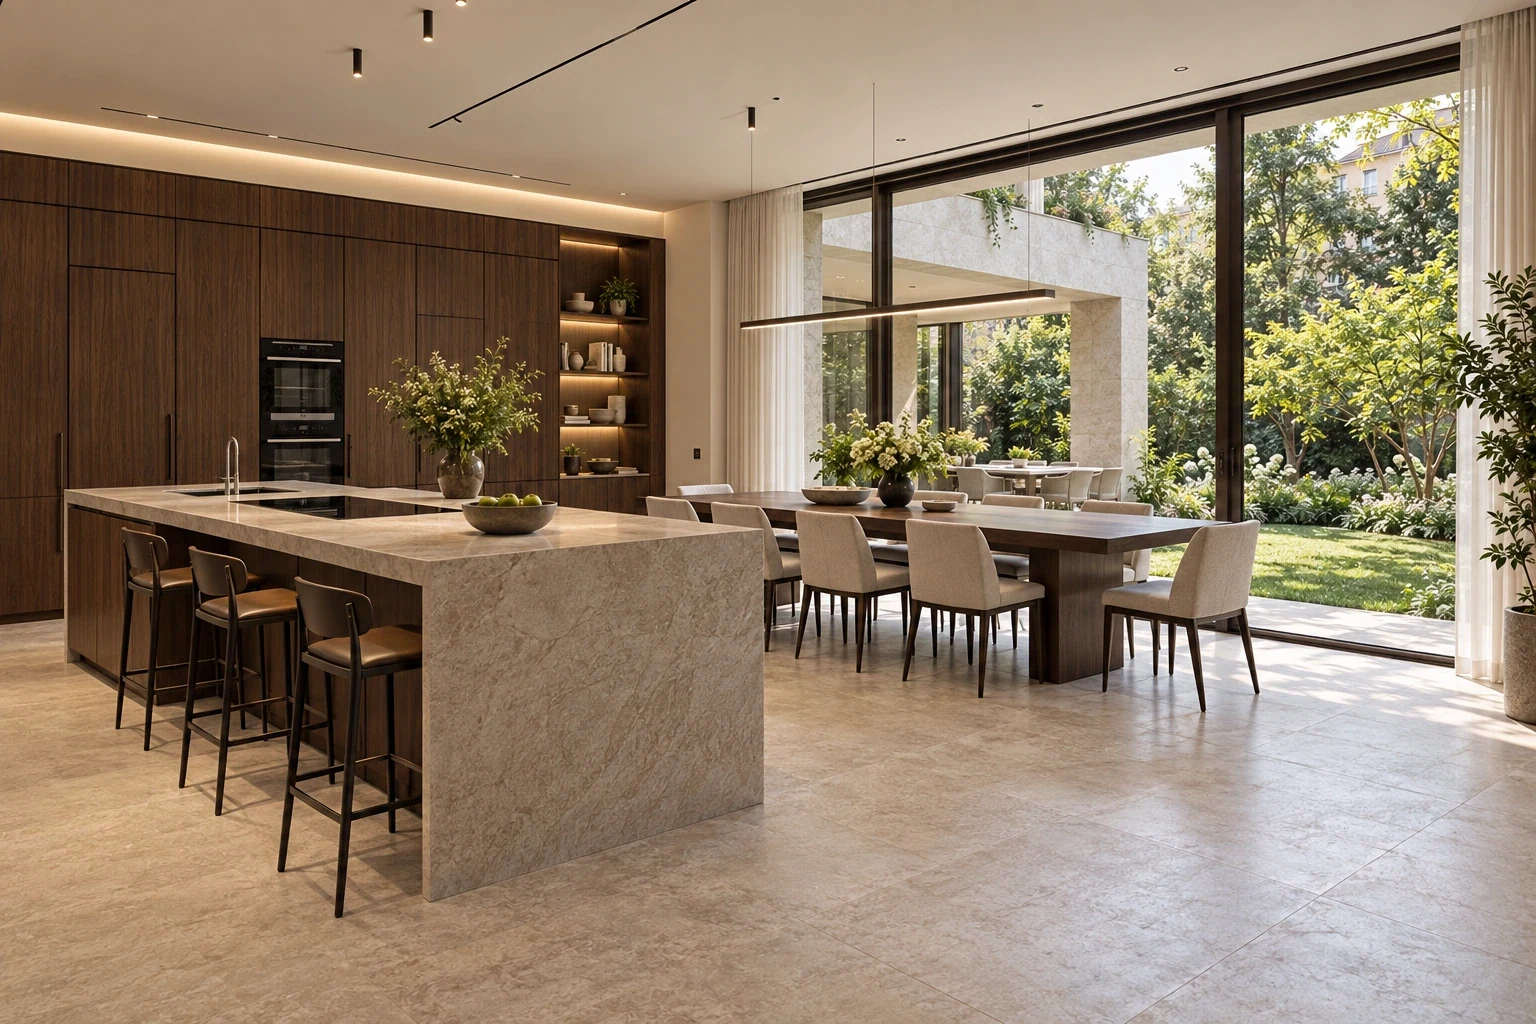
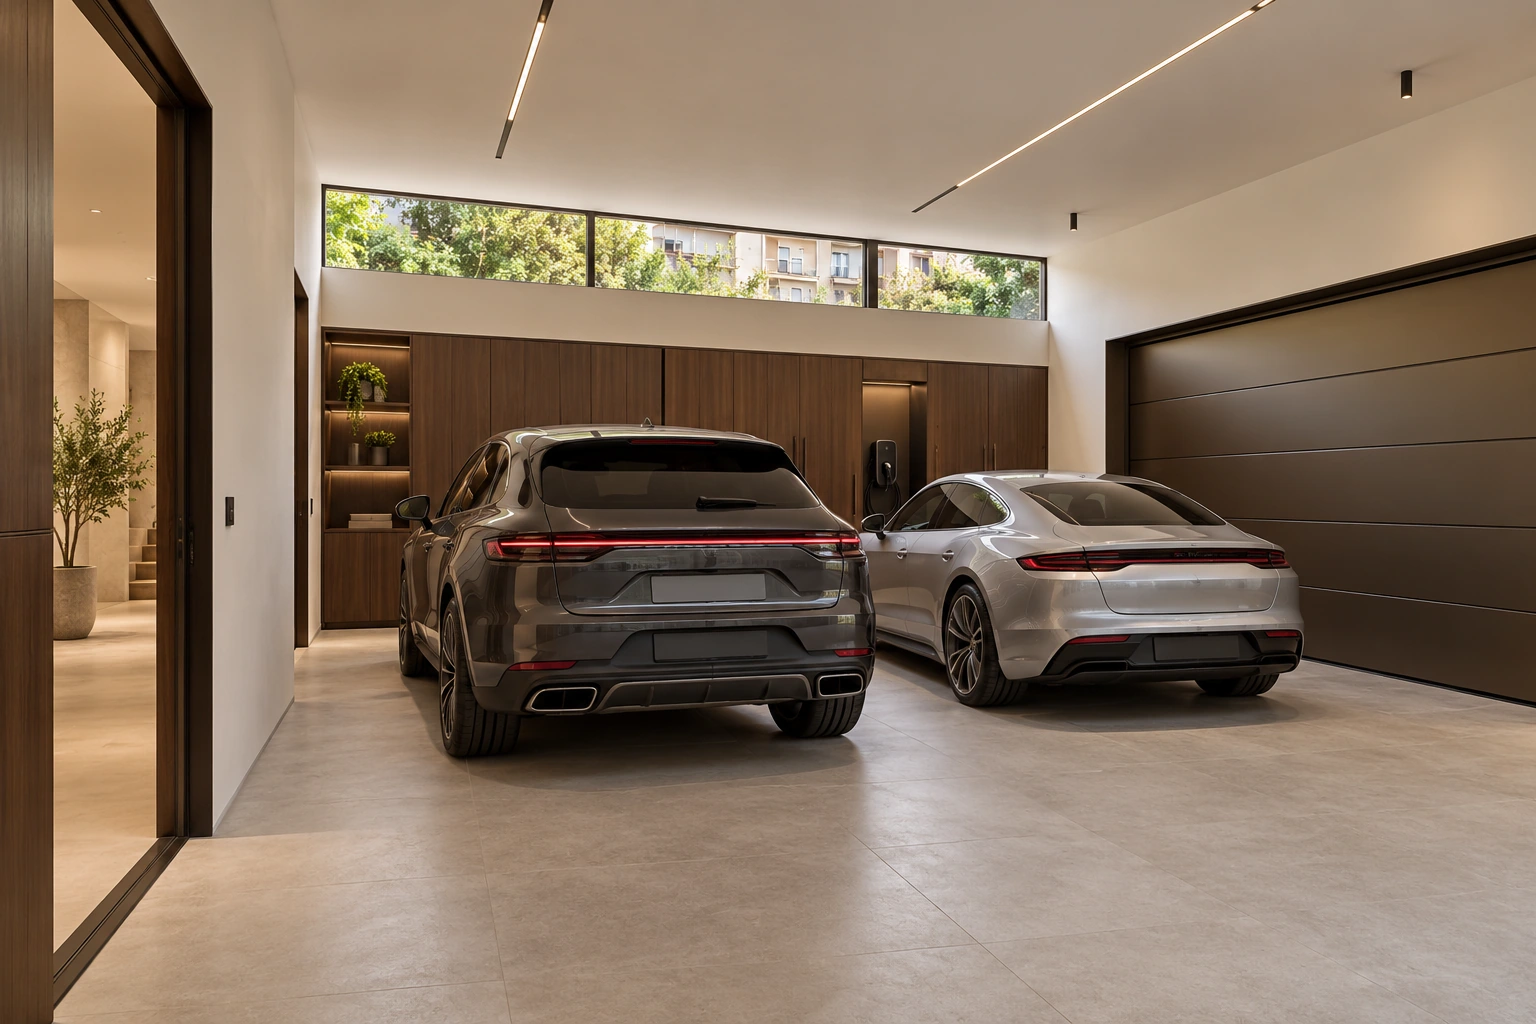
Daily service
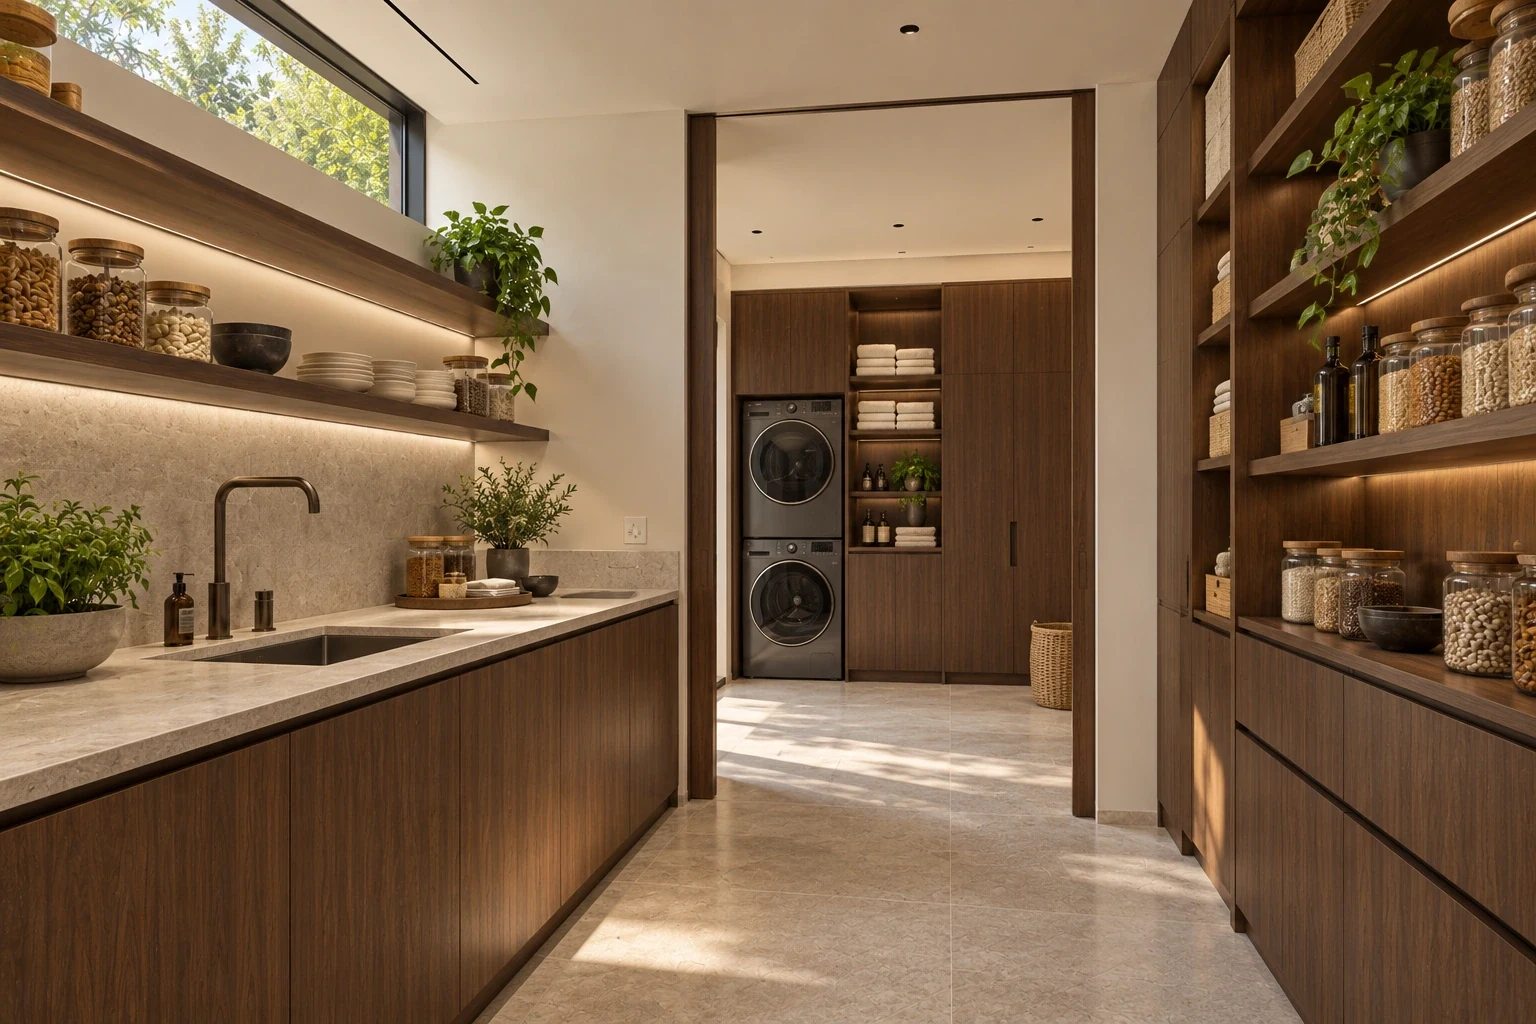
The primary suite
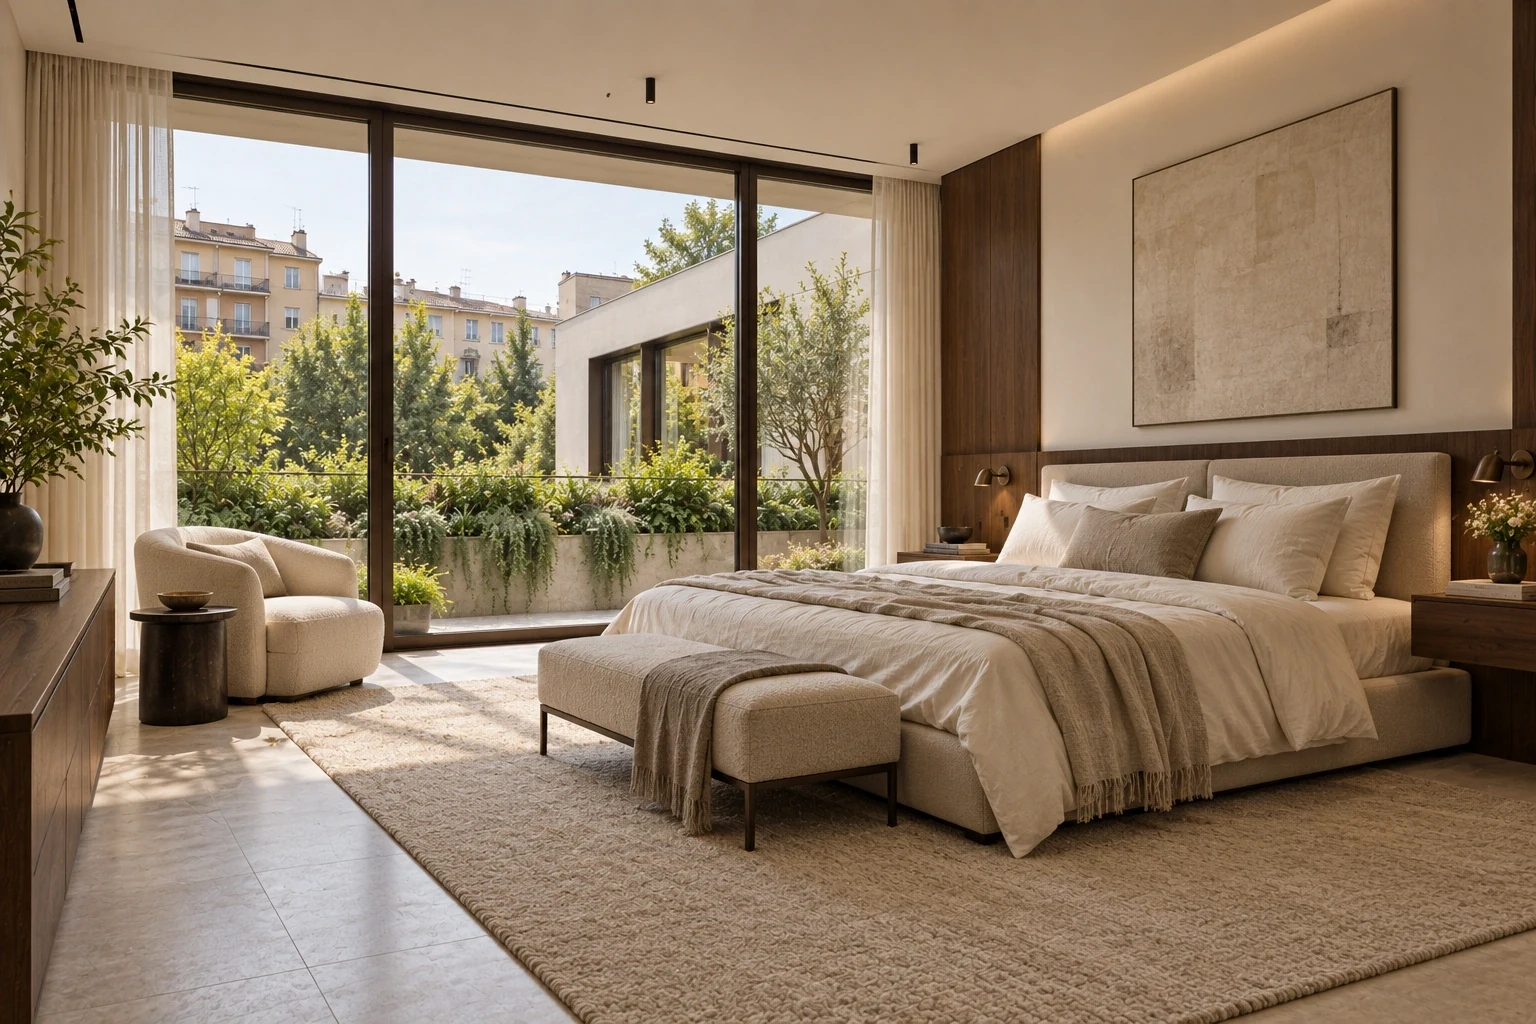
Bath & dressing
Guest spaces
Work & media
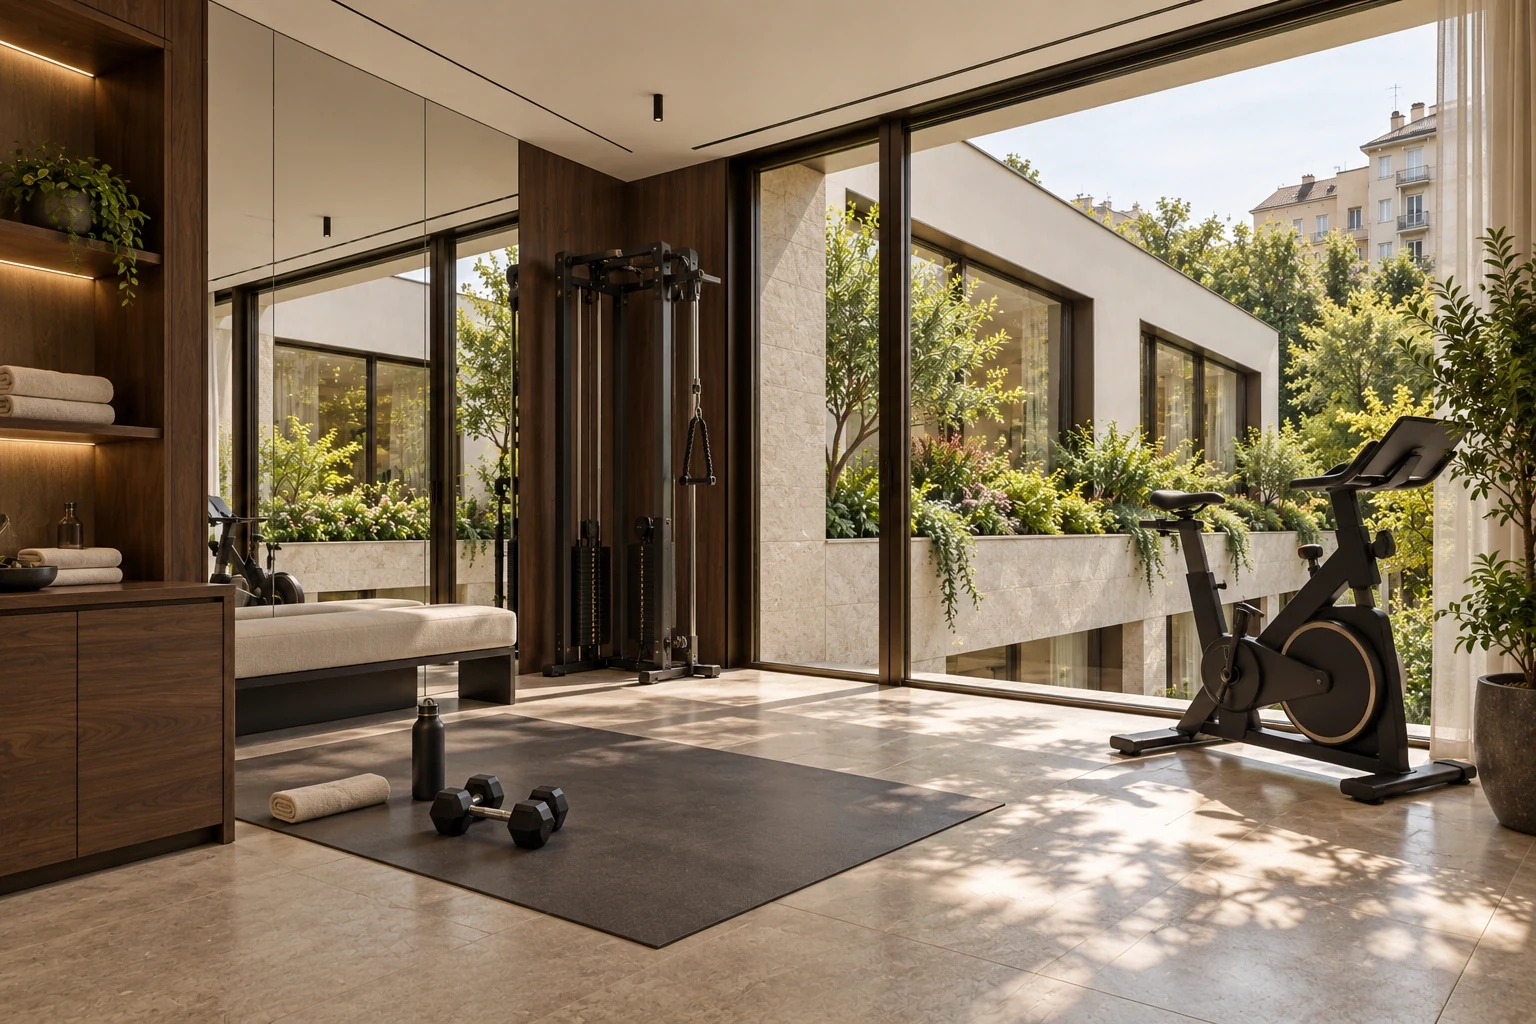
Wellness
The garden loggia
Concept plans
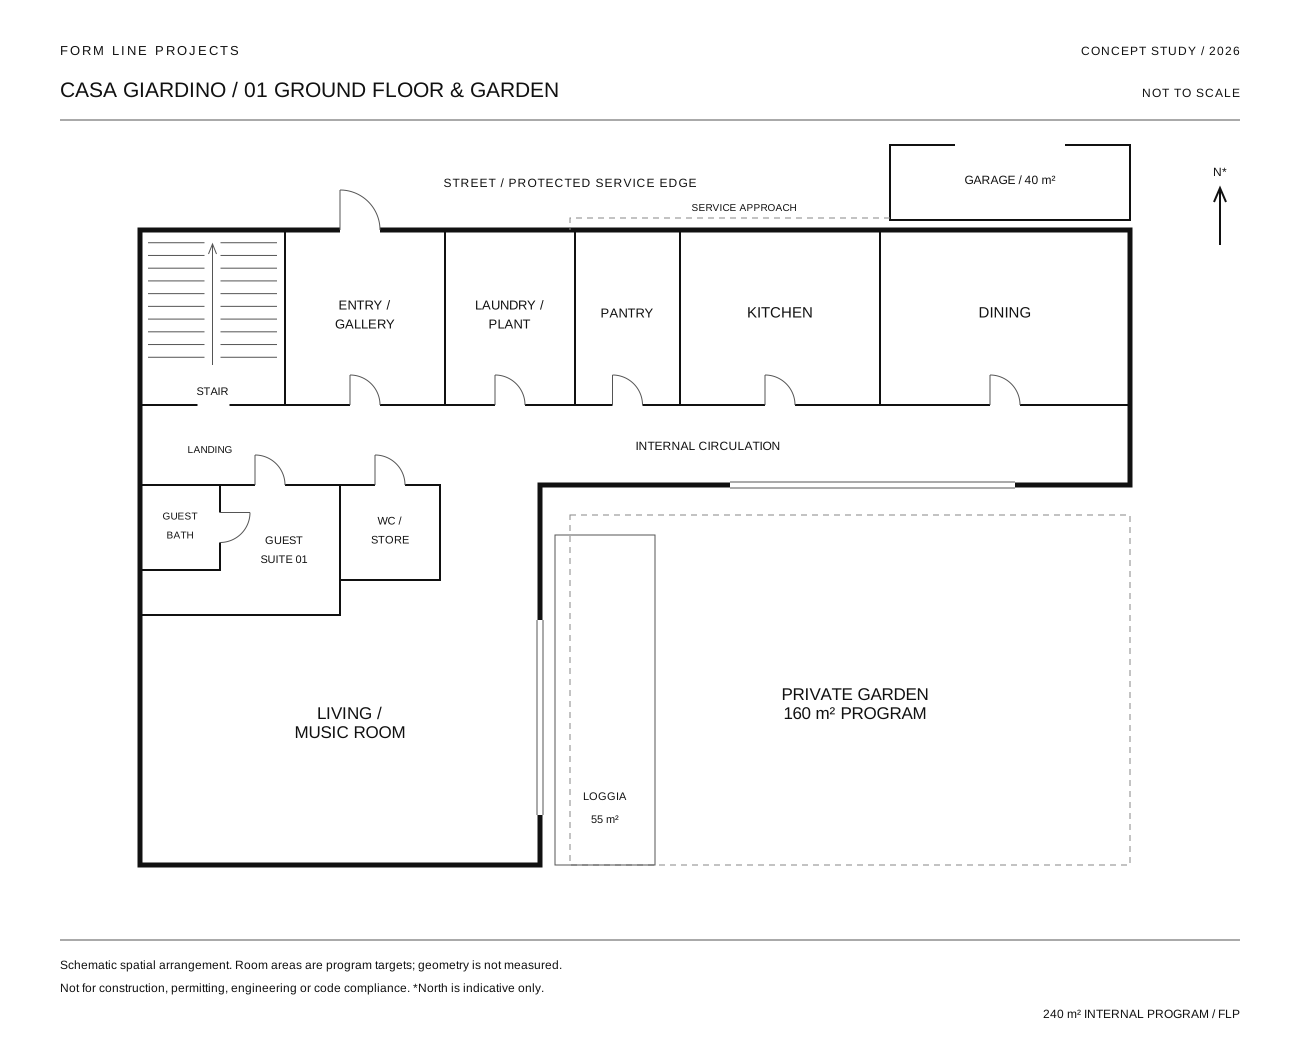
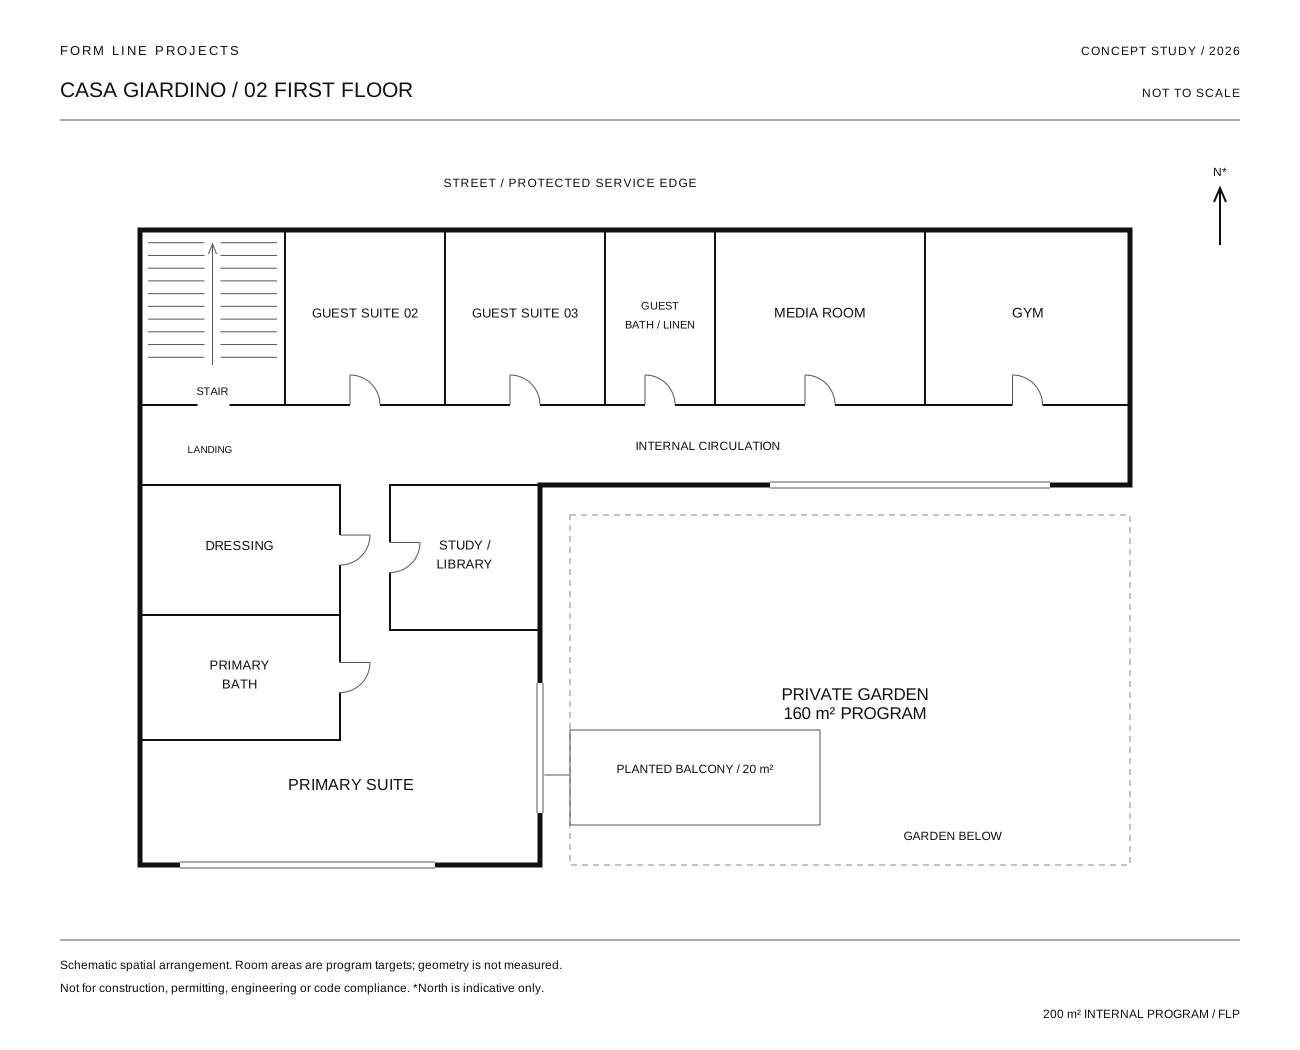
Spatial studies / not to scaleProposed room relationships, circulation and outdoor spaces. Drawings and visualizations explore the same brief but are not technically coordinated construction documents.
Project details
Casa GiardinoGround floor — 240 m²
| Space | Program area |
|---|---|
| Entrance / gallery | 18 m² |
| Living / music room | 50 m² |
| Dining | 24 m² |
| Kitchen | 24 m² |
| Pantry | 10 m² |
| Guest bedroom 1 | 20 m² |
| Guest bathroom 1 | 7 m² |
| Powder room | 4 m² |
| Laundry | 10 m² |
| Plant / service | 10 m² |
| Storage | 8 m² |
| Circulation / stair | 55 m² |
| Total | 240 m² |
First floor — 200 m²
| Space | Program area |
|---|---|
| Primary bedroom | 28 m² |
| Primary bathroom | 14 m² |
| Dressing | 16 m² |
| Guest bedroom 2 | 19 m² |
| Guest bedroom 3 | 19 m² |
| Shared guest bathroom | 8 m² |
| Study / library | 20 m² |
| Media room | 22 m² |
| Gym / wellness | 18 m² |
| Linen | 4 m² |
| Circulation / stair | 32 m² |
| Total | 200 m² |
Material palette
- Warm-grey honed stone
- Premium walnut joinery
- Ivory plaster
- Dark bronze window frames and fittings
- Clear high-performance glazing
- Cream upholstery and restrained textiles
Area & organization
The internal room program totals 440 m²: 240 m² on the ground floor and 200 m² upstairs. These figures include circulation but exclude walls and structure.
The 40 m² two-car garage, 160 m² garden, 55 m² covered loggia and 20 m² balcony are separate allowances. No swimming pool is proposed.
A ground-floor guest suite provides a bedroom without using the upper stair. Service access connects the garage, laundry, pantry and kitchen without crossing the music room.
Landscape & privacy
The L-shaped arrangement faces a walled private garden. Planting provides shade and seasonal change without becoming a dense resort landscape.
Upper windows, the planted balcony and boundary heights would be coordinated with adjacent properties. No real Milan site or garden is identified.
Climate, music & technology
The living / music room is conceived as a separate climate zone, with humidity control for the grand piano. Other rooms use independently controlled heating and cooling.
Concealed ducted cooling, low-temperature floor heating, heat-recovery ventilation, high-performance glazing and external shading form the proposed strategy.
Integrated television, whole-house audio, motorized shades, security and lighting controls are accommodated in joinery and service spaces. The media room requires acoustic isolation from bedrooms.
Structure & access
The stone-framed ground floor and recessed upper storey are design intentions; load paths, spans, balcony support and façade build-ups have not been engineered.
Stairs, guarding, fire escape, accessible circulation, parking access and planning constraints require professional coordination for any real site. This is not a sales listing or a representation of an existing house.
Concept status & limitations
Casa Giardino is a conceptual and unbuilt design study. All images, plans, dimensions, materials, costs and architectural details are illustrative and may be AI-assisted.
Content is not intended for construction, permitting, structural design, engineering, code compliance, valuation or professional architectural services. Any real-world project requires site-specific development and review by appropriately qualified architects, engineers, consultants, contractors and relevant authorities.
All disclaimers