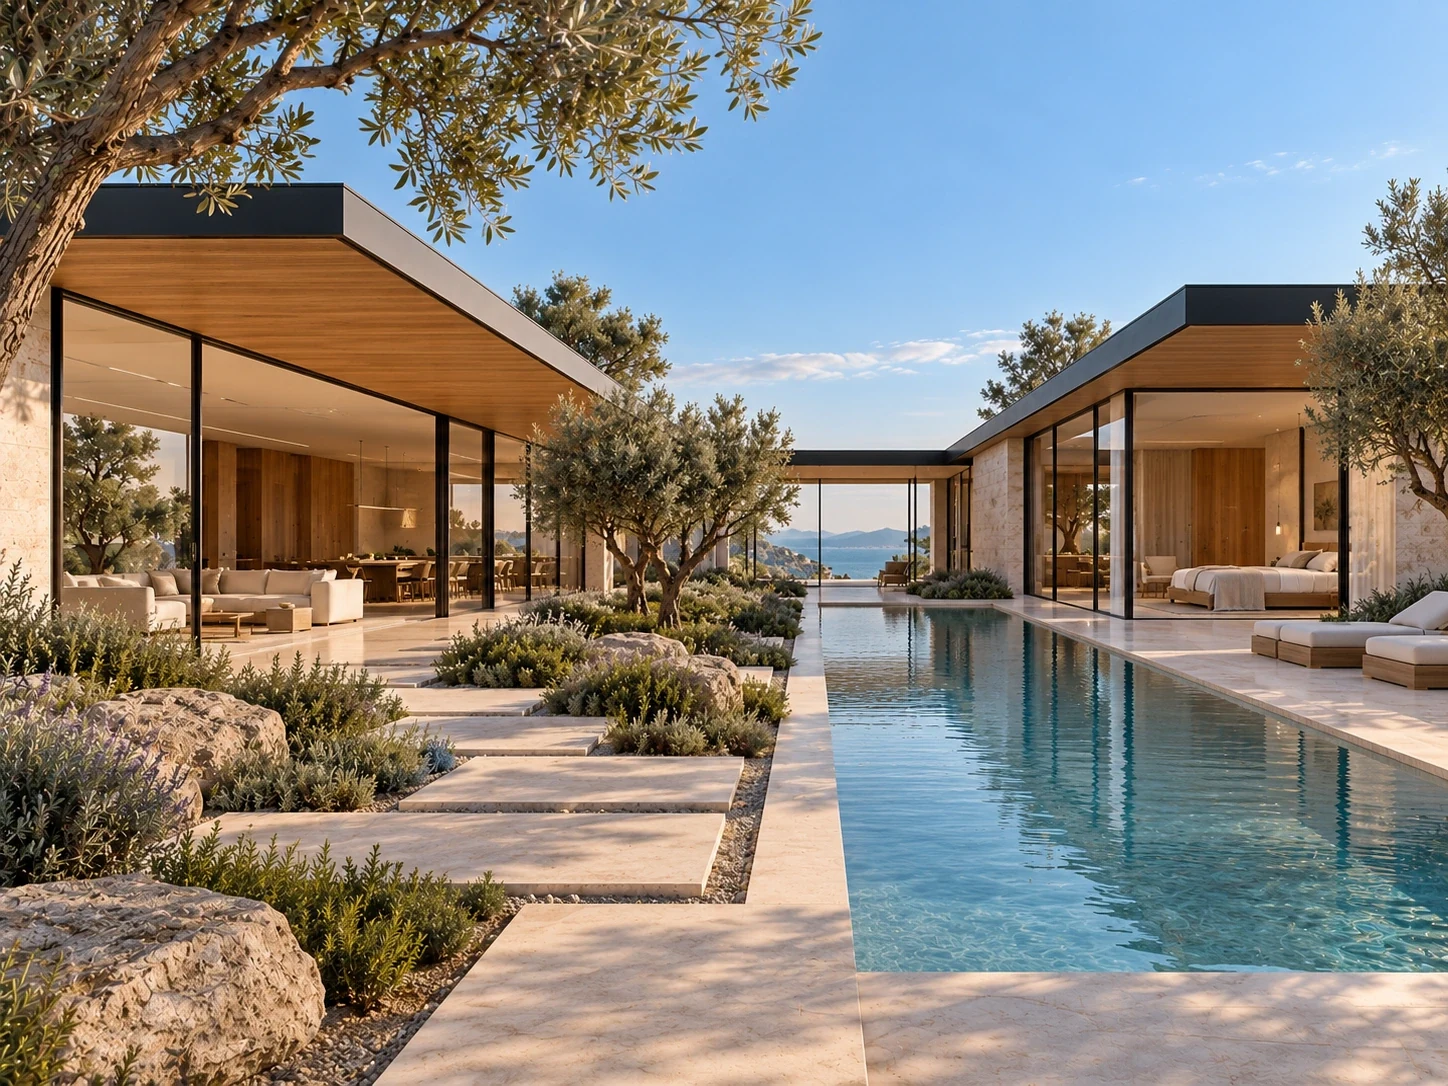
Courtyard residence / 2026
CASA LEVANTE
Two pavilions. One garden court.
A fictional coastal site in Sardinia. Areas are program targets, not measured floor areas or planning calculations.
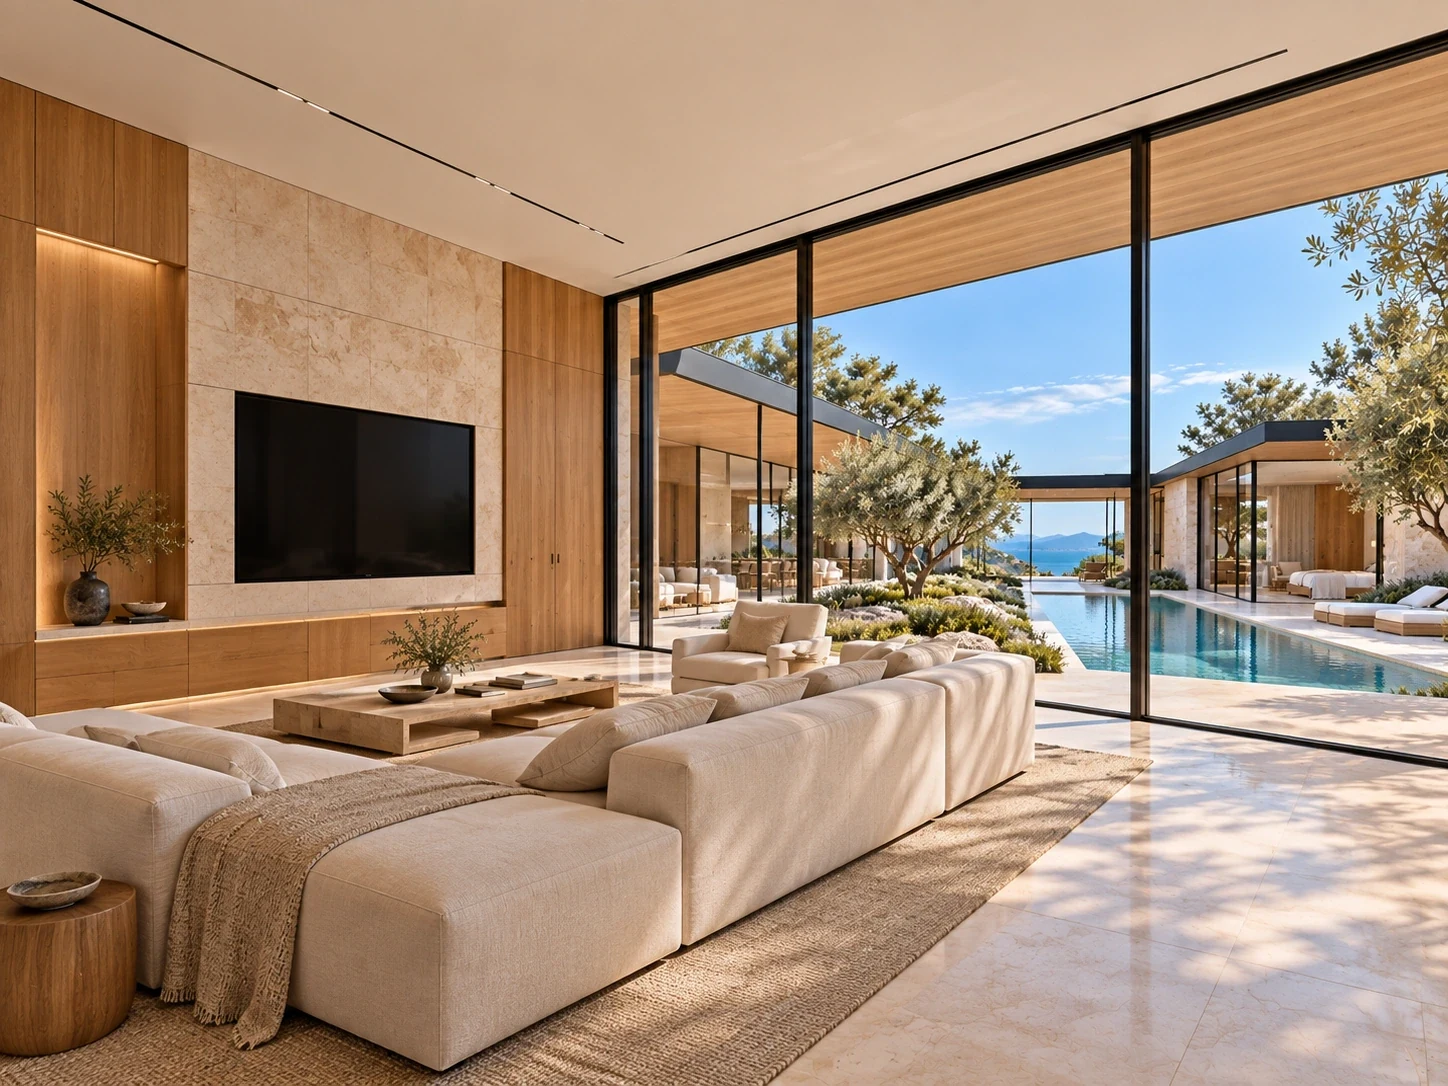
Proposed palette / visual study
Material composition
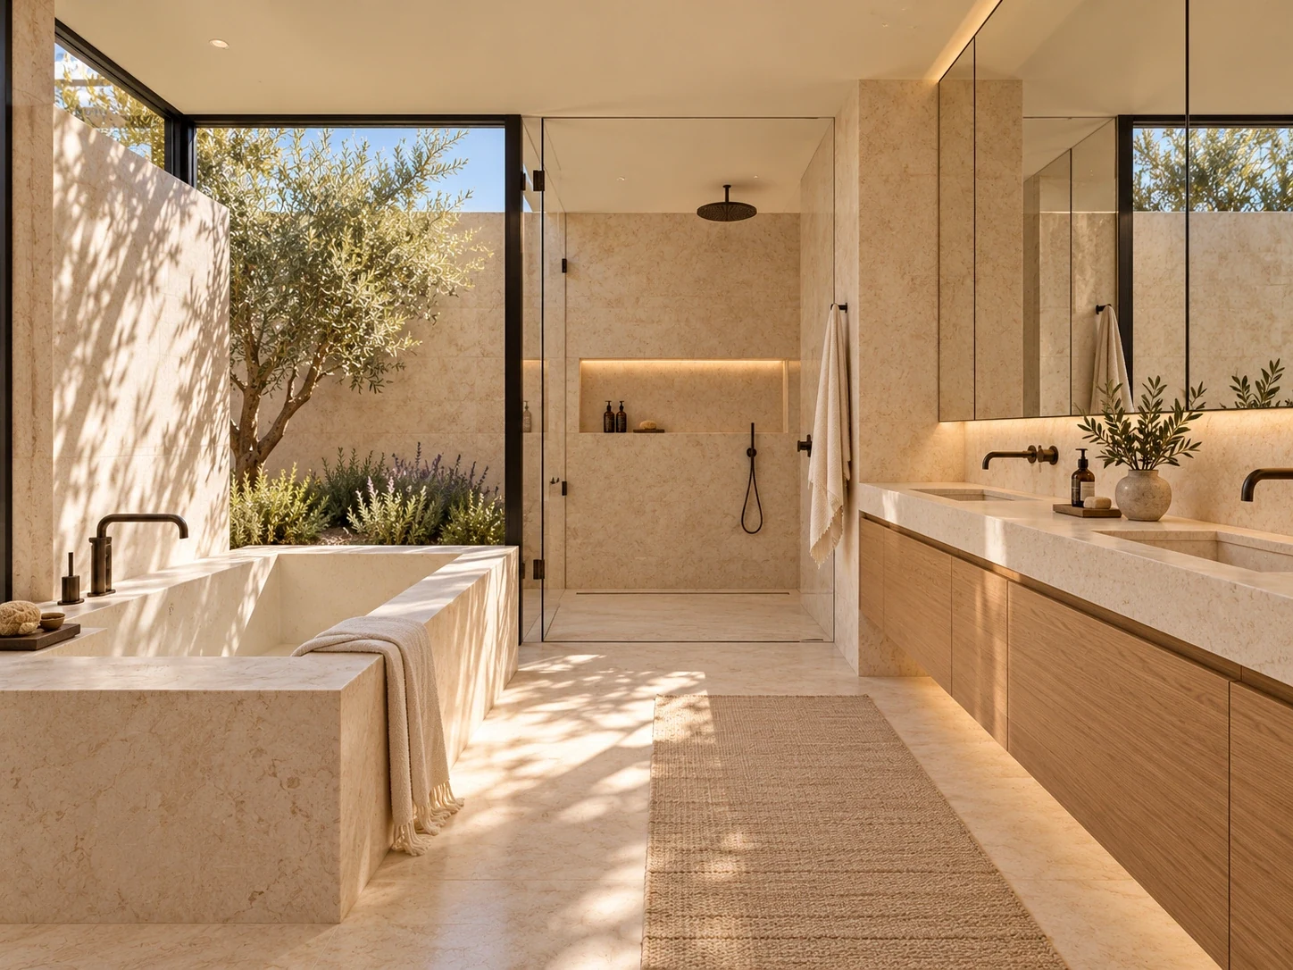
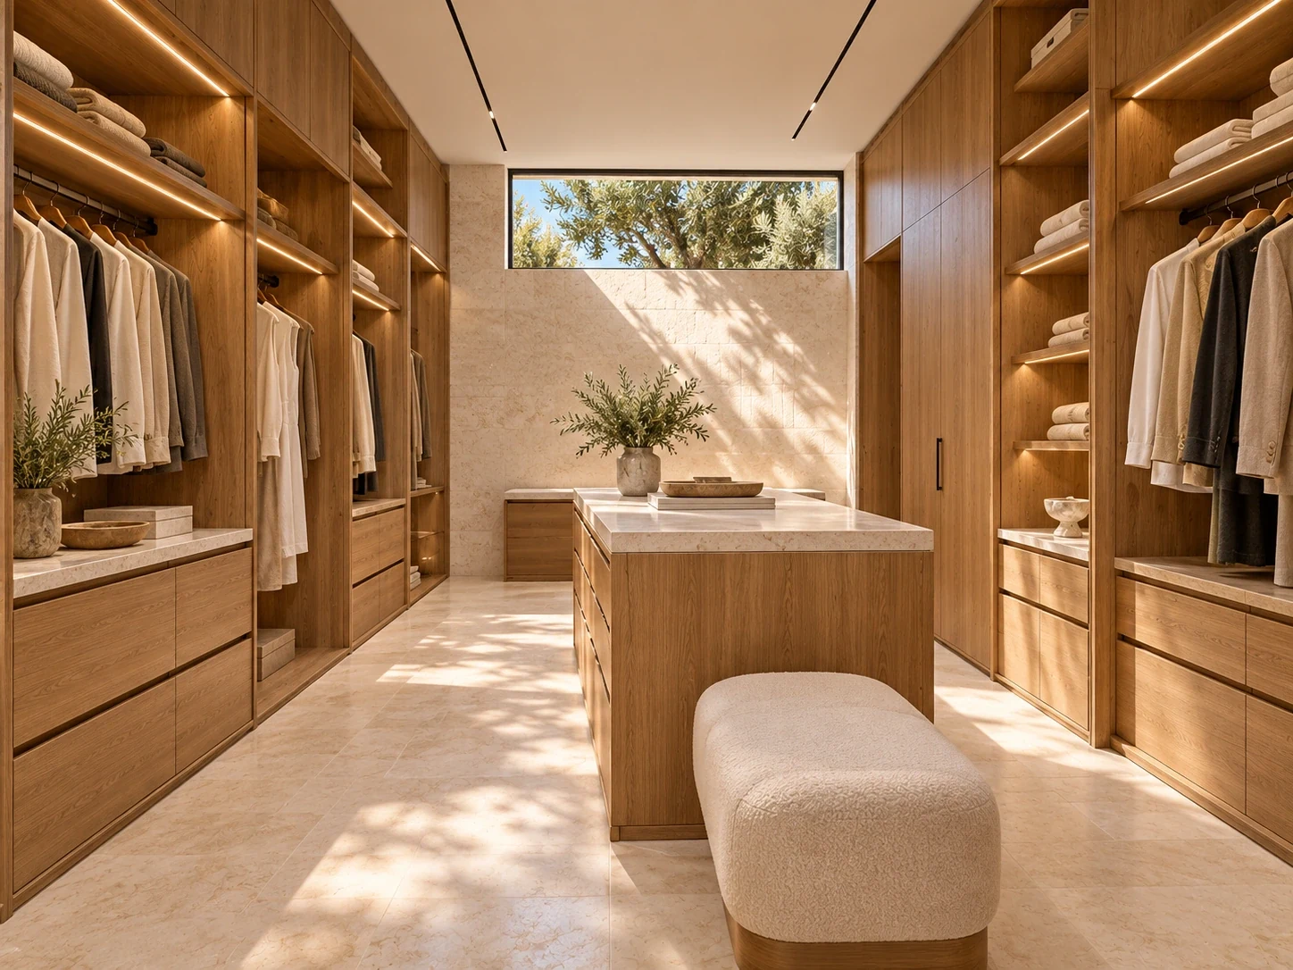
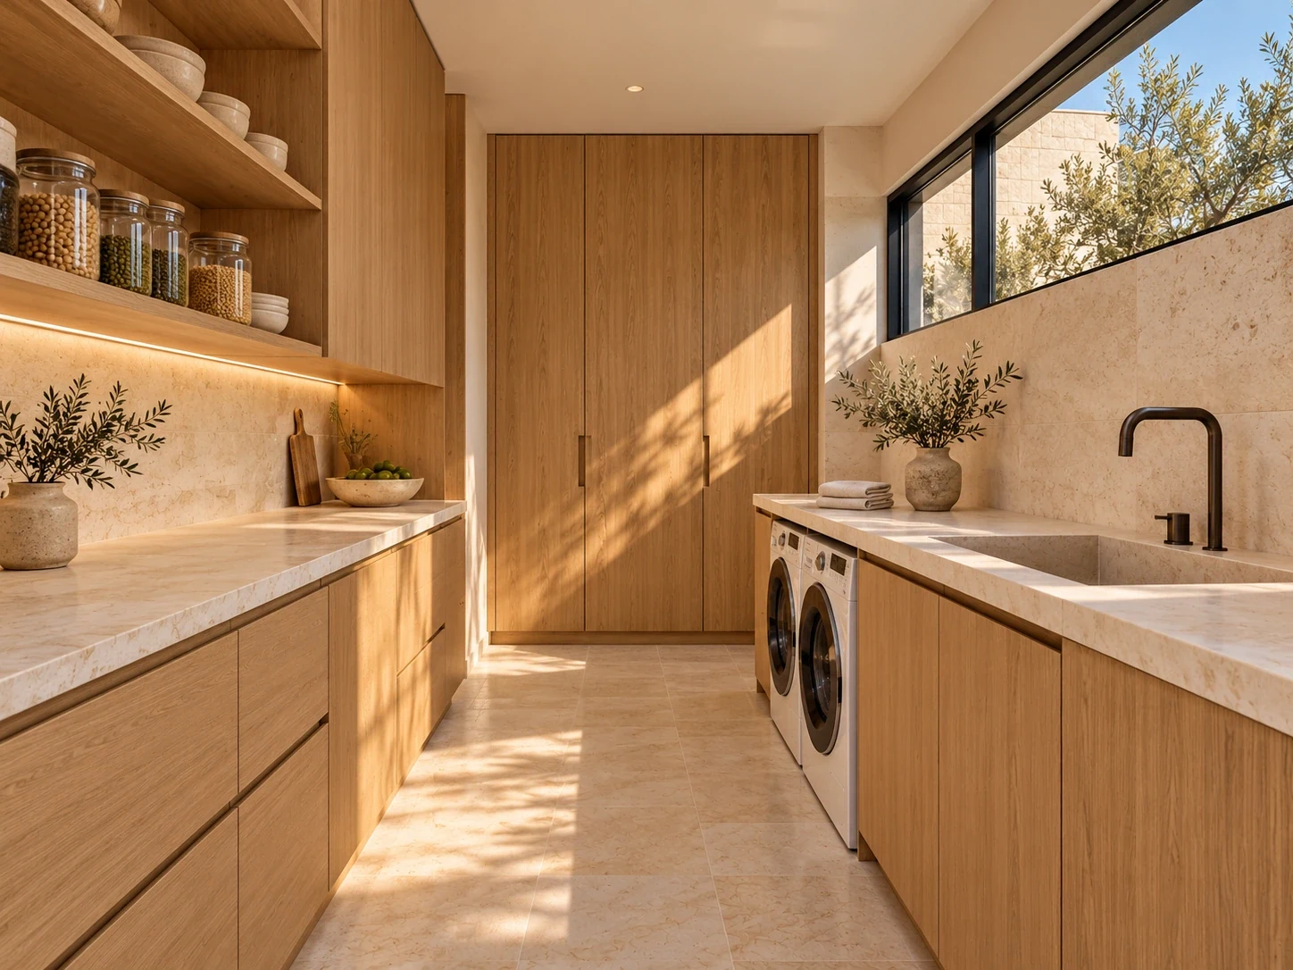
A restrained set of surfaces connects the spaces throughout this concept. The image detail shows their intended relationship; finishes remain illustrative rather than product specifications.
- Warm timber
- Honed limestone
- Dark metal
- Warm off-white plaster
- Clear architectural glass
Conceptual budget / 2026
- Estimated construction budget
- €3M–€4.5M
- Estimated total development cost
- €5M–€8M+
These are illustrative design-stage budget scenarios for fictional projects, not contractor quotes, valuations, researched market prices or offers for sale. Acquisition allowances are invented planning assumptions, not valuations of land or buildings. Actual costs may fall outside these ranges.
Budget assumptions
| Allowance | Concept range |
|---|---|
| Construction & fit-out | €3M–€4.5M |
| Illustrative site acquisition allowance | €1M–€2M |
| Fees, taxes, enabling works & contingency allowance | €1M–€1.5M |
Acquisition and the listed allowances are included in the total scenario. Financing is excluded. Planning requirements, professional fees, engineering, permits, taxes, infrastructure and site-specific conditions may materially change the result; these allowances have not been independently assessed.
A house around
water and shade
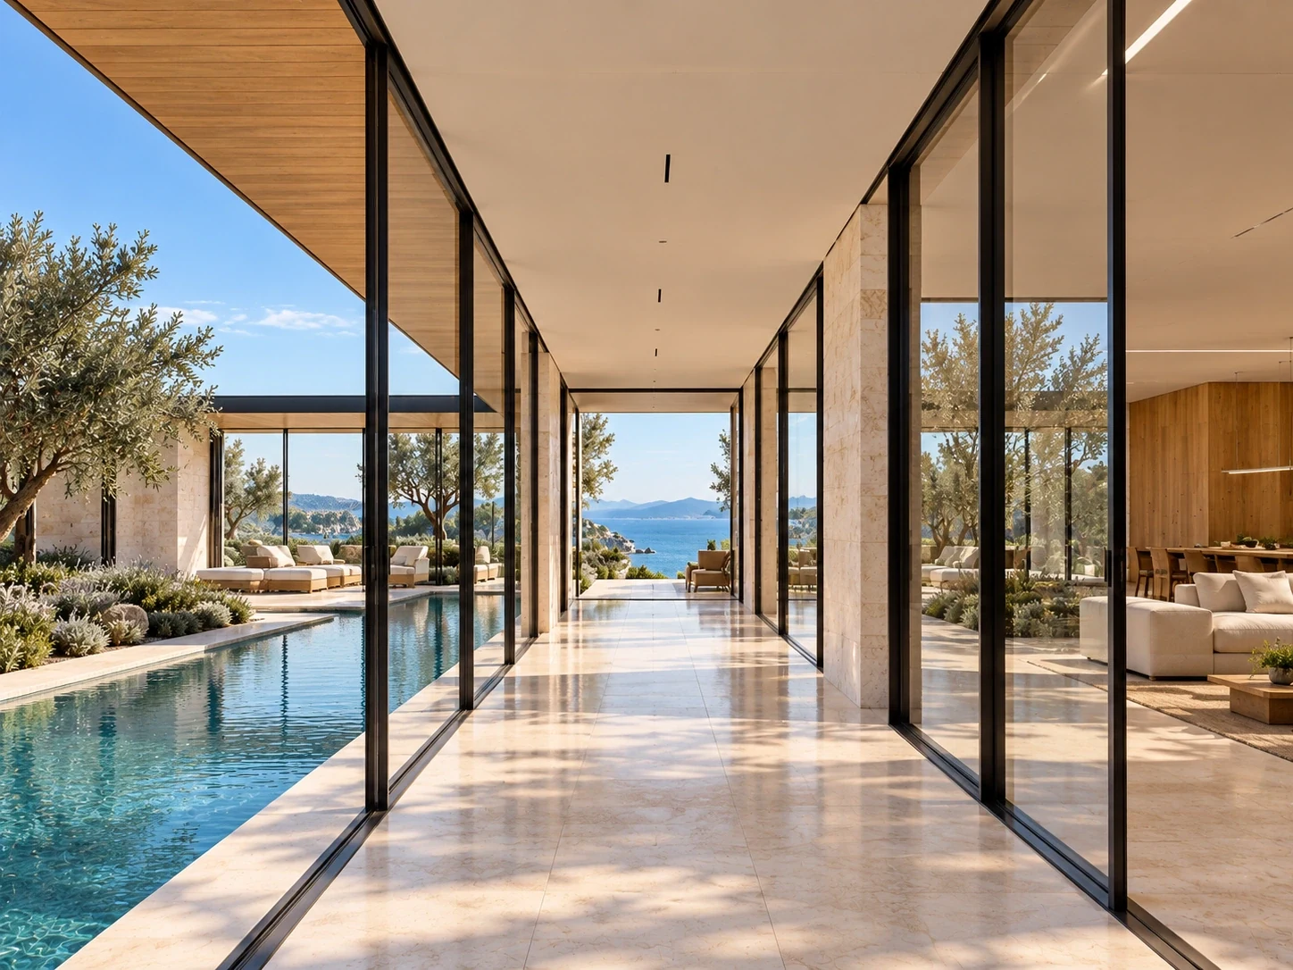
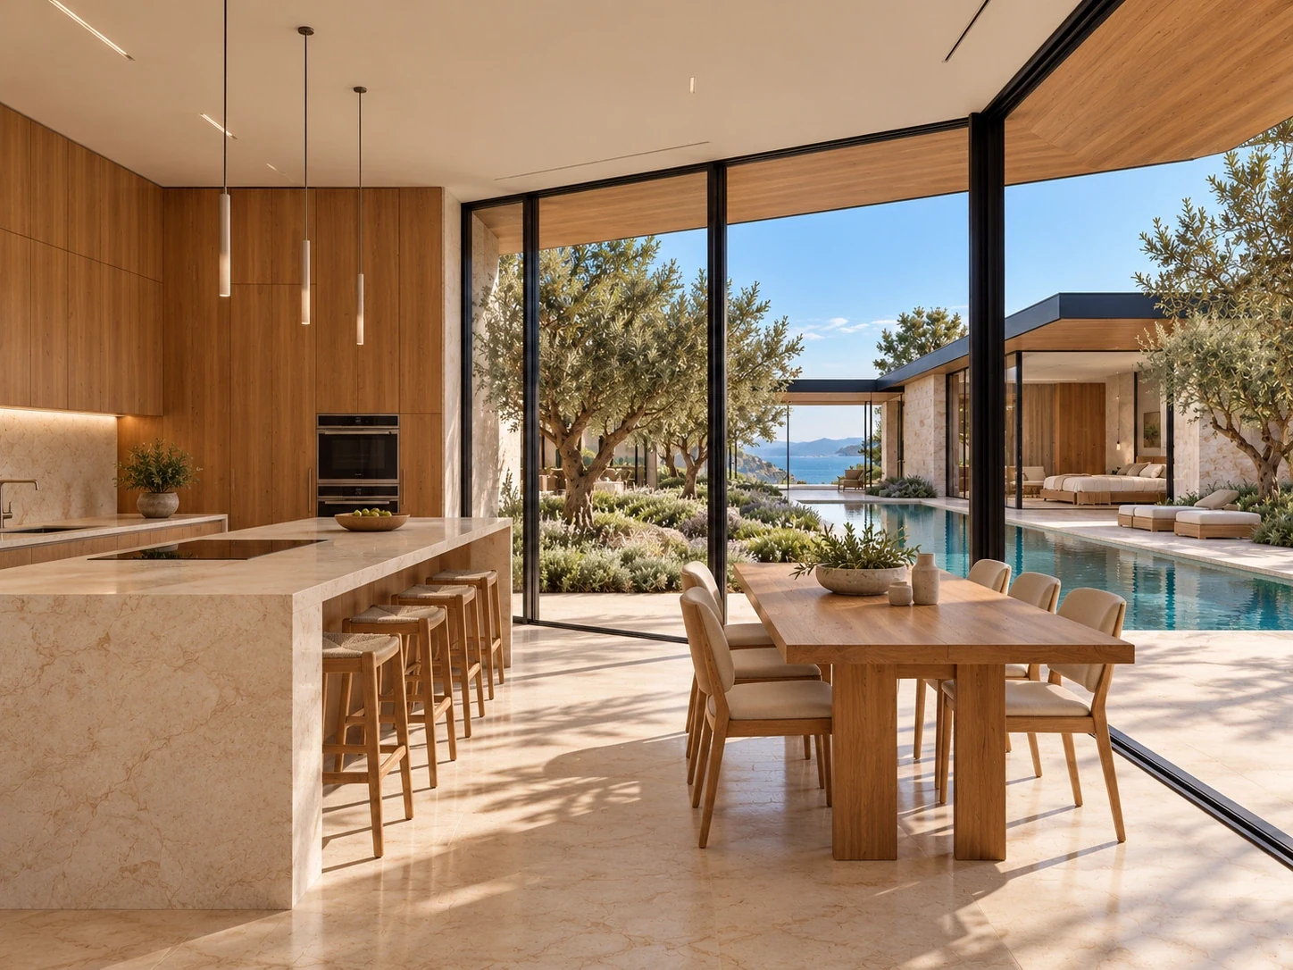
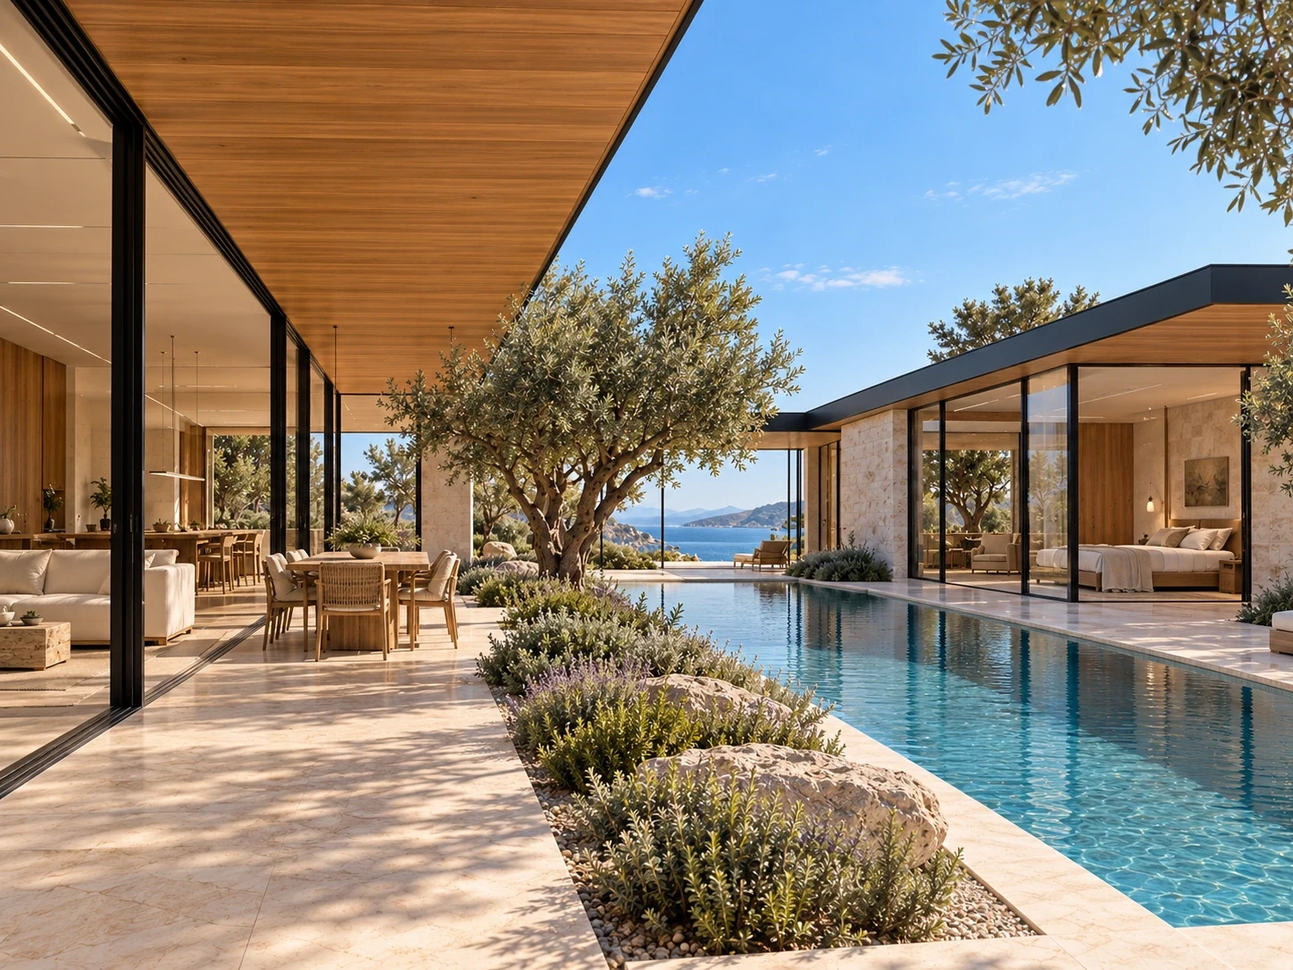
Casa Levante is a speculative Mediterranean residence formed by two offset, single-storey pavilions. A planted courtyard and a long pool sit between the wings, while a glazed gallery connects the rooms at the sea-facing end.
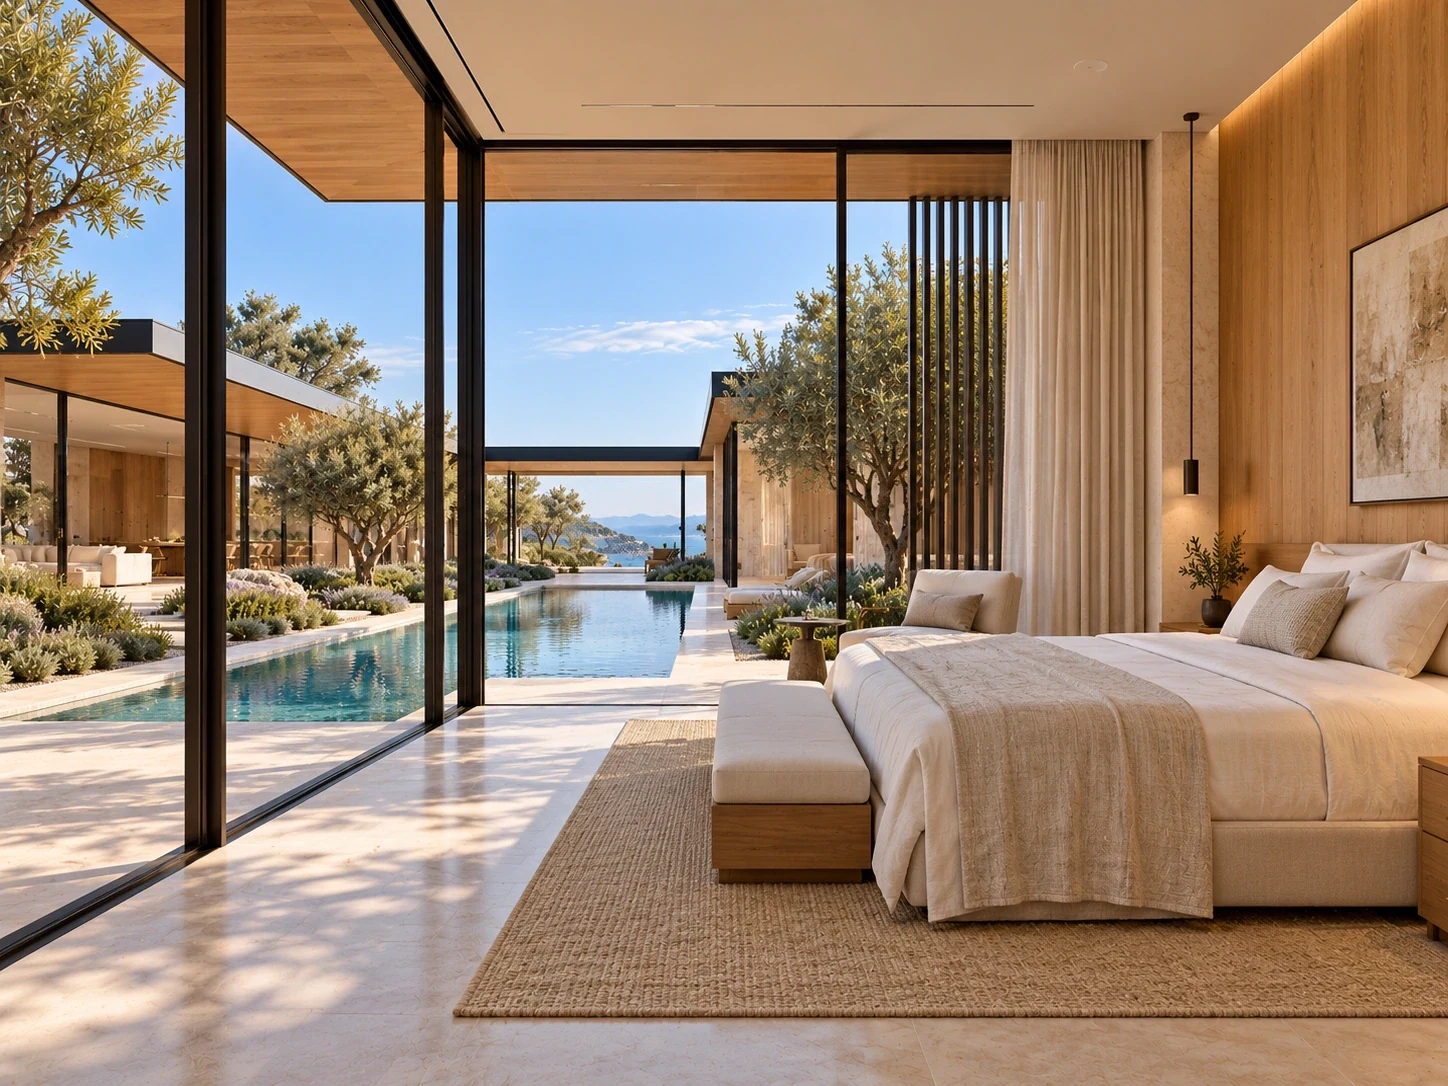
Thin black roof edges, deep oak soffits, pale honed limestone and fine black glazing establish a precise horizontal architecture. Solid service and privacy walls balance the transparent garden elevations.
The living wing gathers everyday activity; the quieter wing contains the bedrooms, study and wellness spaces. Shaded terraces extend domestic life into the courtyard, with dry circulation beside the water.
Reading the project
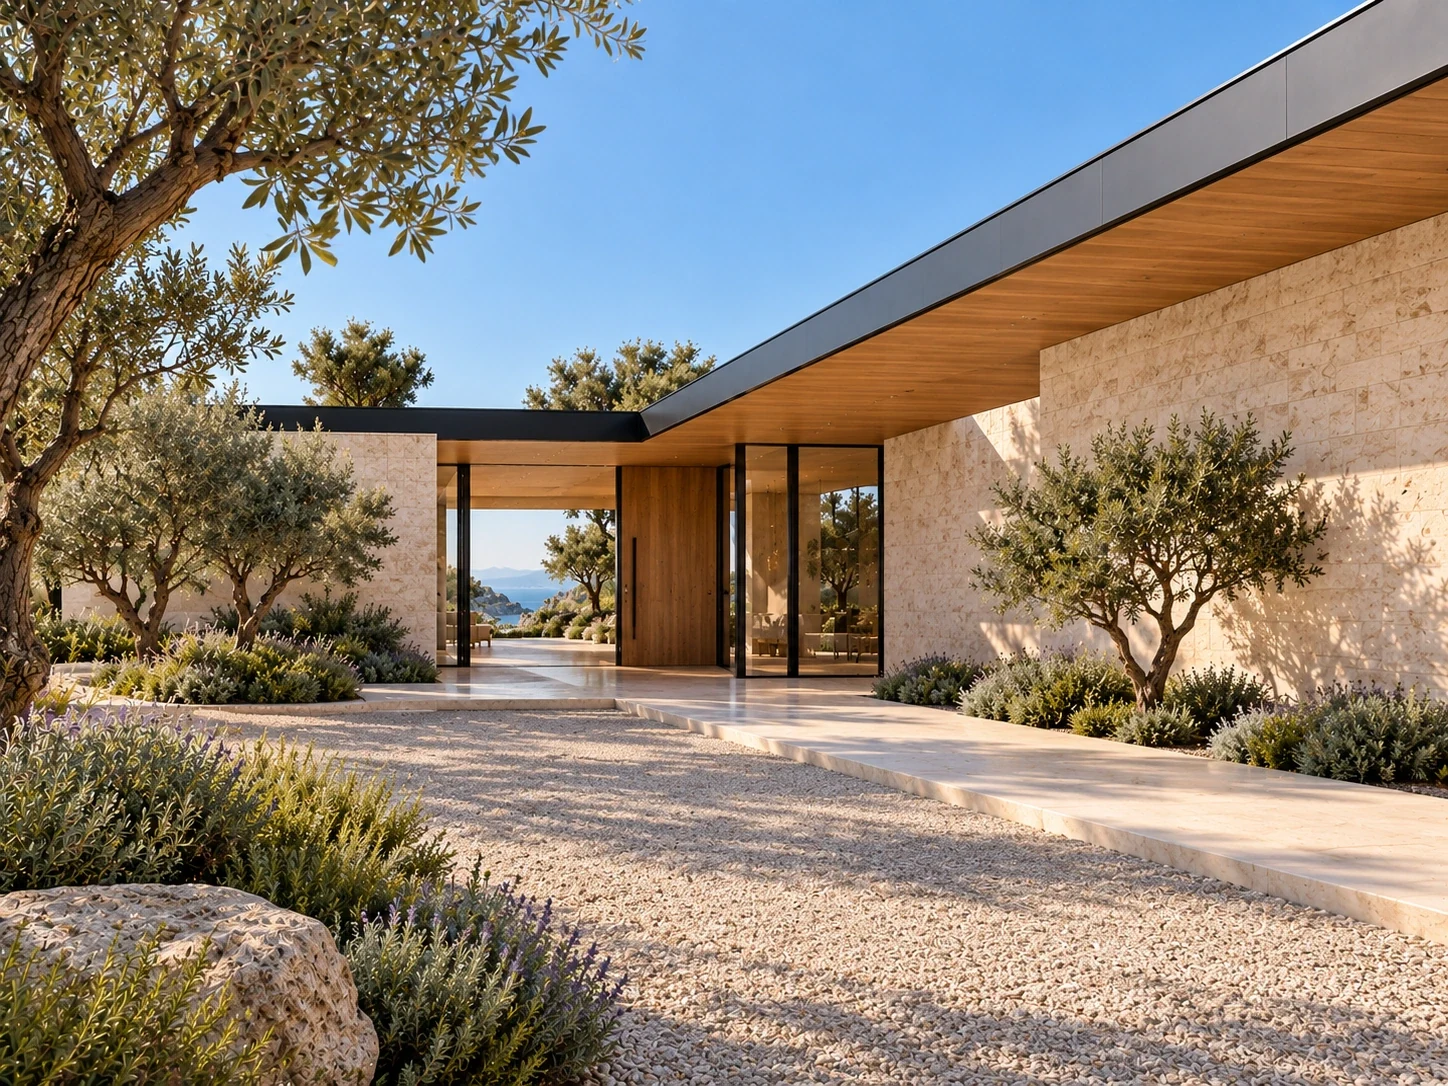
A courtyard provides an internal point of reference, allowing rooms to borrow light and garden views without exposing every façade. The route from arrival to the shared rooms alternates between enclosed passages and wider openings, making the house legible through a sequence of thresholds.
Arrival & connection
Living & dining
The private suite
Guests & work
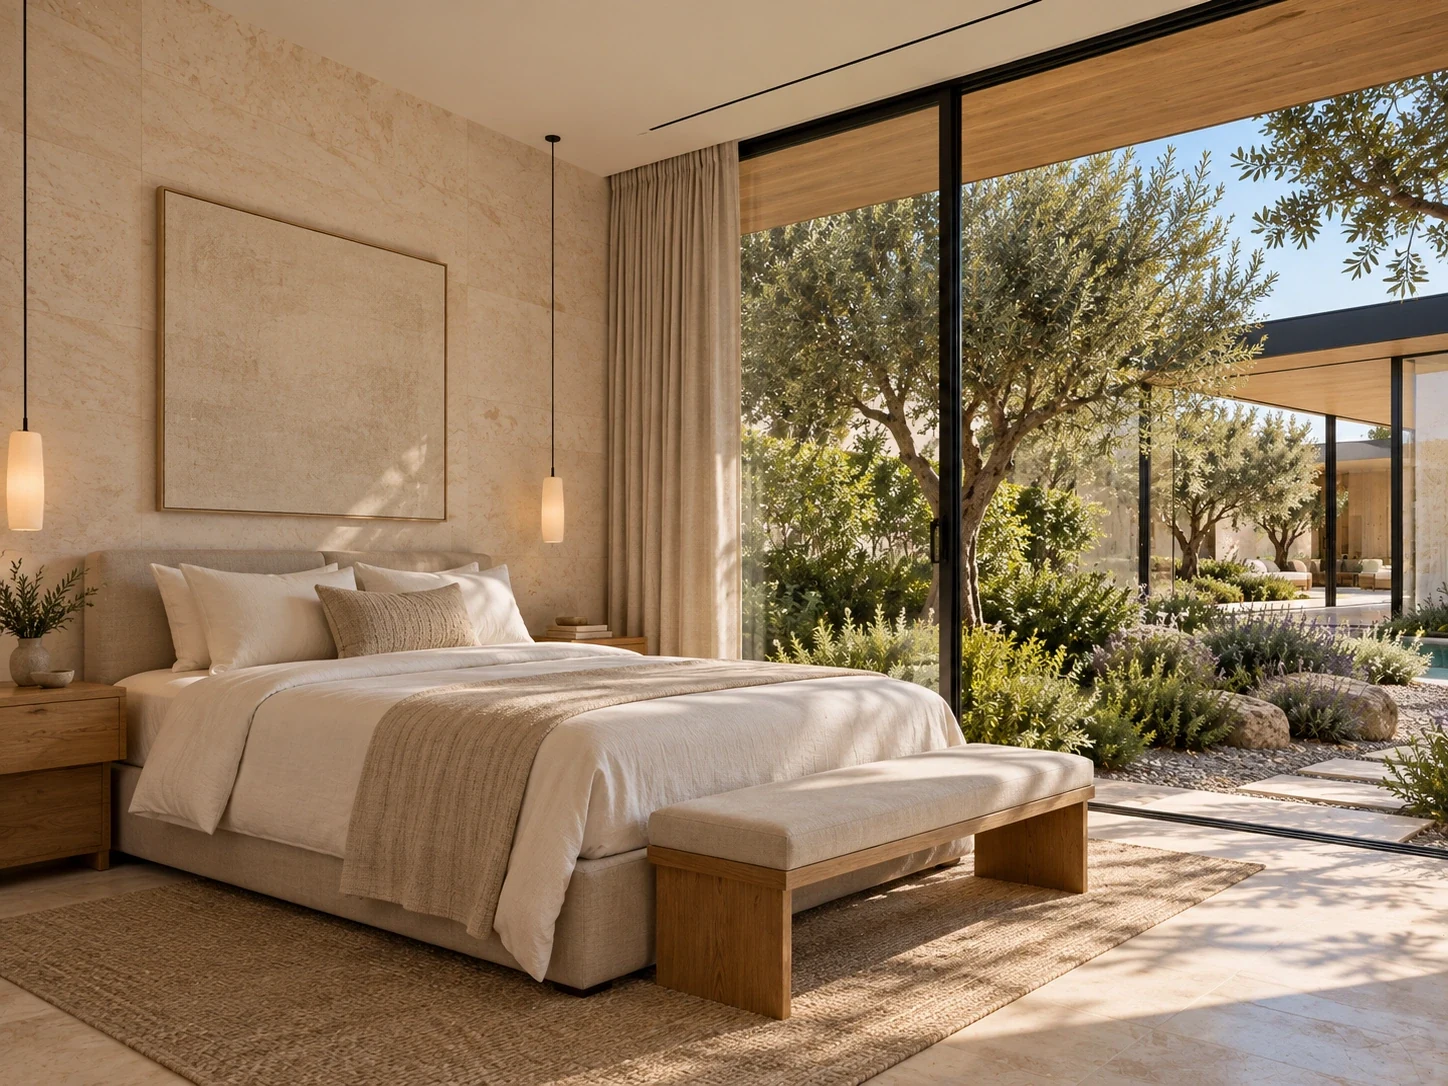
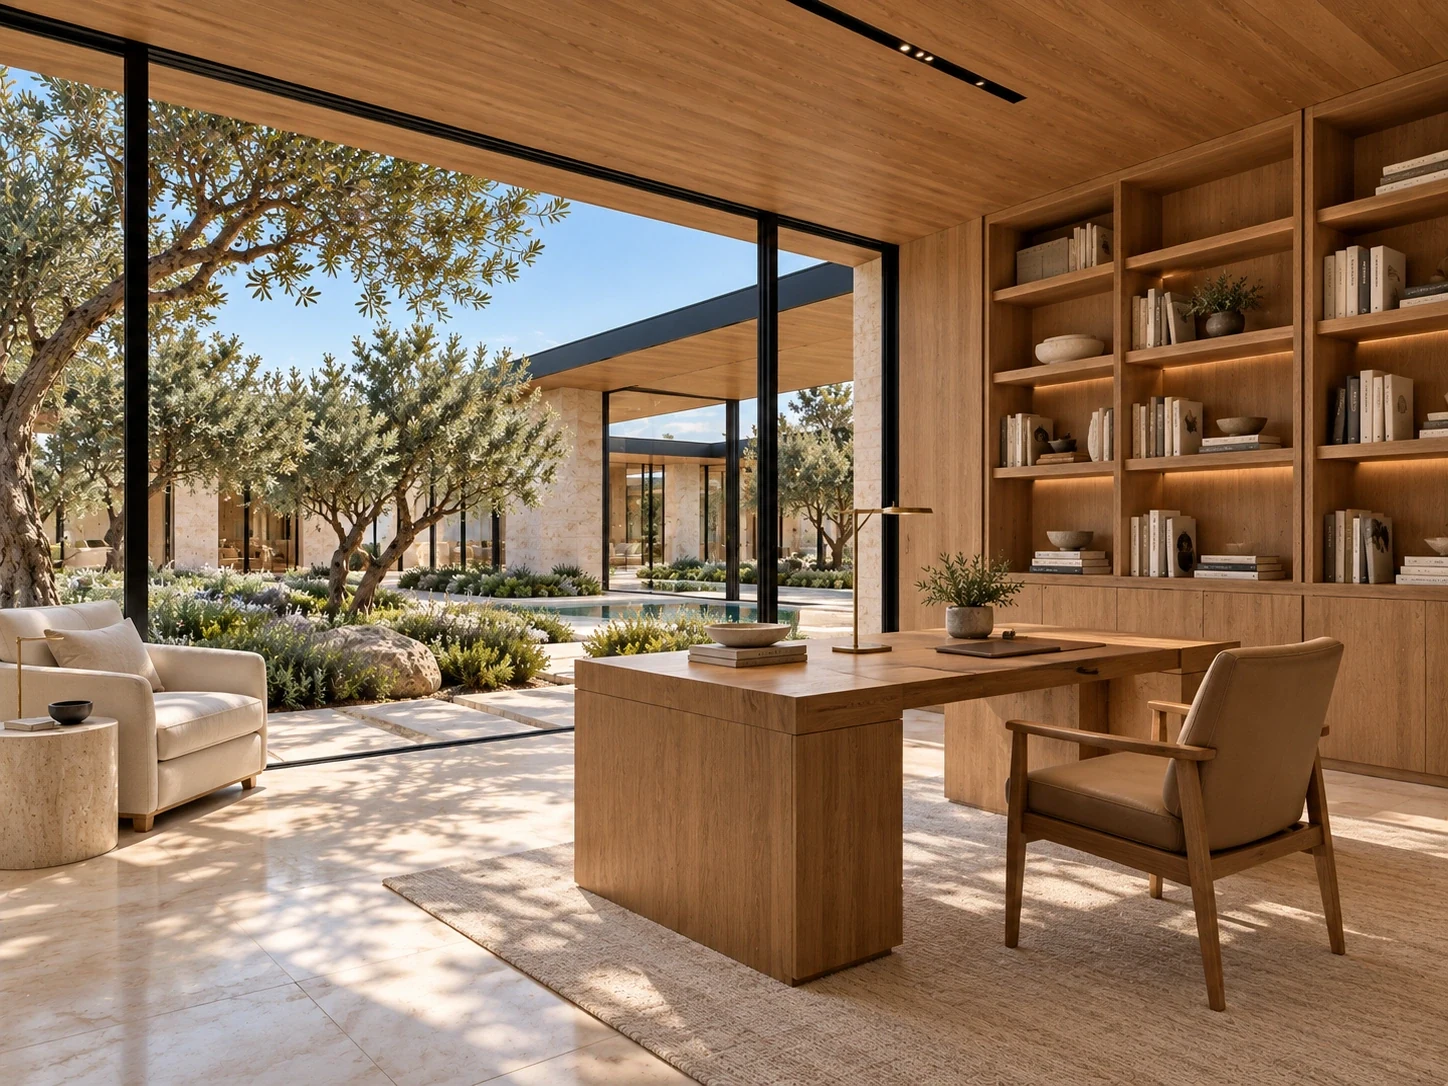
Media & wellness
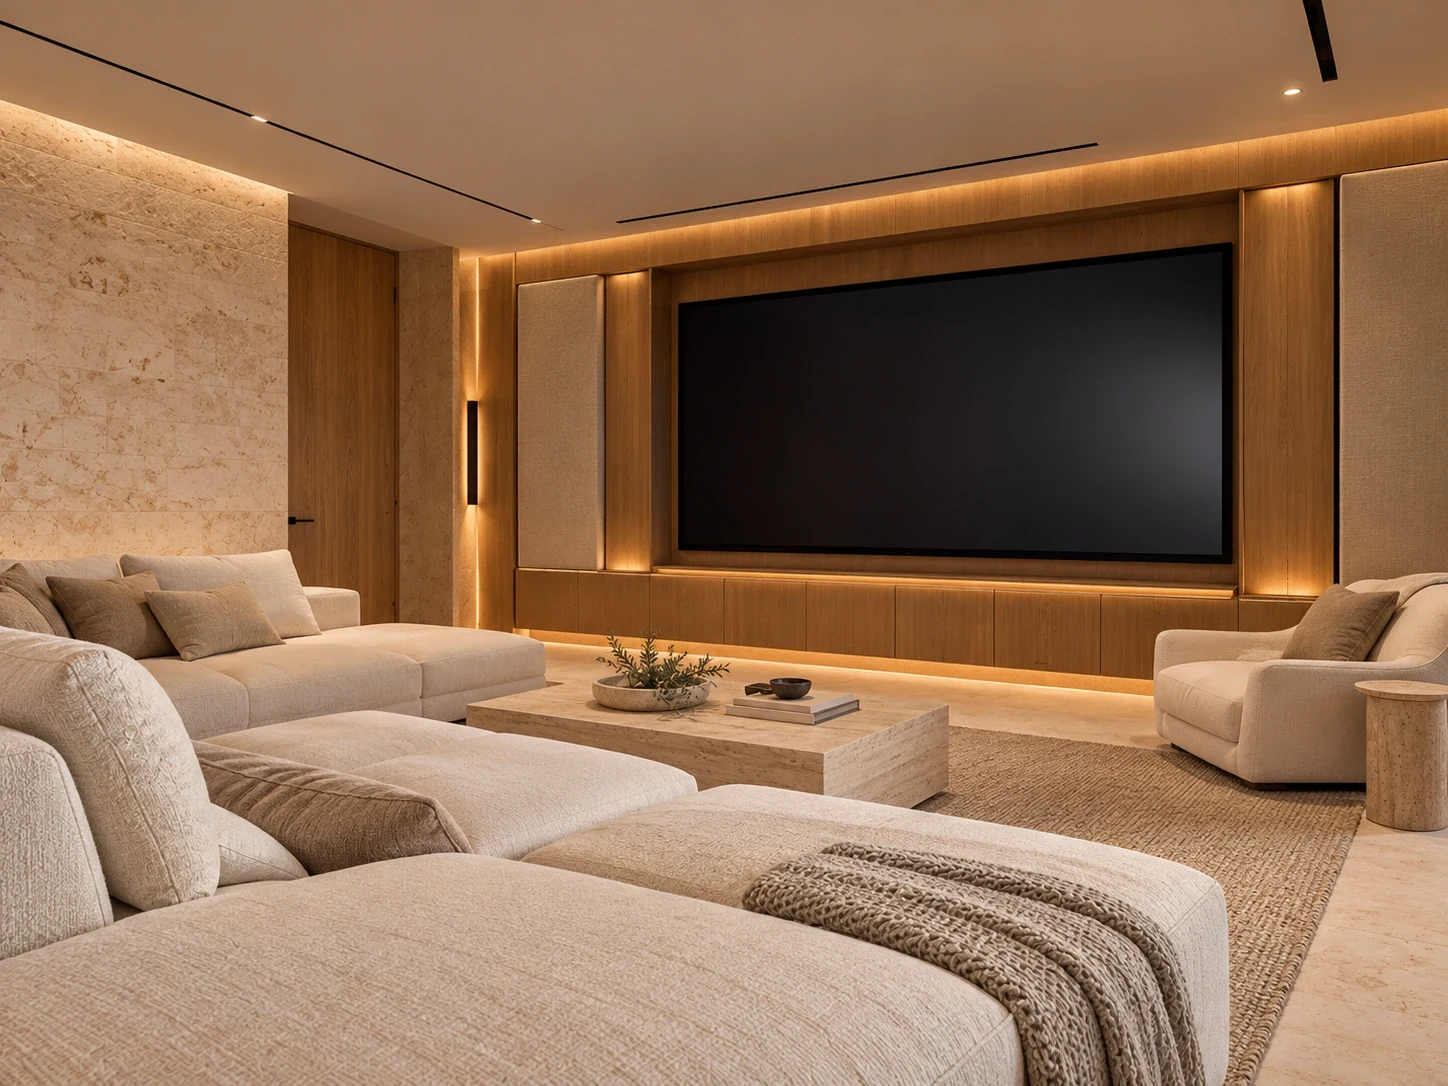
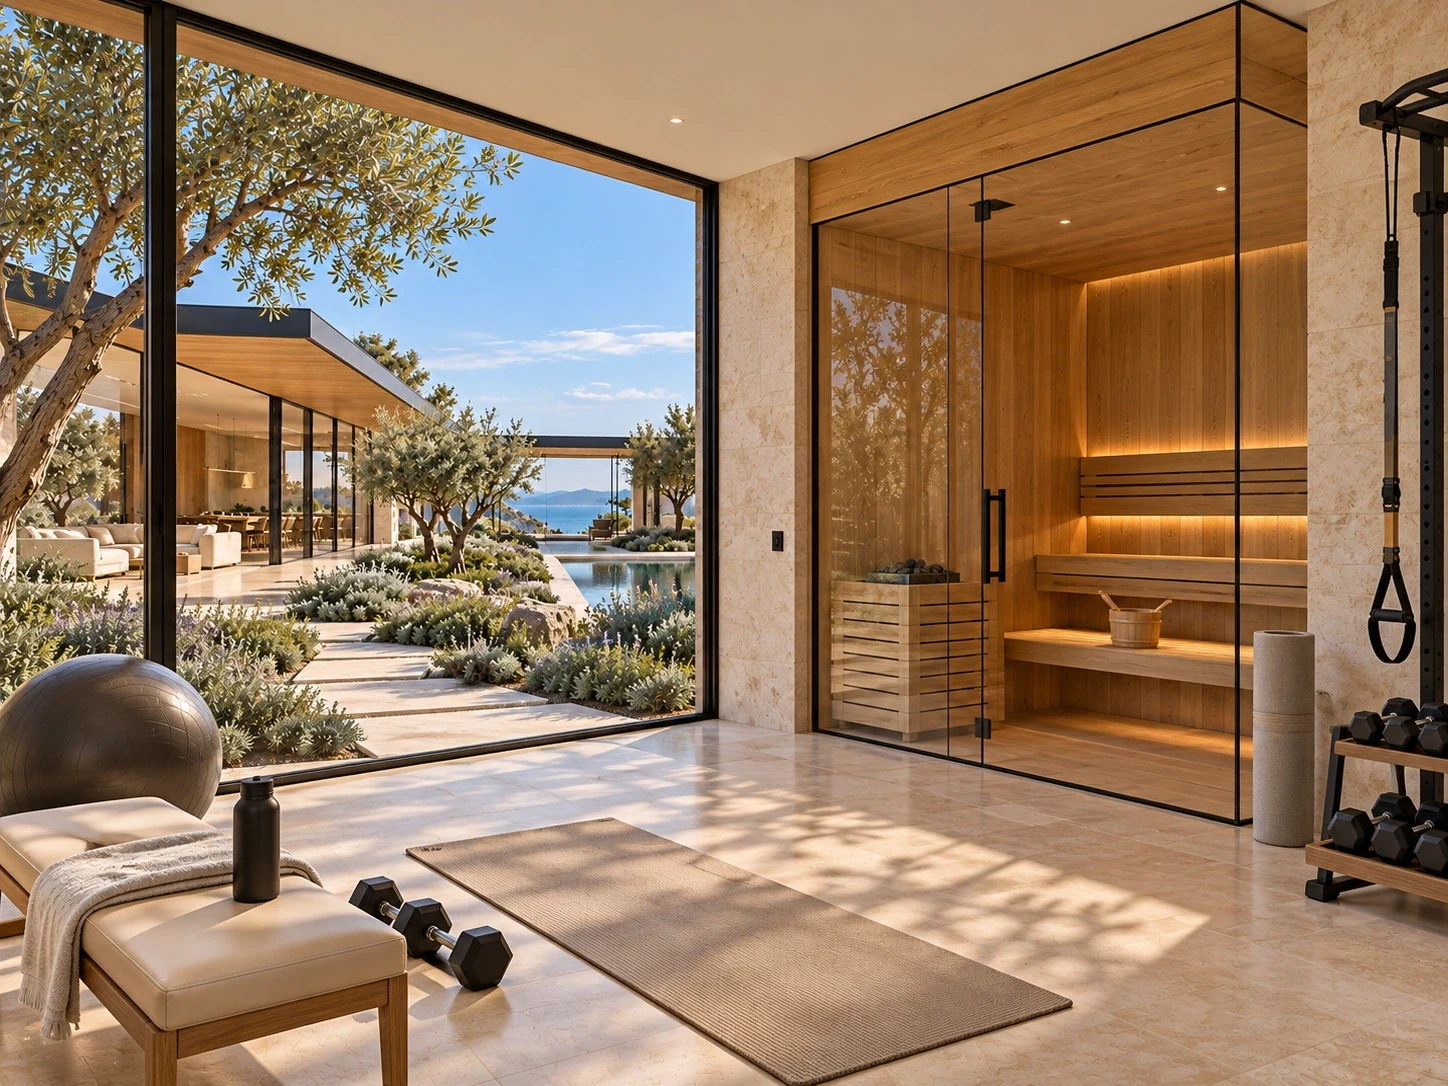
Outdoor & service spaces
Spatial plan
Concept / not to scale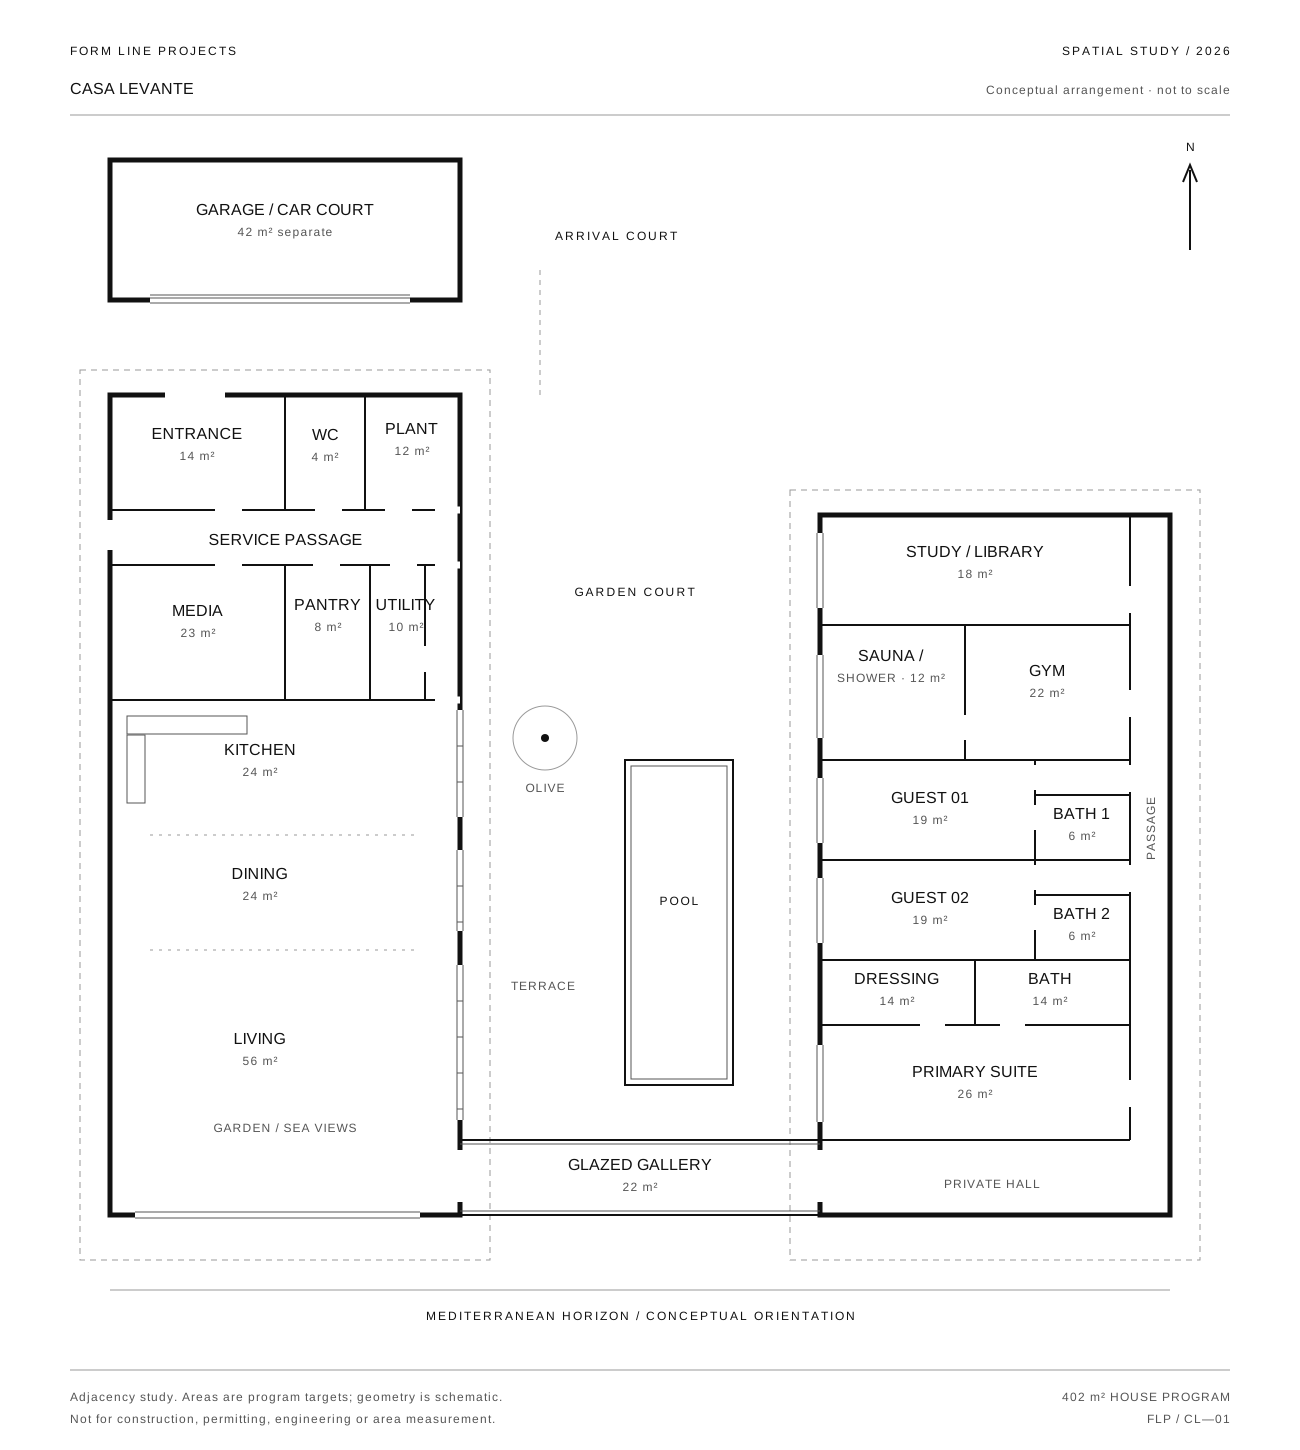
An adjacency study for the proposed program. Room proportions, openings, servicing and landscape require further coordination; this is not a measured architectural or construction drawing.
One level,
three clear routes
Arrival reaches a shaded entrance at the landward end of the living wing. Kitchen, pantry and utility are connected to the garage by a service path. Visitors reach the living room and dining terrace without entering bedroom circulation.
The private wing holds the primary suite at its quieter end. Guest rooms, study and wellness are reached through an internal passage, with solid walls screening bathrooms and wardrobes. Planting and operable shading temper views across the courtyard.
At the sea-facing end, a glazed gallery provides an indoor connection between wings. A separate continuous terrace gives dry outdoor circulation around the pool. The garage is a secondary volume beside the arrival court.
Project details
Casa LevanteLiving & service wing — 200 m²
| Space | Program area |
|---|---|
| Entrance | 14 m² |
| Living room | 56 m² |
| Dining room | 24 m² |
| Kitchen | 24 m² |
| Pantry | 8 m² |
| Laundry / utility | 10 m² |
| Media room | 23 m² |
| Mechanical / plant | 12 m² |
| Powder room | 4 m² |
| Storage | 7 m² |
| Circulation | 18 m² |
Private wing — 180 m²
| Space | Program area |
|---|---|
| Primary bedroom | 26 m² |
| Primary dressing | 14 m² |
| Primary bathroom | 14 m² |
| Guest bedroom 1 | 19 m² |
| Guest bathroom 1 | 6 m² |
| Guest bedroom 2 | 19 m² |
| Guest bathroom 2 | 6 m² |
| Study / library | 18 m² |
| Gym | 22 m² |
| Sauna / shower | 12 m² |
| Circulation | 20 m² |
| Linen | 4 m² |
Area basis
The two wings total 380 m² of programmed rooms and circulation; a 22 m² connecting gallery brings the house program to 402 m². The separate two-car garage adds 42 m², for a combined program of 444 m². Wall thickness and structure are excluded.
An early gross enclosed-area allowance is approximately 480 m² for the house, plus the garage. The 90 m² of covered terraces are separate. These figures are illustrative assumptions, not a surveyed area schedule.
Material palette
- Pale honed limestone floors and selected solid walls.
- Consistent warm oak ceilings, soffits and cabinetry.
- Fine matte-black metal roof edges, frames and supports.
- Low-iron glazing with privacy where needed.
- Warm mineral plaster, cream upholstery and restrained planting.
Climate & integrated technology
- Deep roof shading and external screens reduce direct solar exposure.
- A proposed zoned heat-pump system, low-temperature radiant heating and concealed cooling would be sized through professional calculations.
- Mechanical ventilation, humidity control and wet-room extraction remain part of the brief.
- Door sensors can reduce conditioning while large sliding panels are open; natural ventilation depends on outside conditions.
- Integrated televisions, audio, lighting controls, motorized shading and security sit within the architecture.
Structure & service logic
- A coordinated steel roof frame and solid service cores are the conceptual structural approach. Spans, foundations and junctions are not engineered in this study.
- Bathrooms, wardrobes, media and plant rooms have usable solid walls.
- Pool treatment equipment, roof drainage, accessible maintenance routes and water management require technical development.
- A theoretical plot of roughly 1,900 m² provides space for the house, circulation and planting; no parcel or development rights are implied.
Concept status & limitations
Casa Levante is a conceptual and unbuilt design study. All generated images, plans, dimensions, materials and architectural details are illustrative. Visualizations express design intent and do not verify the plan or technical feasibility.
The project is not intended for construction, permitting, structural design, engineering, code compliance, valuation or professional architectural services. Any real-world version requires a real site, coordinated design and review by appropriately qualified professionals and authorities.
All disclaimers