Residential concept / 2026
CASA ORIZZONTE
Mediterranean Residential Concept
Concept setting: Mallorca, Balearic Islands, Spain. No specific site is identified.
Landscape, horizon,
and domestic space
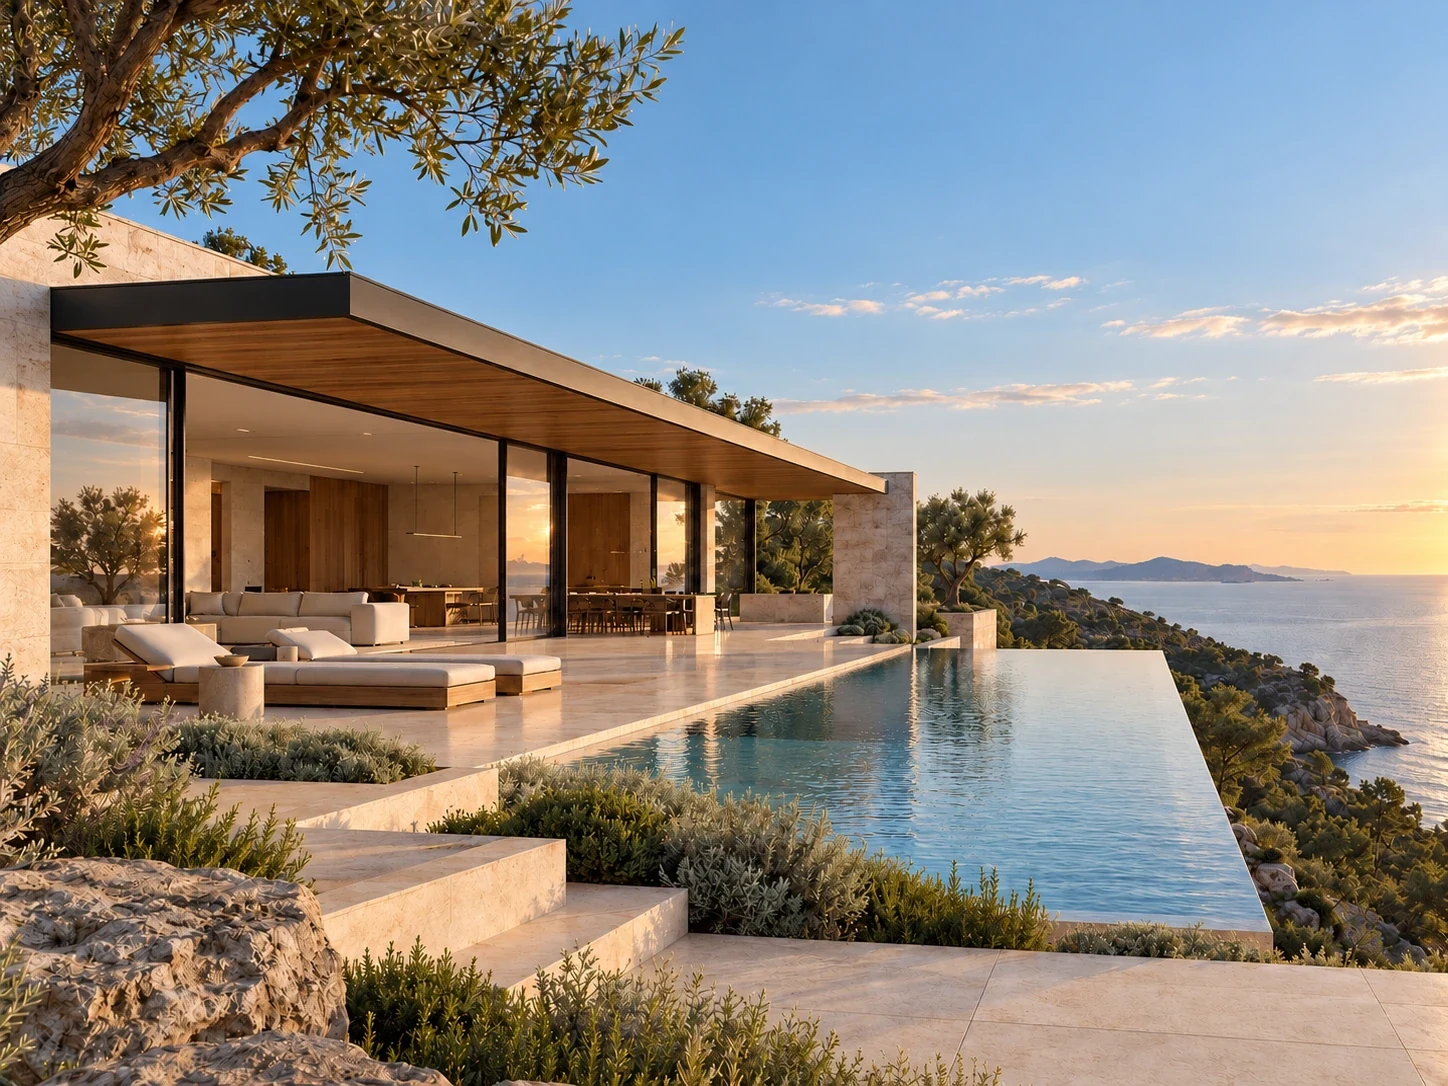
Casa Orizzonte is a speculative Mediterranean residential concept designed around long horizontal proportions, panoramic sea views, natural materials, shaded outdoor living, and strong integration between architecture and landscape.
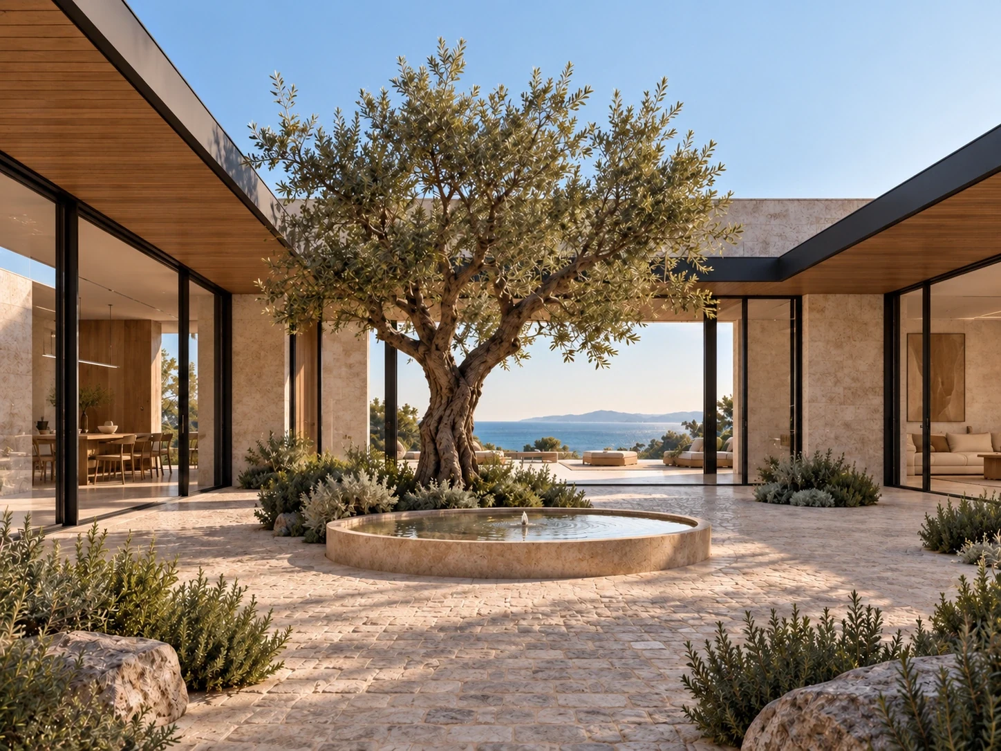
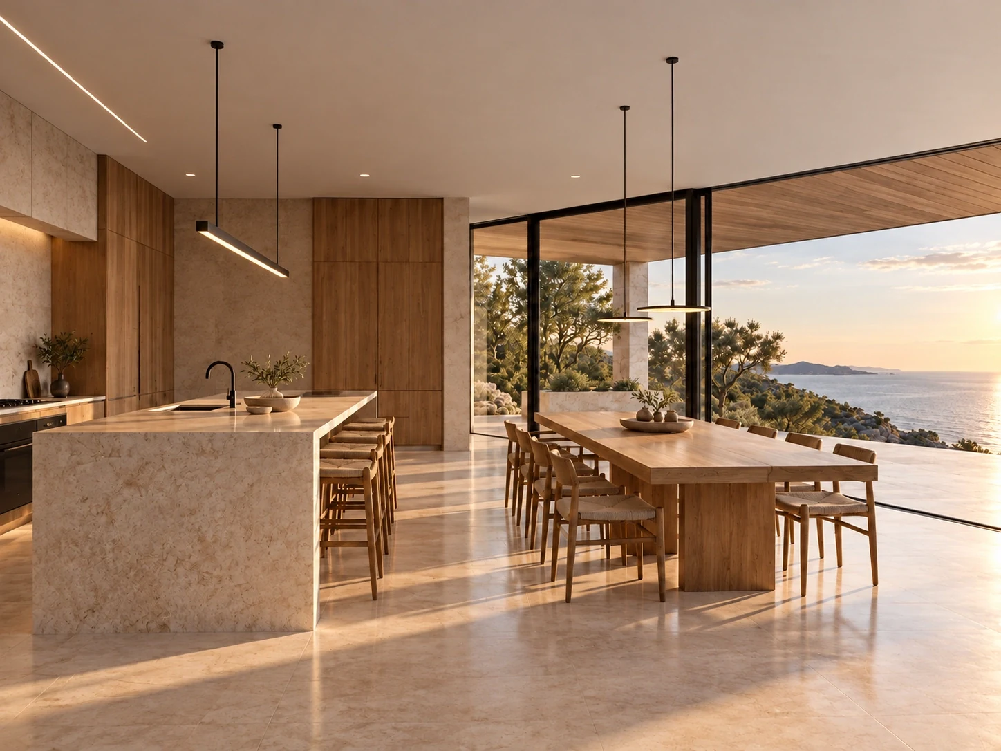
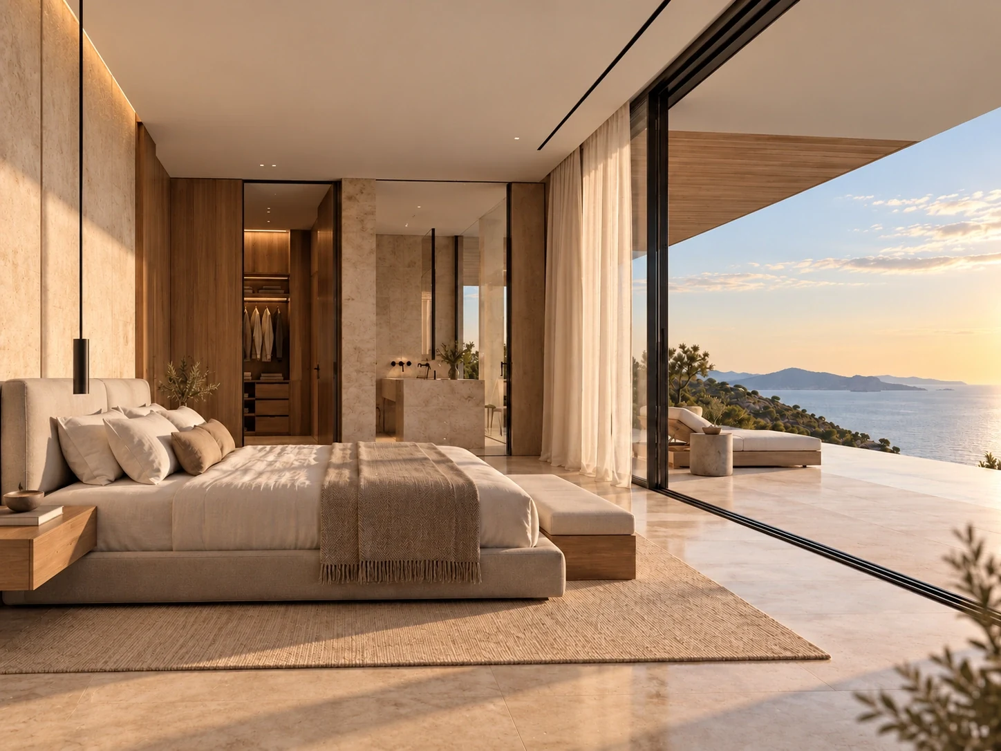
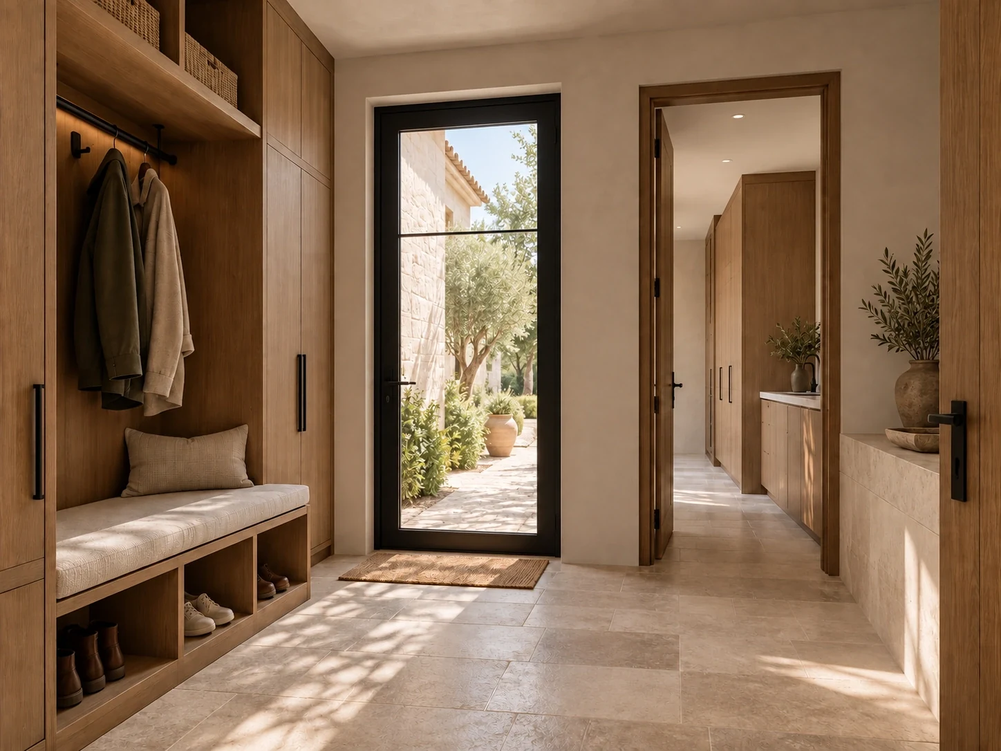
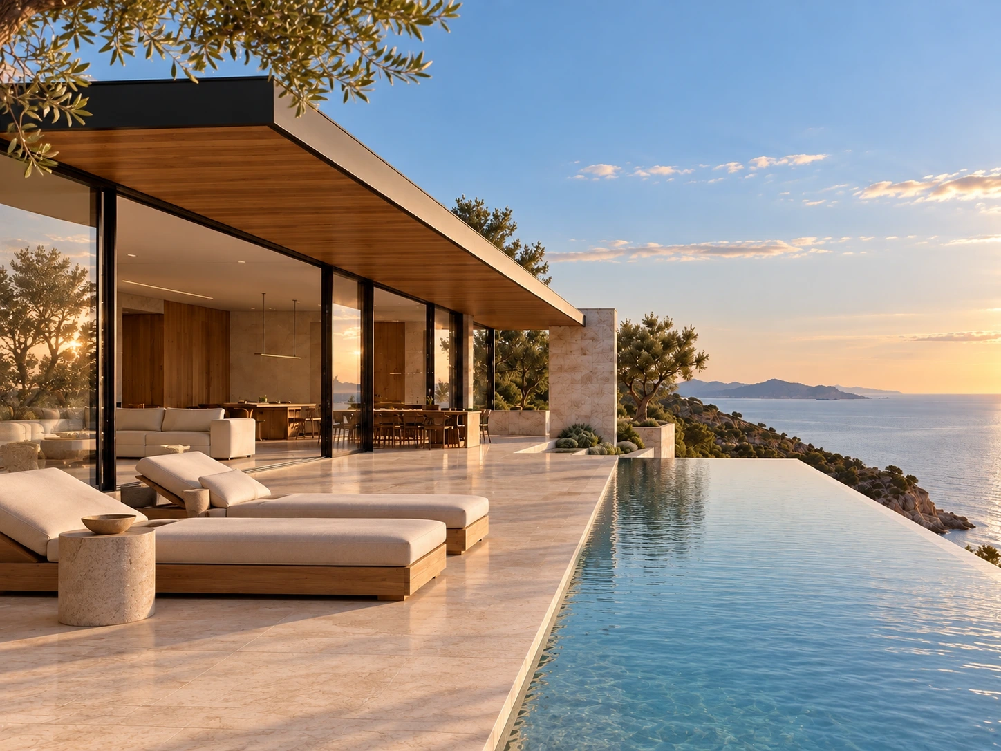
The house is conceived as a low, refined pavilion system with premium warm timber, honed limestone and travertine, matte-black metal detailing, low-iron glazing, landscaped courtyards, water features, Mediterranean planting, and extensive indoor-outdoor living.
The design balances openness with practical architectural requirements including privacy, climate control, structural logic, service spaces, shading, circulation, and technology integration.
Reading the project
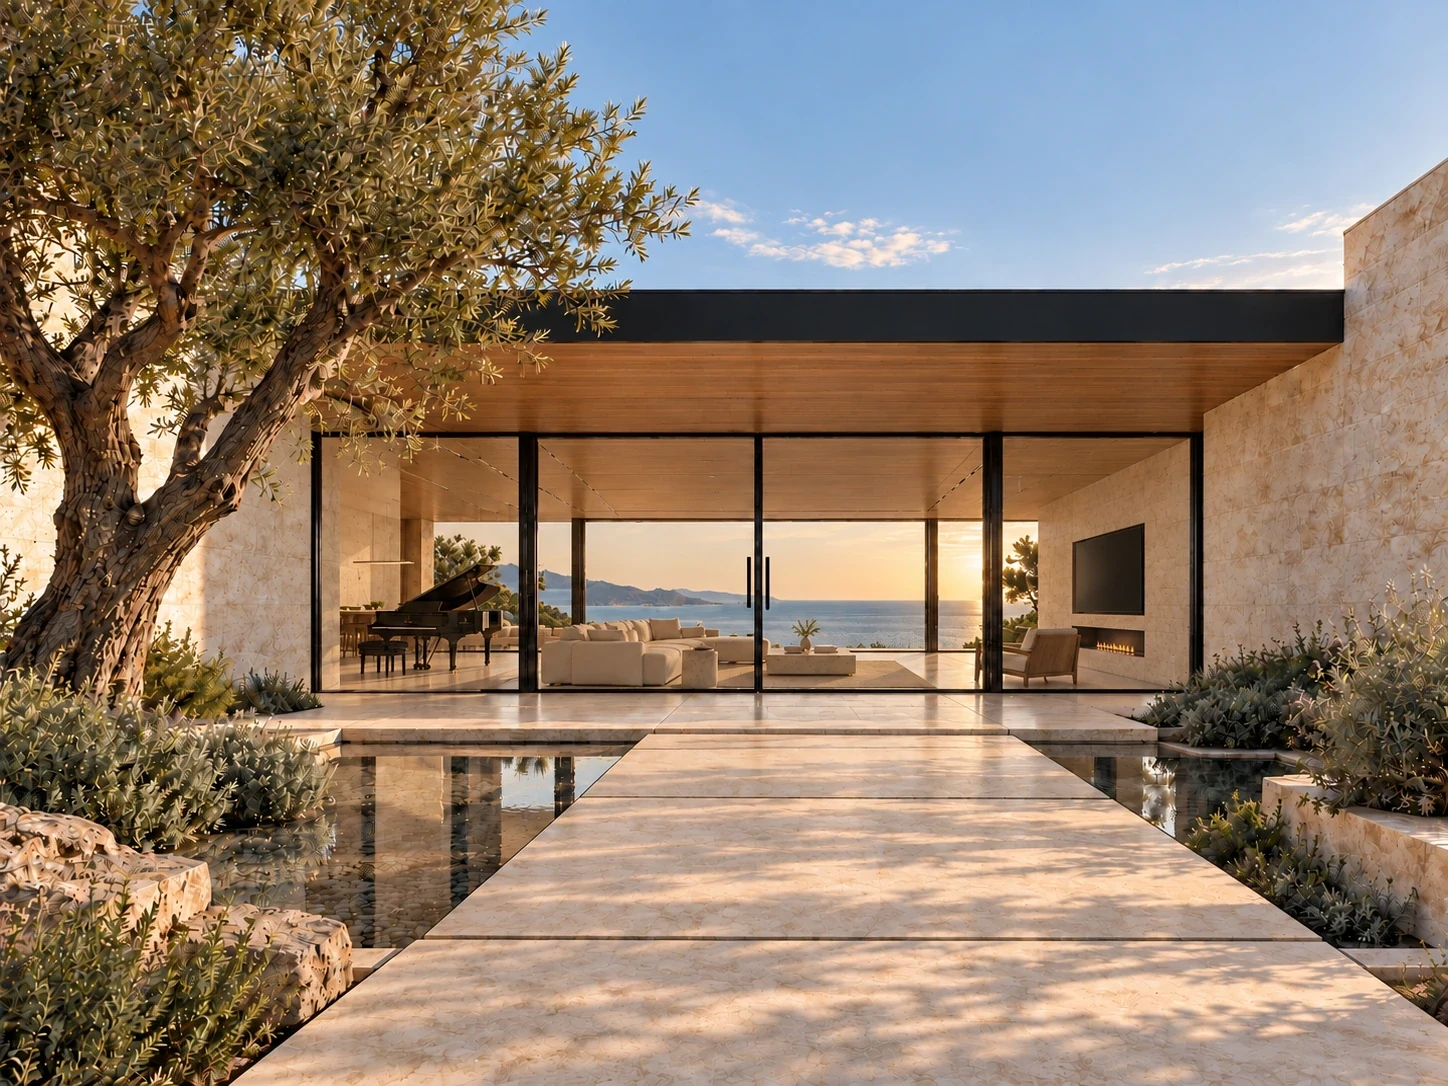
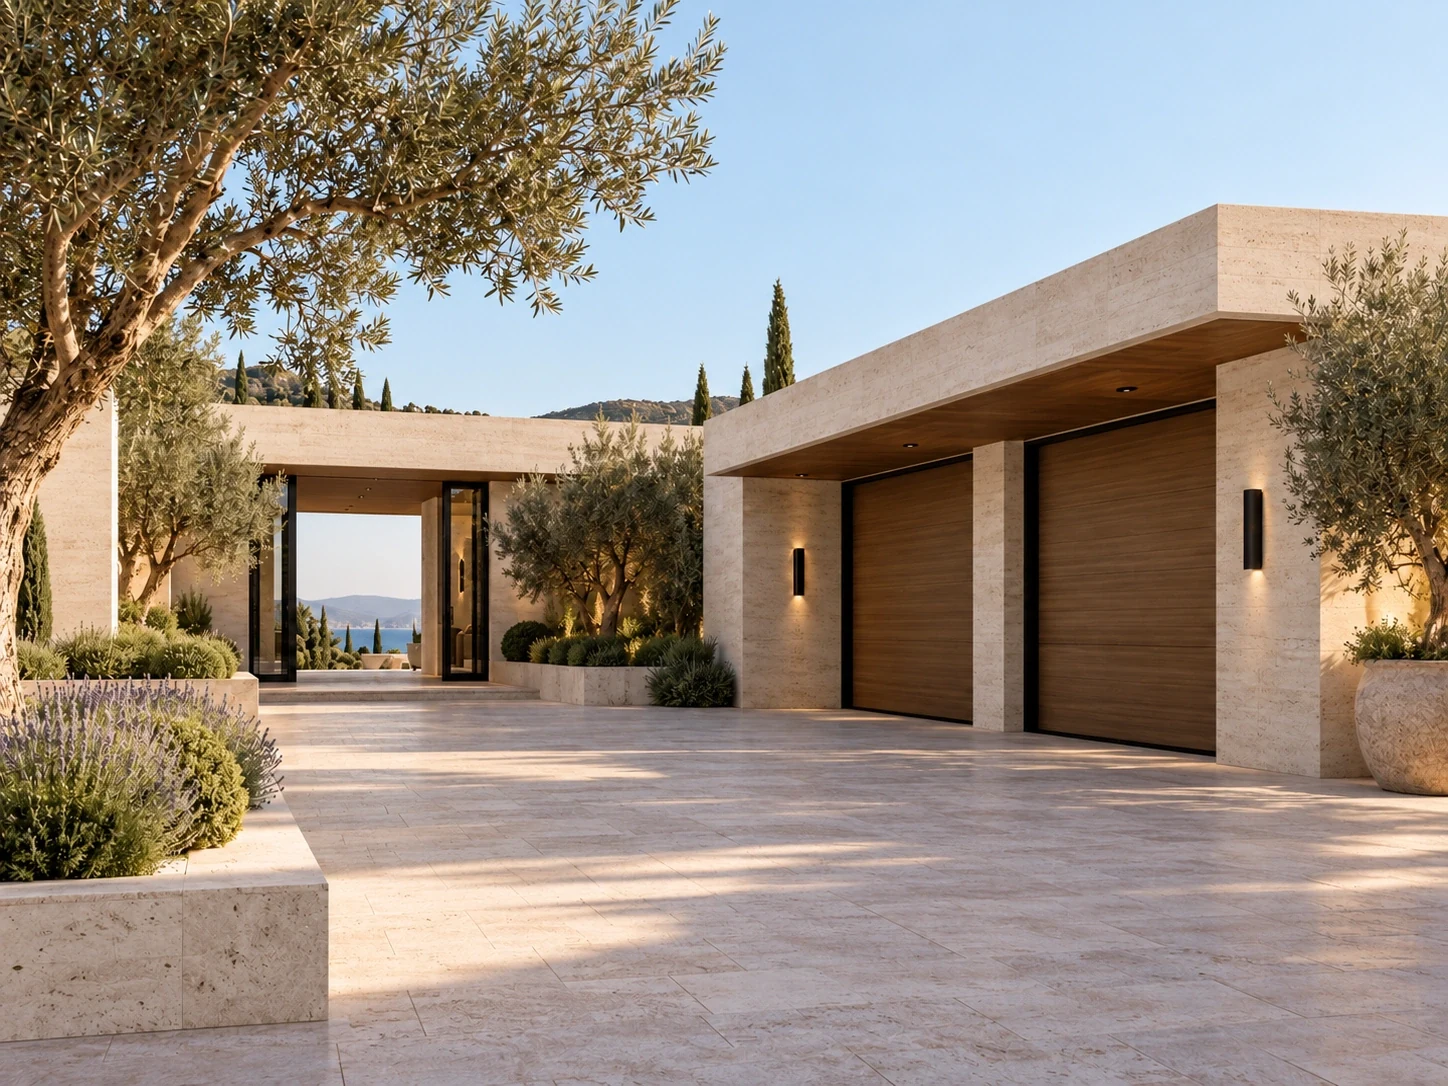
The horizon is the organising element: the arrival route compresses the view before the living pavilion opens towards the sea. Courtyards interrupt the long footprint, giving circulation its own daylight and separating quieter rooms from the social heart of the house.
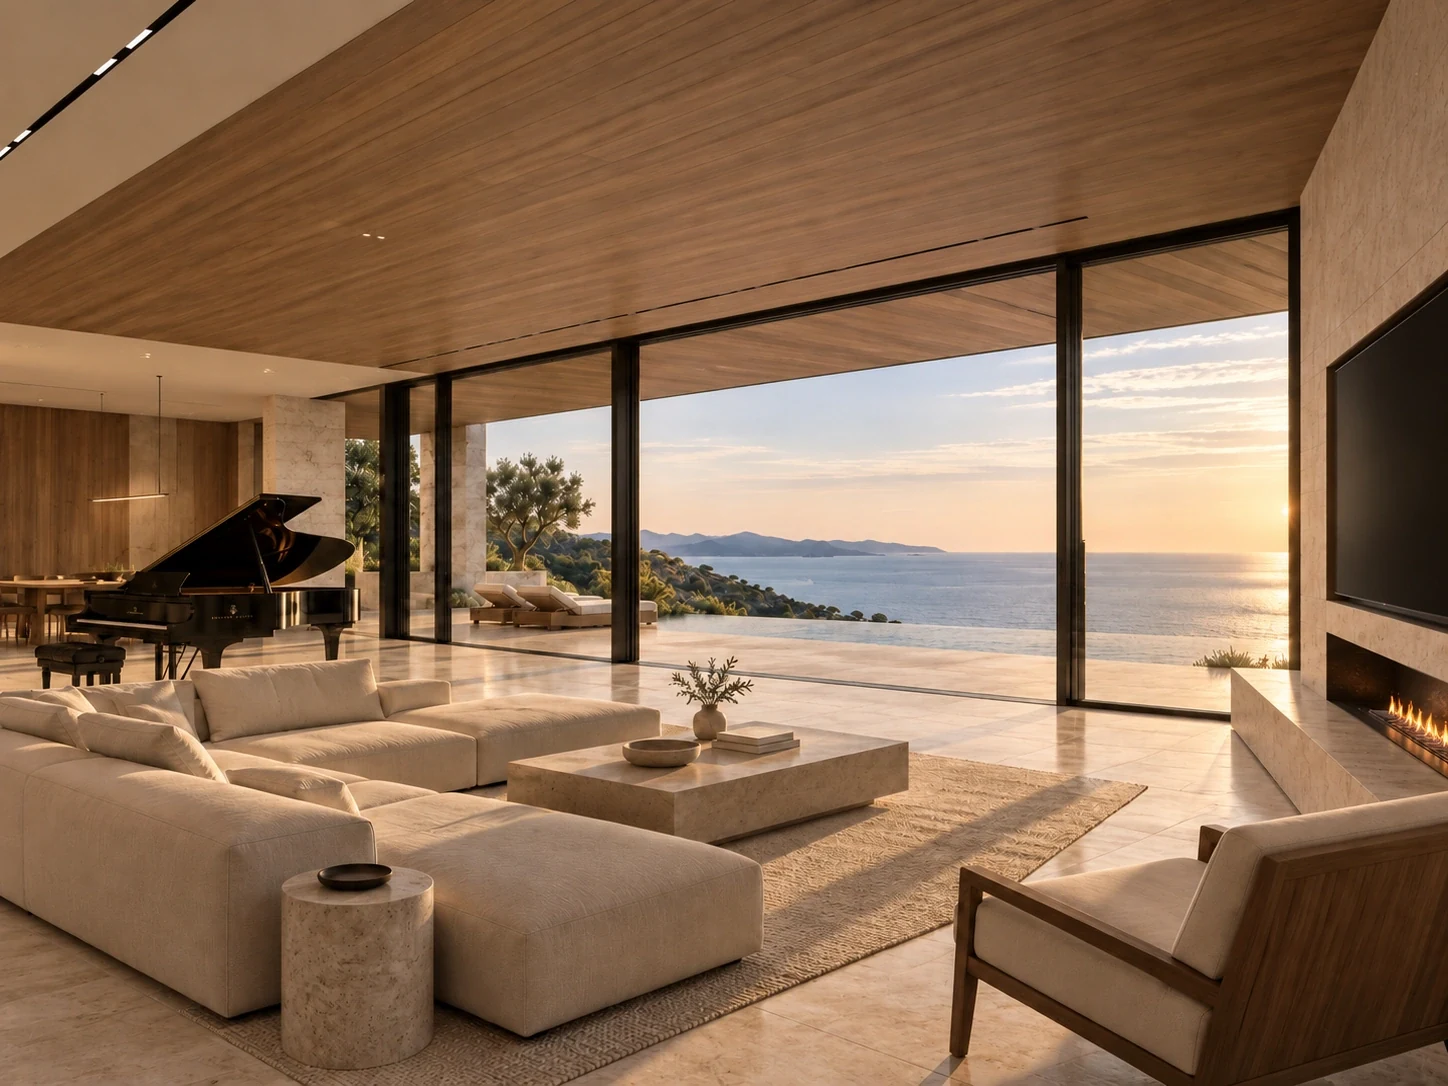
Timber ceilings soften the stone and glass, while deep roof edges make the exterior threshold usable in strong sunlight. The music room pairs openness with a separate climate-control intention; the piano, integrated media and concealed services are part of the domestic brief.
Proposed palette / visual study
Material composition
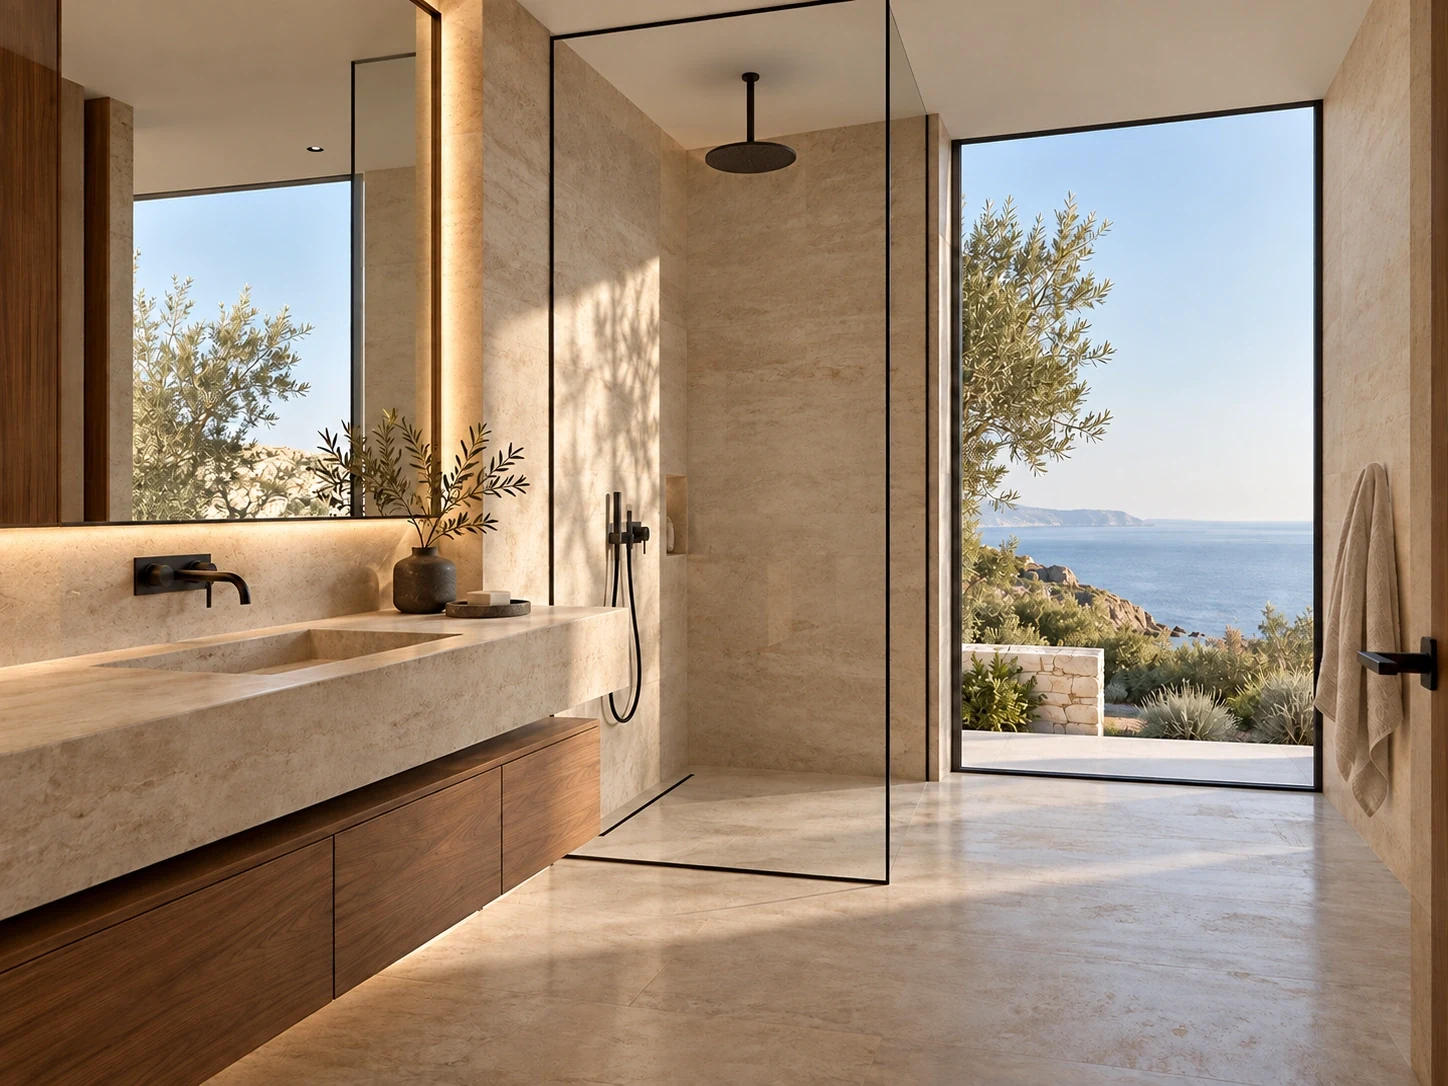
A restrained set of surfaces connects the spaces throughout this concept. The image detail shows their intended relationship; finishes remain illustrative rather than product specifications.
- Warm timber
- Honed limestone / travertine
- Matte-black metal
- Low-iron glass
- Warm off-white plaster
Conceptual budget / 2026
- Estimated construction budget
- €5M–€7M
- Estimated total development cost
- €8M–€12M+
These figures are conceptual design-stage estimates only. They are not contractor quotes, valuations, or current market prices. Land cost, taxes, financing, planning requirements, professional fees, engineering, permits, infrastructure, and site-specific conditions may materially affect the final cost.
01 — Arrival
02 — Courtyard
03 — Living / Music
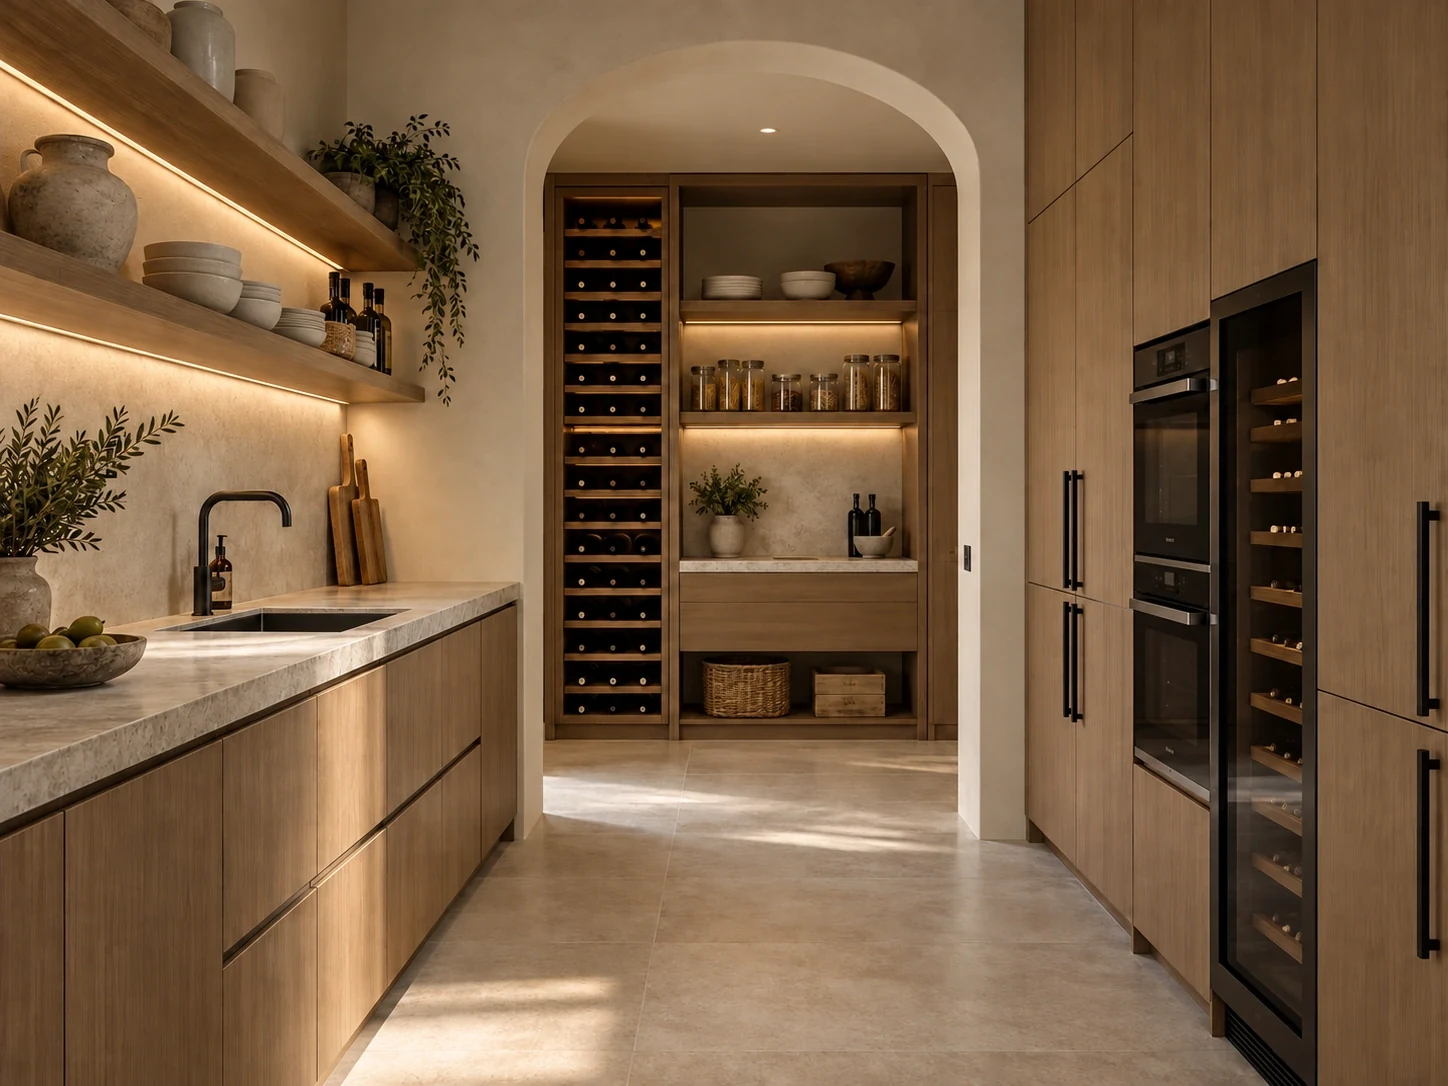
04 — Kitchen / Dining
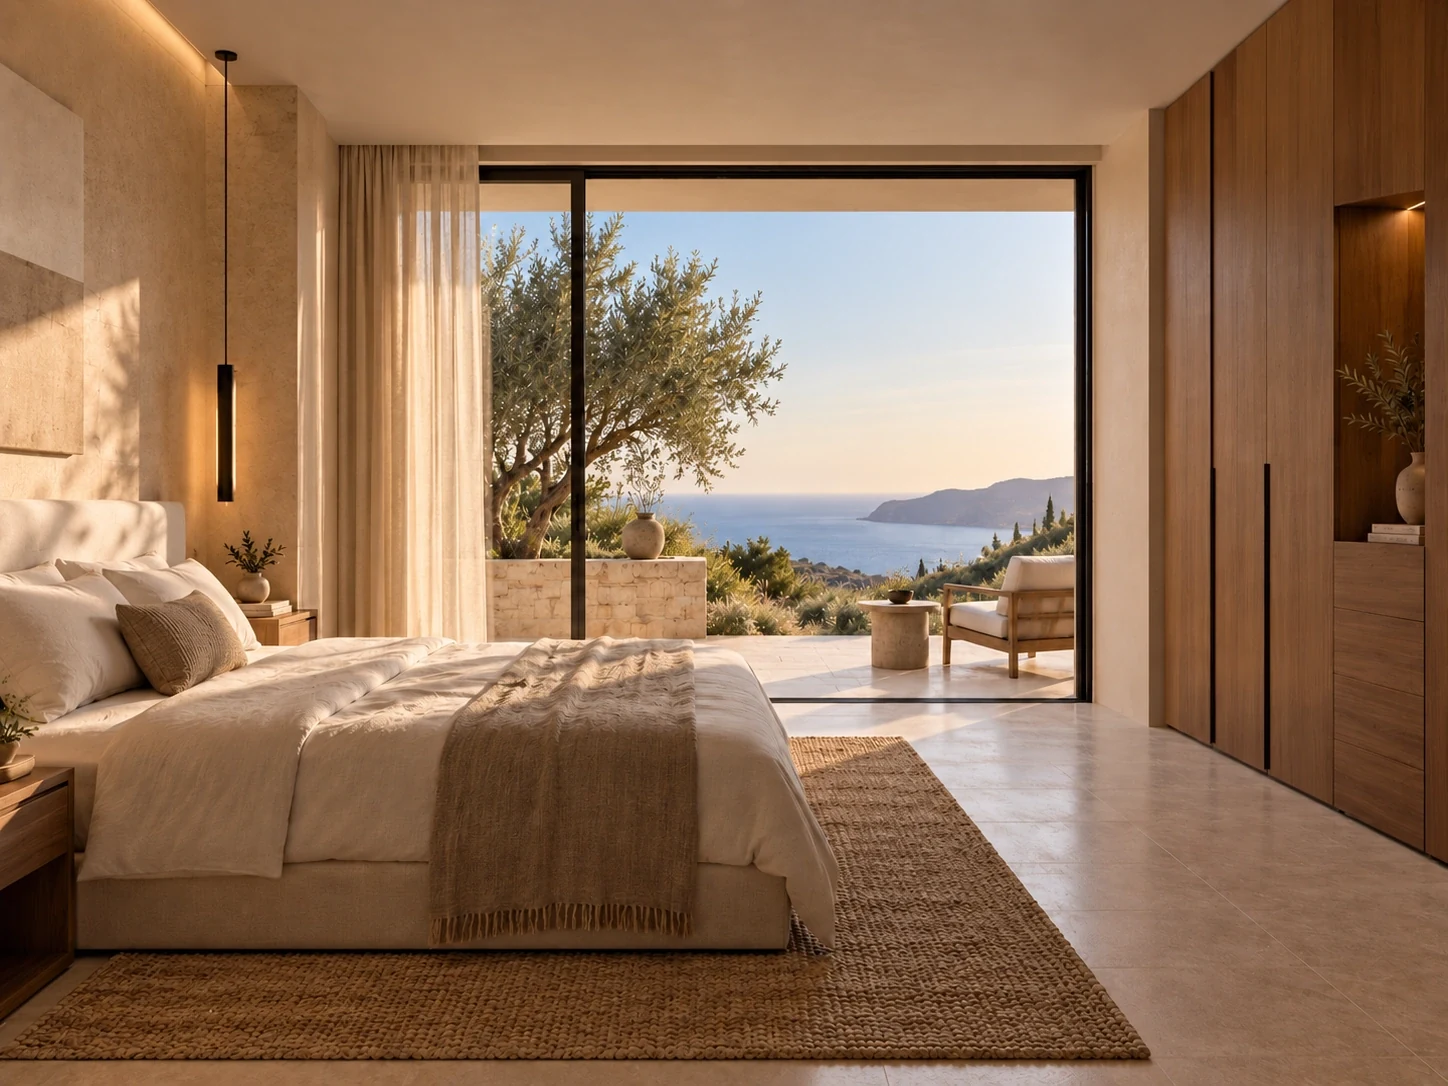
05 — Primary Suite
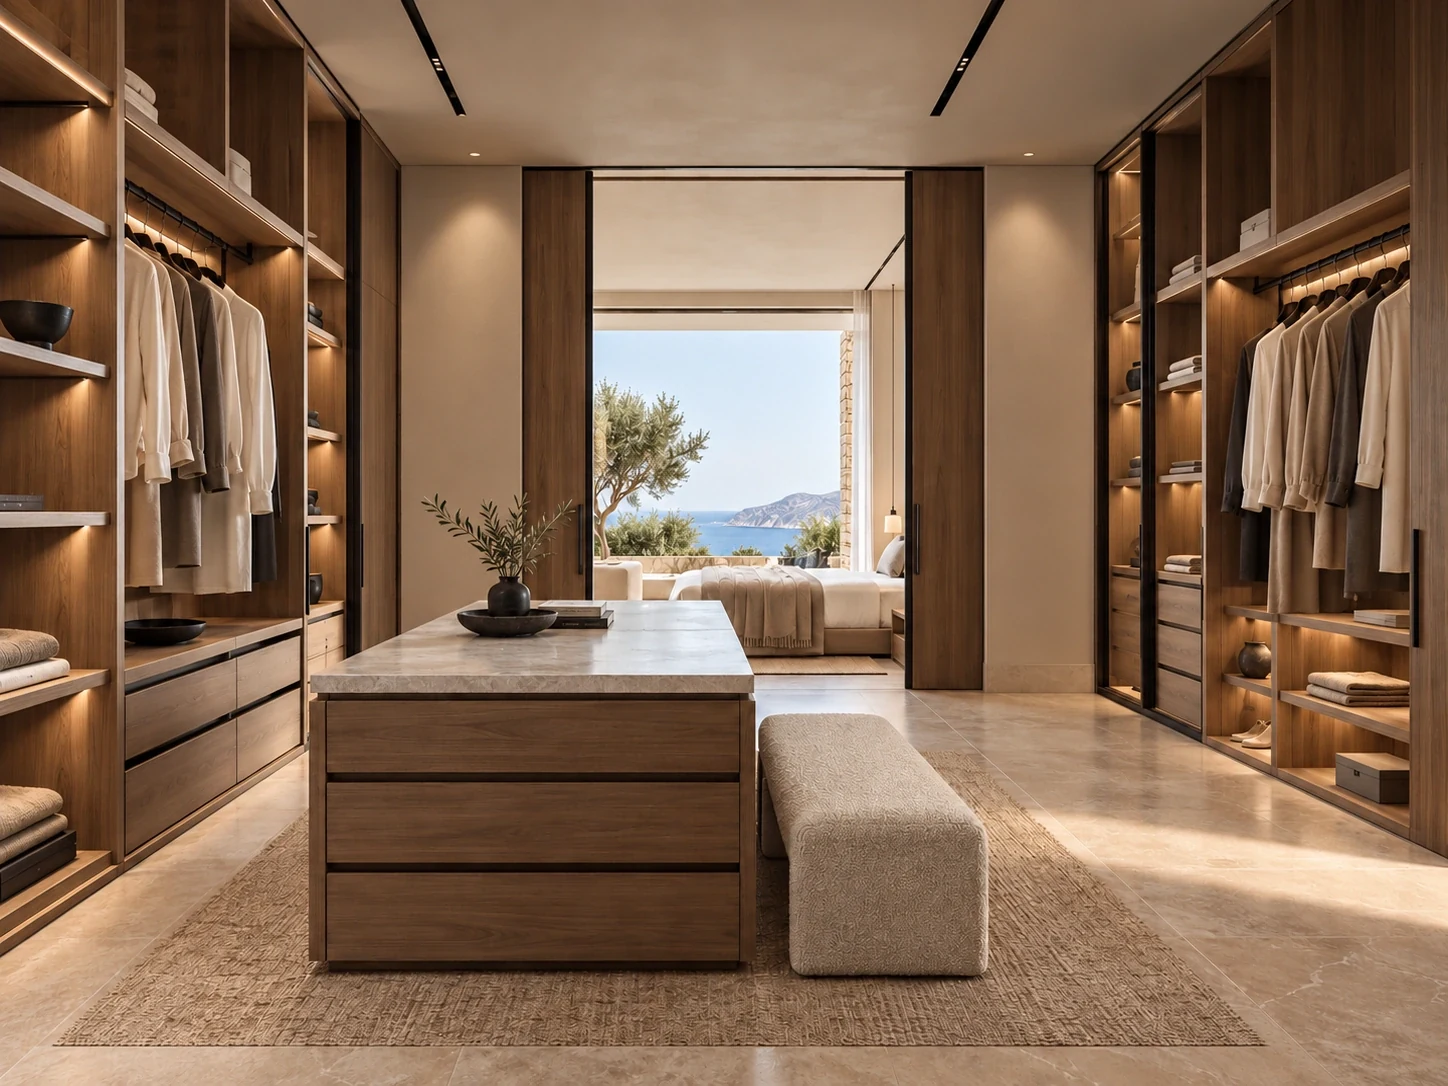
06 — Dressing
07 — Guest Spaces
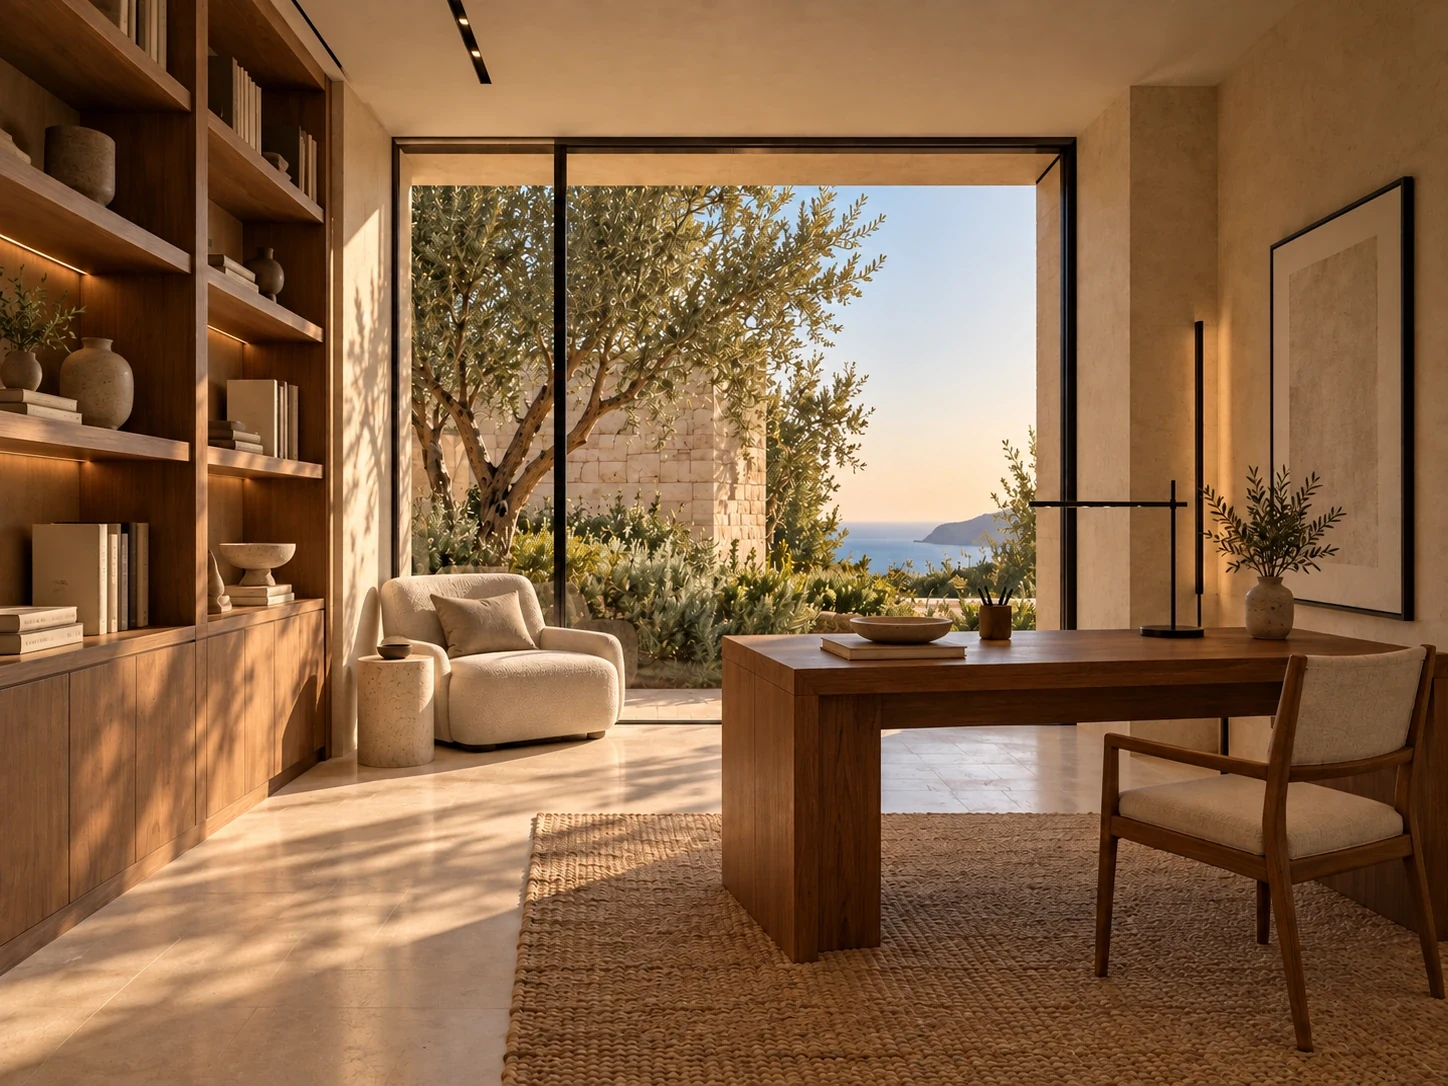
08 — Work / Media
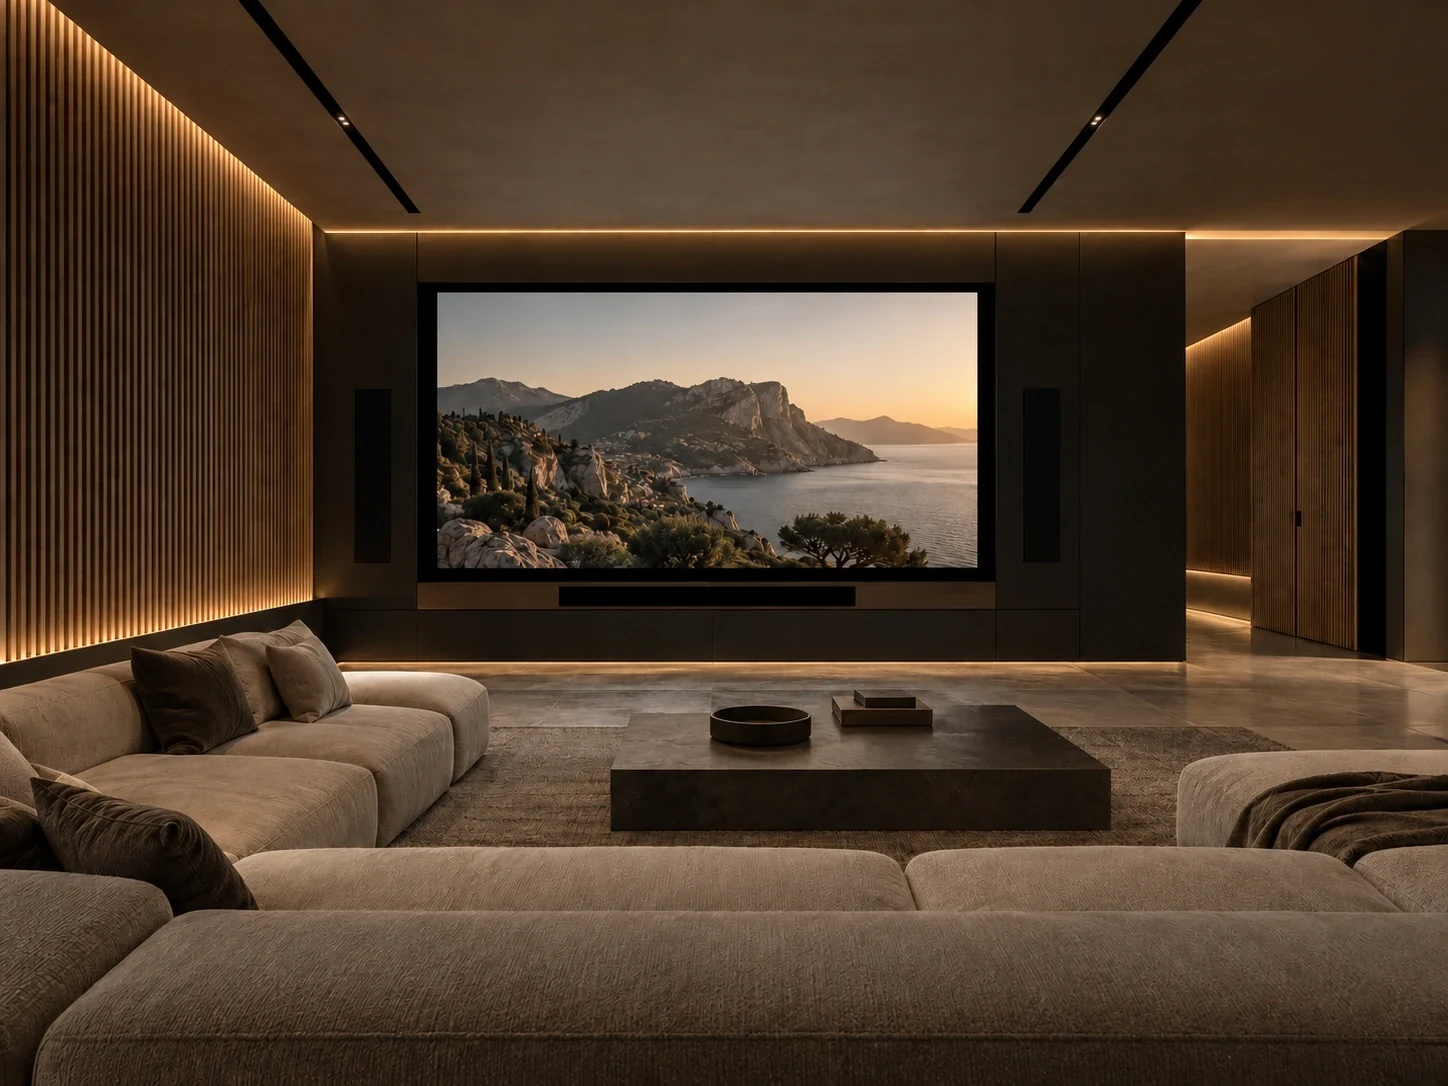
09 — Wellness
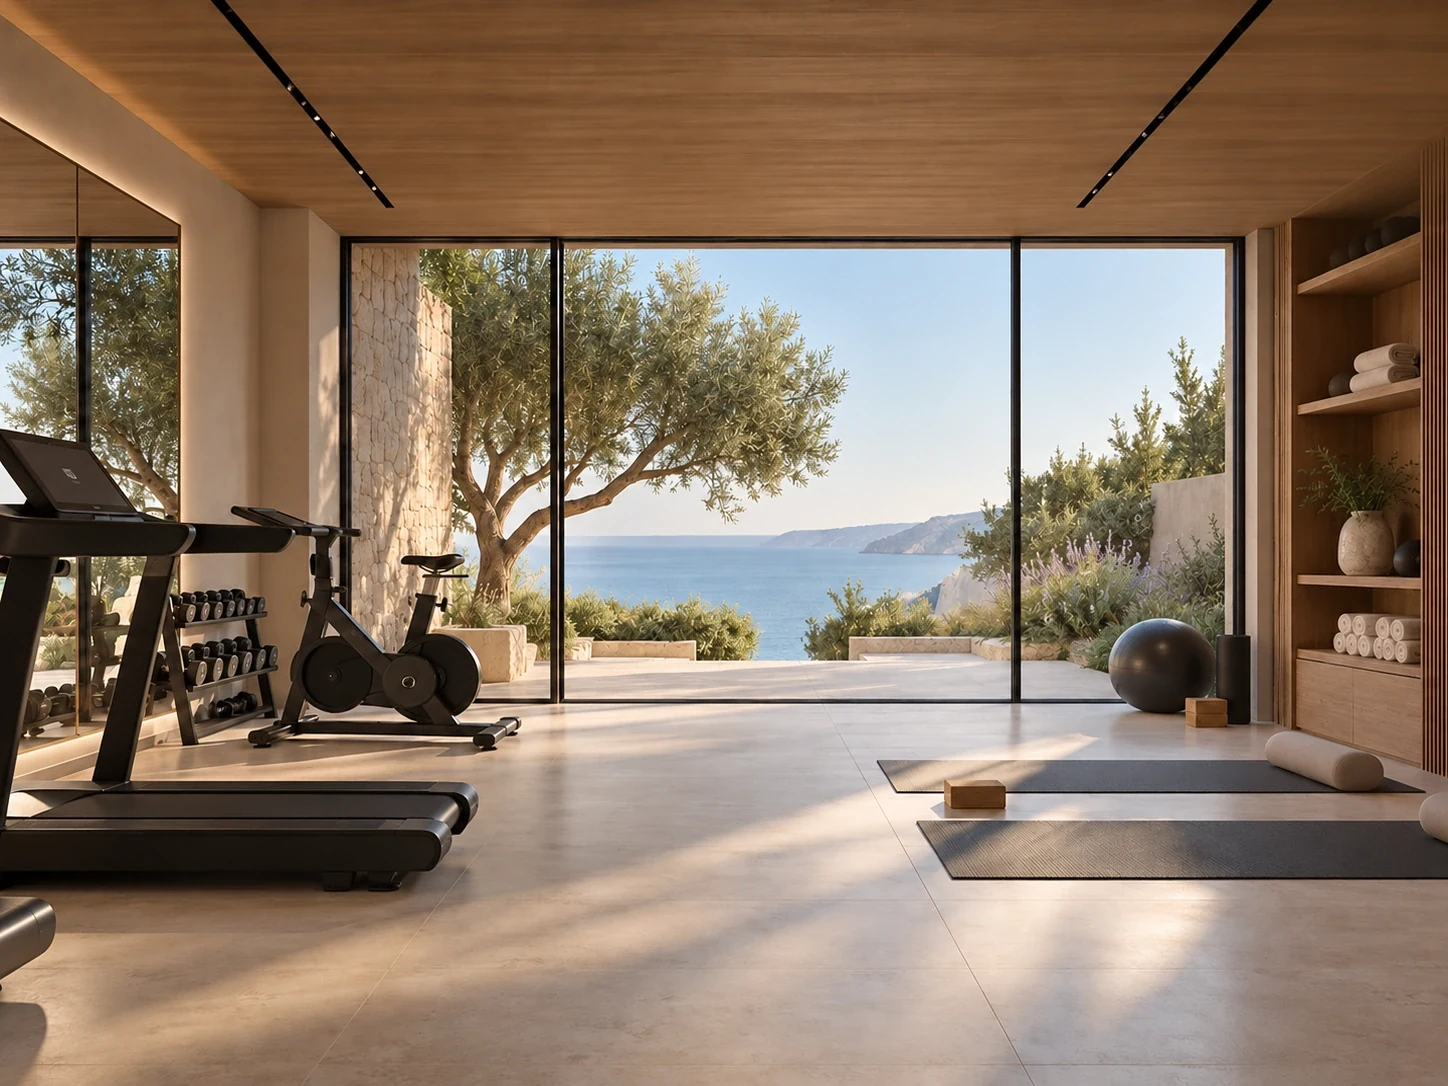
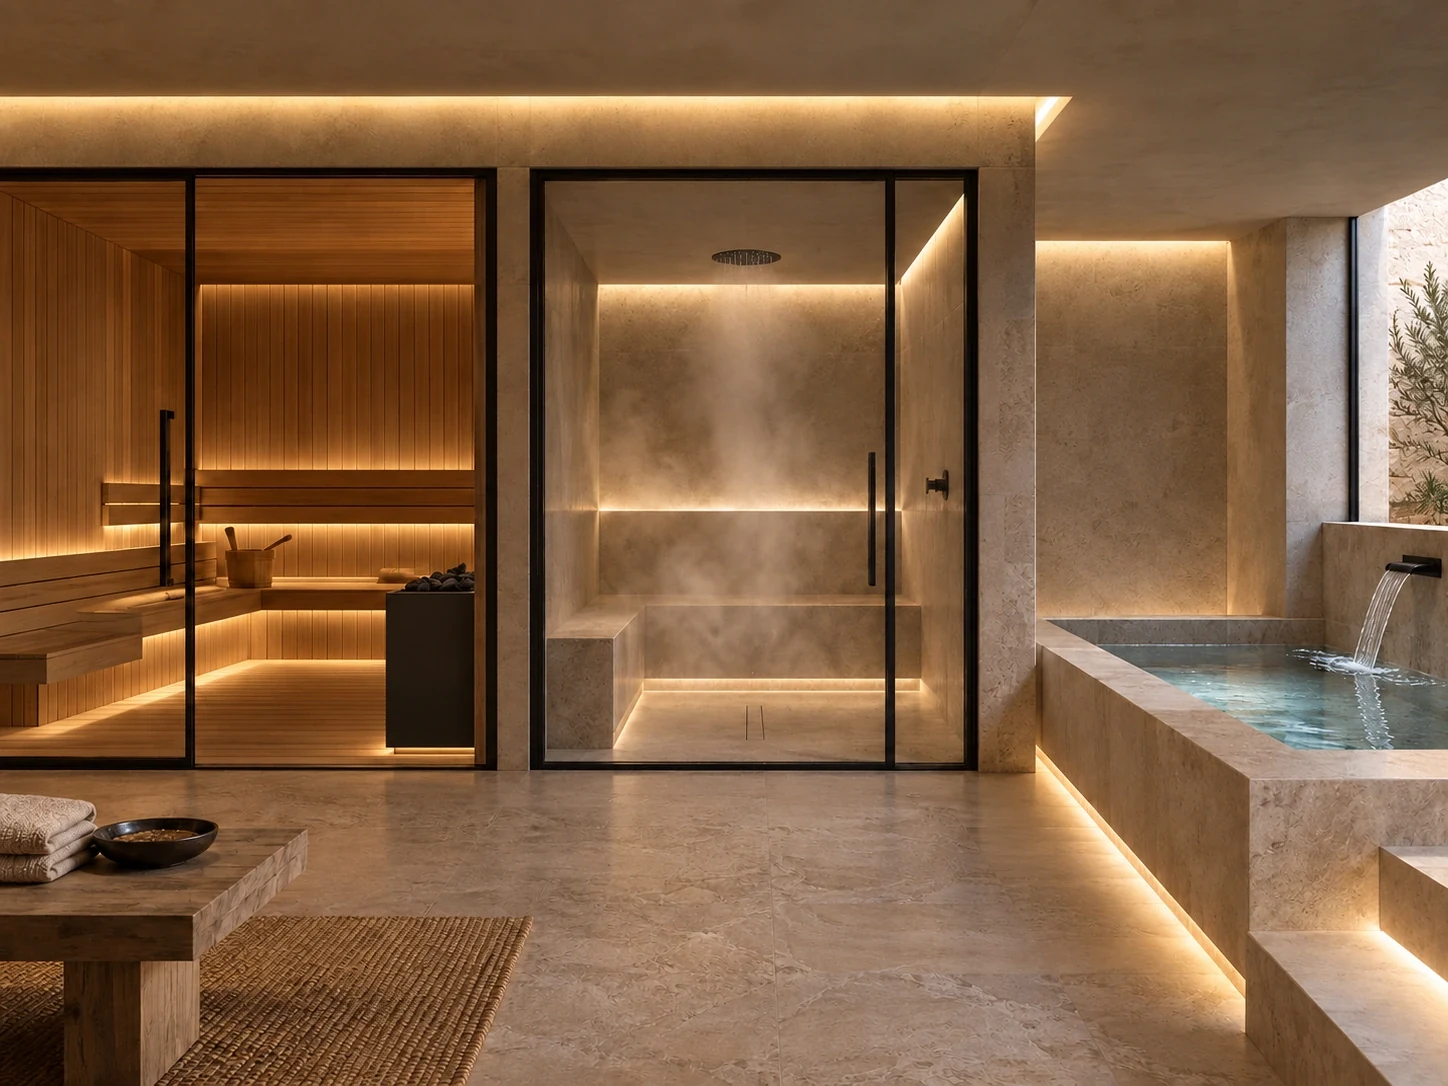
10 — Service Spaces
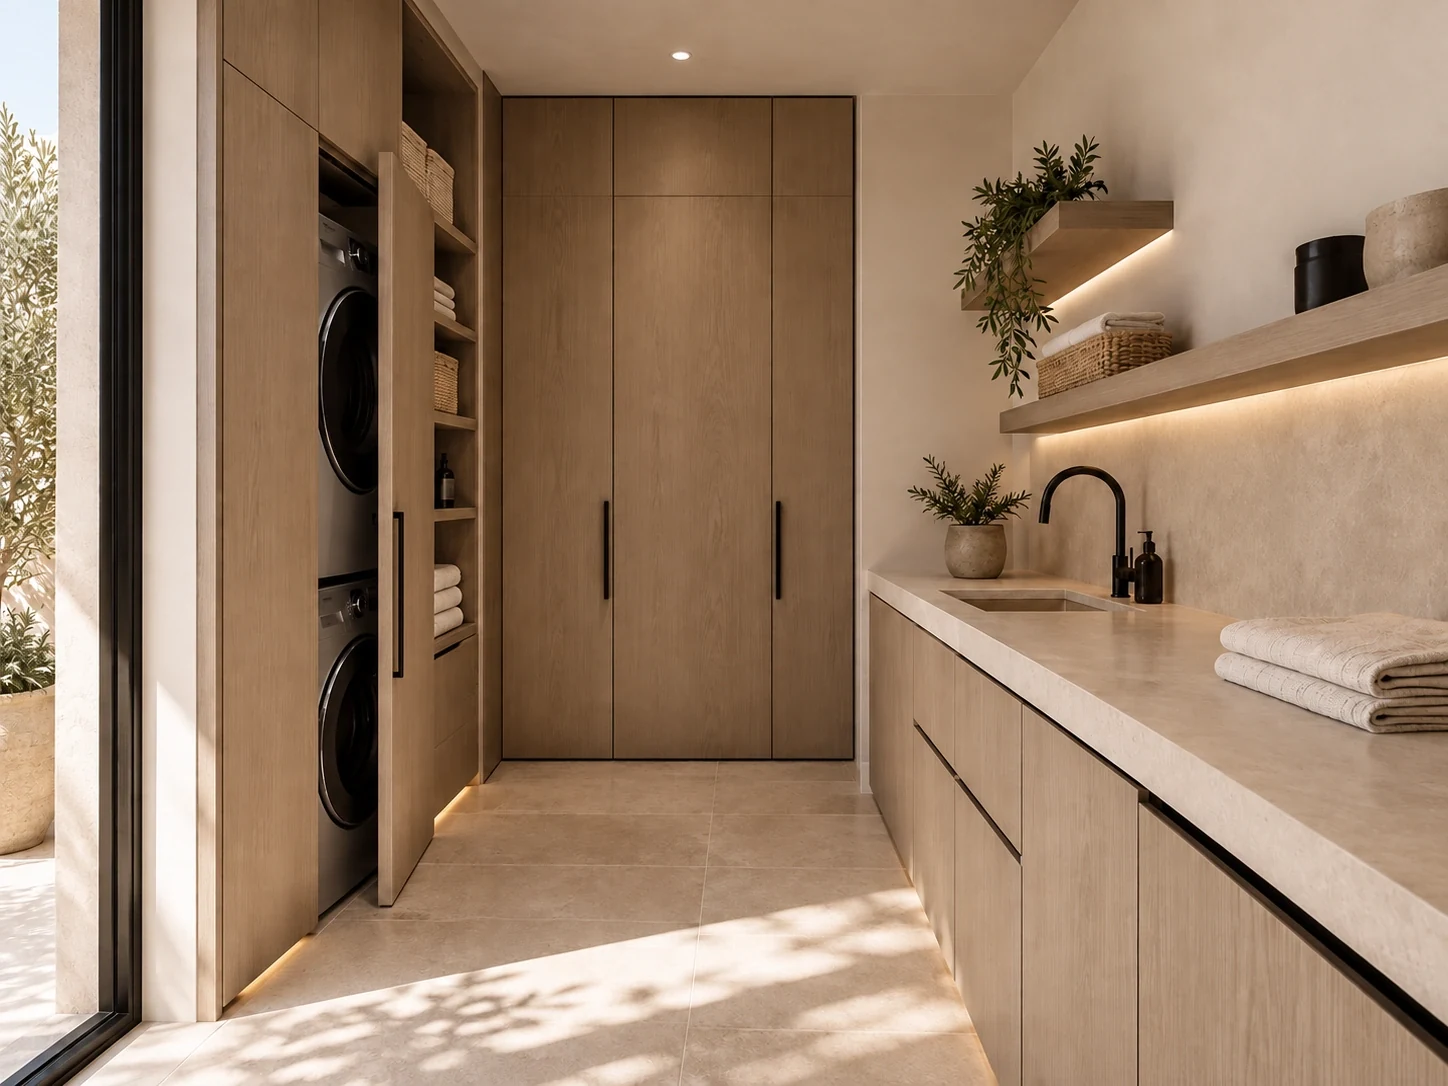
11 — Exterior Living
Concept plan
Spatial study / not to scaleAn illustrative ground-floor arrangement connecting the arrival court, living pavilion, central courtyard, private wing and pool terrace. Open the drawing to inspect the labels.
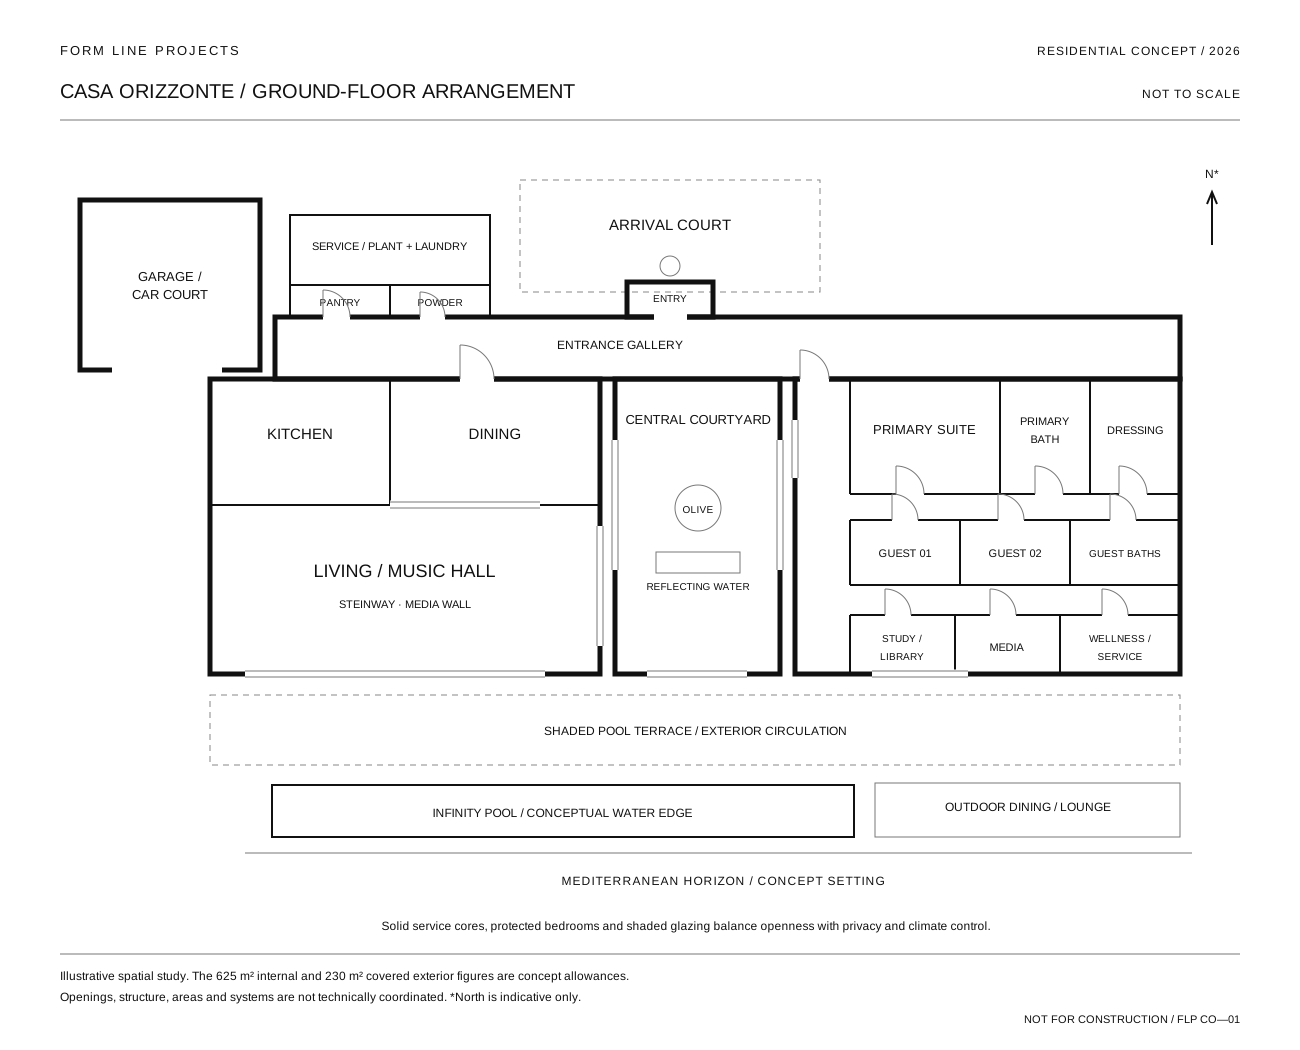
This redraw communicates the same design brief as the images; it is not a measured, coordinated or permit-ready drawing. The original exploratory plan remains preserved in the project source.
Design study
Casa OrizzonteProposed spaces, materials, and systems form part of the conceptual brief.
Key spaces
- Arrival courtyard
- Main entrance gallery
- Central landscaped courtyard
- Living room
- Music hall with Steinway grand piano
- Integrated TV / media wall
- Kitchen
- Dining area
- Primary bedroom suite
- Primary bathroom
- Dressing room
- Guest bedrooms
- Guest bathrooms
- Powder room
- Office / library
- Media / cinema room
- Gym
- Wellness / spa area
- Sauna / steam area
- Pantry / scullery
- Laundry
- Service entry
- Mechanical / plant room
- Garage / car court
- Pool terrace
- Infinity pool
- Outdoor lounge
- Outdoor dining patio
- Firepit area
- Landscaped water features
Architectural language
- Single-storey horizontal massing
- Deep roof overhangs
- Large-format glazing
- Selective retractable glass walls
- Solid stone privacy/service cores
- Premium warm wood ceilings and joinery
- Smooth natural stone flooring
- Matte-black or dark bronze detailing
- Minimal Mediterranean landscape design
- Olive trees and native planting
- Reflecting pools and restrained fountain elements
- Strong visual connection to the sea horizon
Interior design & technology
Refined, minimal, warm, and technologically complete. Minimalism should not mean the removal of technology. The concept includes:
- Large integrated televisions
- Whole-house audio
- Smart lighting
- Motorized shading
- Concealed HVAC
- Climate zoning
- Security systems
- Automated glass / door sensors
- Humidity control
- Home automation
Climate strategy
The proposed climate strategy combines passive shading and ventilation with zoned systems. The living / music room is conceived as a separate climate zone for the Steinway piano and extensive glazing.
- Concealed ducted cooling
- Hydronic radiant floor heating
- High-performance low-e glazing
- Deep external shading
- Mechanical ventilation with heat recovery
- Humidity control
- Room-by-room zoning
- Door sensors on large sliding glass openings
- Reduced HVAC output when spaces are fully opened to the exterior
- Passive cross-ventilation where possible
Material palette
- Warm oak / walnut
- Honed limestone
- Travertine
- Smooth stone
- Matte-black metal
- Dark bronze details
- Low-iron architectural glass
- Warm off-white plaster
- Natural cobblestone
- Mediterranean planting
Concept status & limitations
Casa Orizzonte is a conceptual and unbuilt design study. All images, plans, dimensions, materials, costs, and architectural details are illustrative and may be AI-assisted.
The project is not intended for construction, permitting, structural design, engineering, code compliance, valuation, or professional architectural services. Any real-world version of the project would require development by appropriately qualified architects, engineers, consultants, contractors, and local authorities.
All disclaimers