Urban Townhouse Concept / 2026
CASA SOGLIA
A quiet house within the city.
A fictional site and unbuilt design study. Areas are program targets, excluding walls and structure; no real property or development permission is represented.
Proposed palette / visual study
Material composition
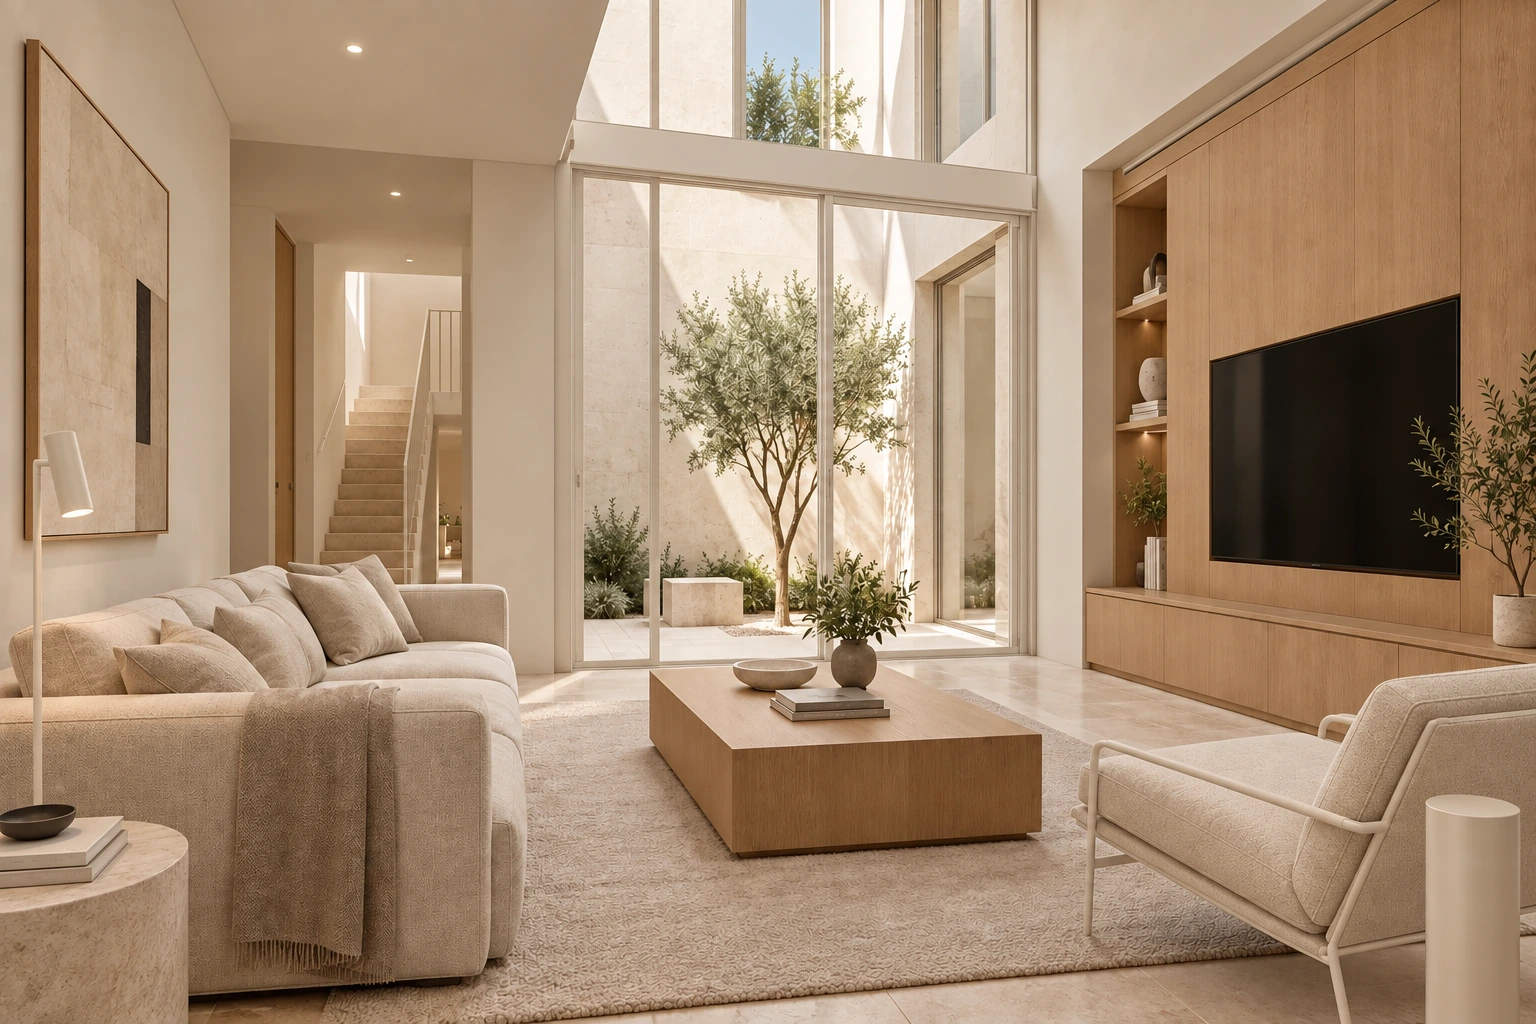
A restrained set of surfaces connects the spaces throughout this concept. The image detail shows their intended relationship; finishes remain illustrative rather than product specifications.
- Pale oak
- Honed limestone / travertine
- Warm matte-white metal
- Warm off-white plaster
- Ivory woven upholstery
Conceptual budget / 2026
- Estimated construction budget
- €1.8M–€2.8M
- Estimated total development cost
- €3M–€5M+
These are illustrative design-stage budget scenarios for fictional projects, not contractor quotes, valuations, researched market prices or offers for sale. Acquisition allowances are invented planning assumptions, not valuations of land or buildings. Actual costs may fall outside these ranges.
Budget assumptions
| Allowance | Concept range |
|---|---|
| Construction & fit-out | €1.8M–€2.8M |
| Illustrative plot acquisition allowance | €0.6M–€1.2M |
| Fees, taxes, enabling works & contingency allowance | €0.6M–€1M |
Acquisition and the listed allowances are included in the total scenario. Financing is excluded. Planning requirements, professional fees, engineering, permits, taxes, infrastructure and site-specific conditions may materially change the result; these allowances have not been independently assessed.
Project statement
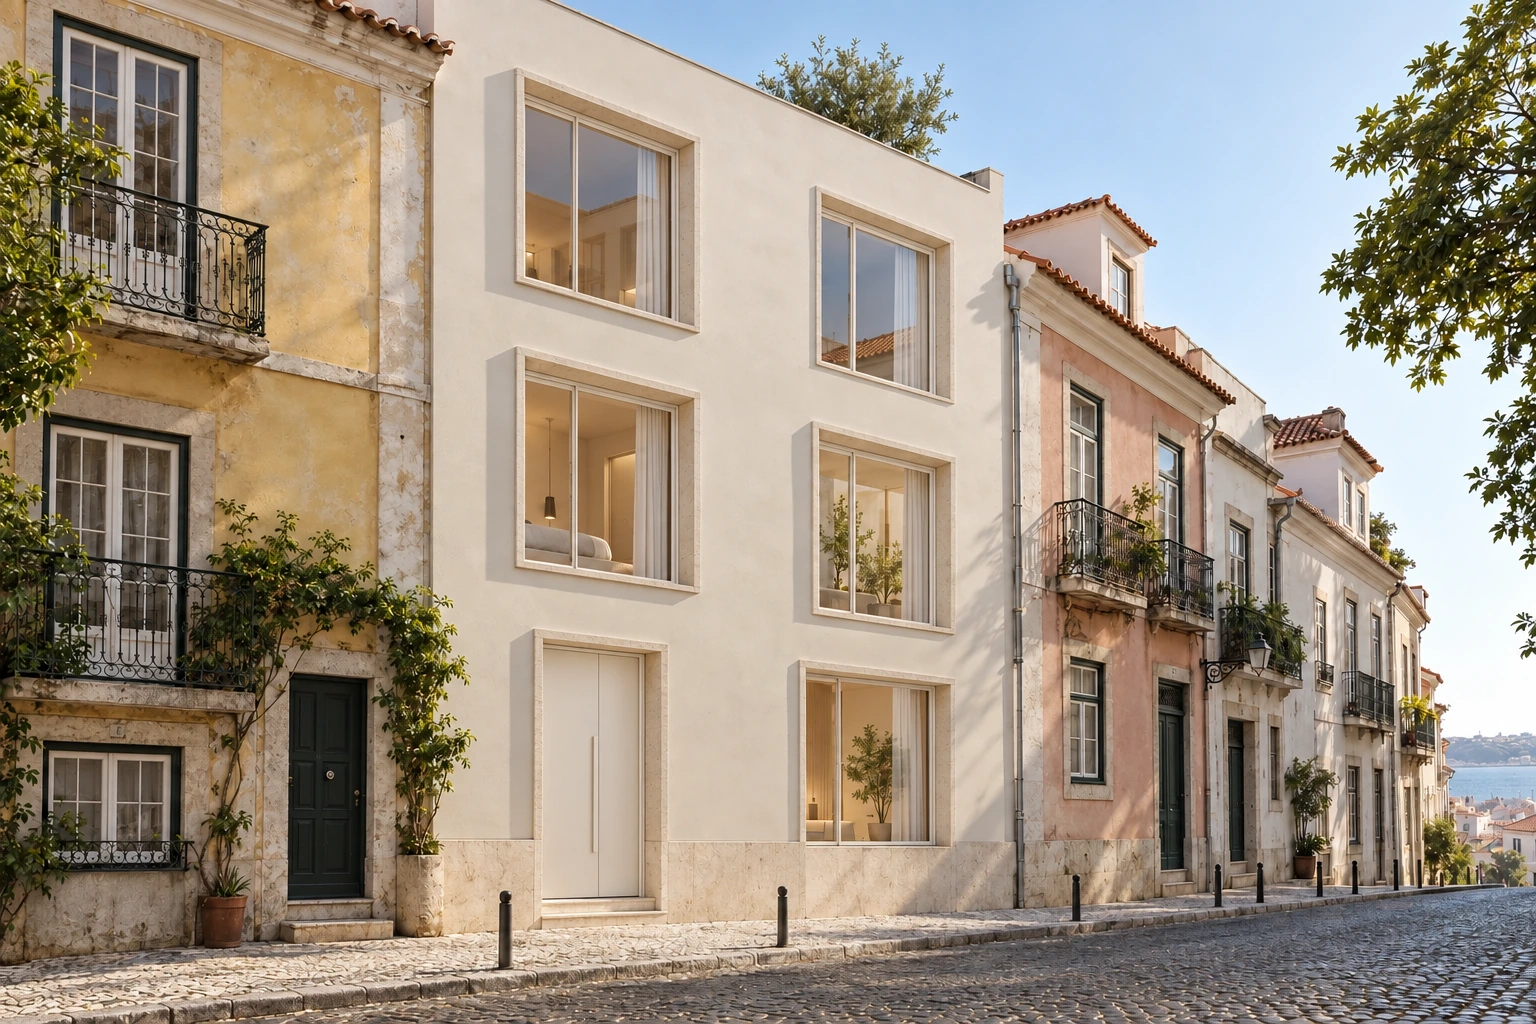
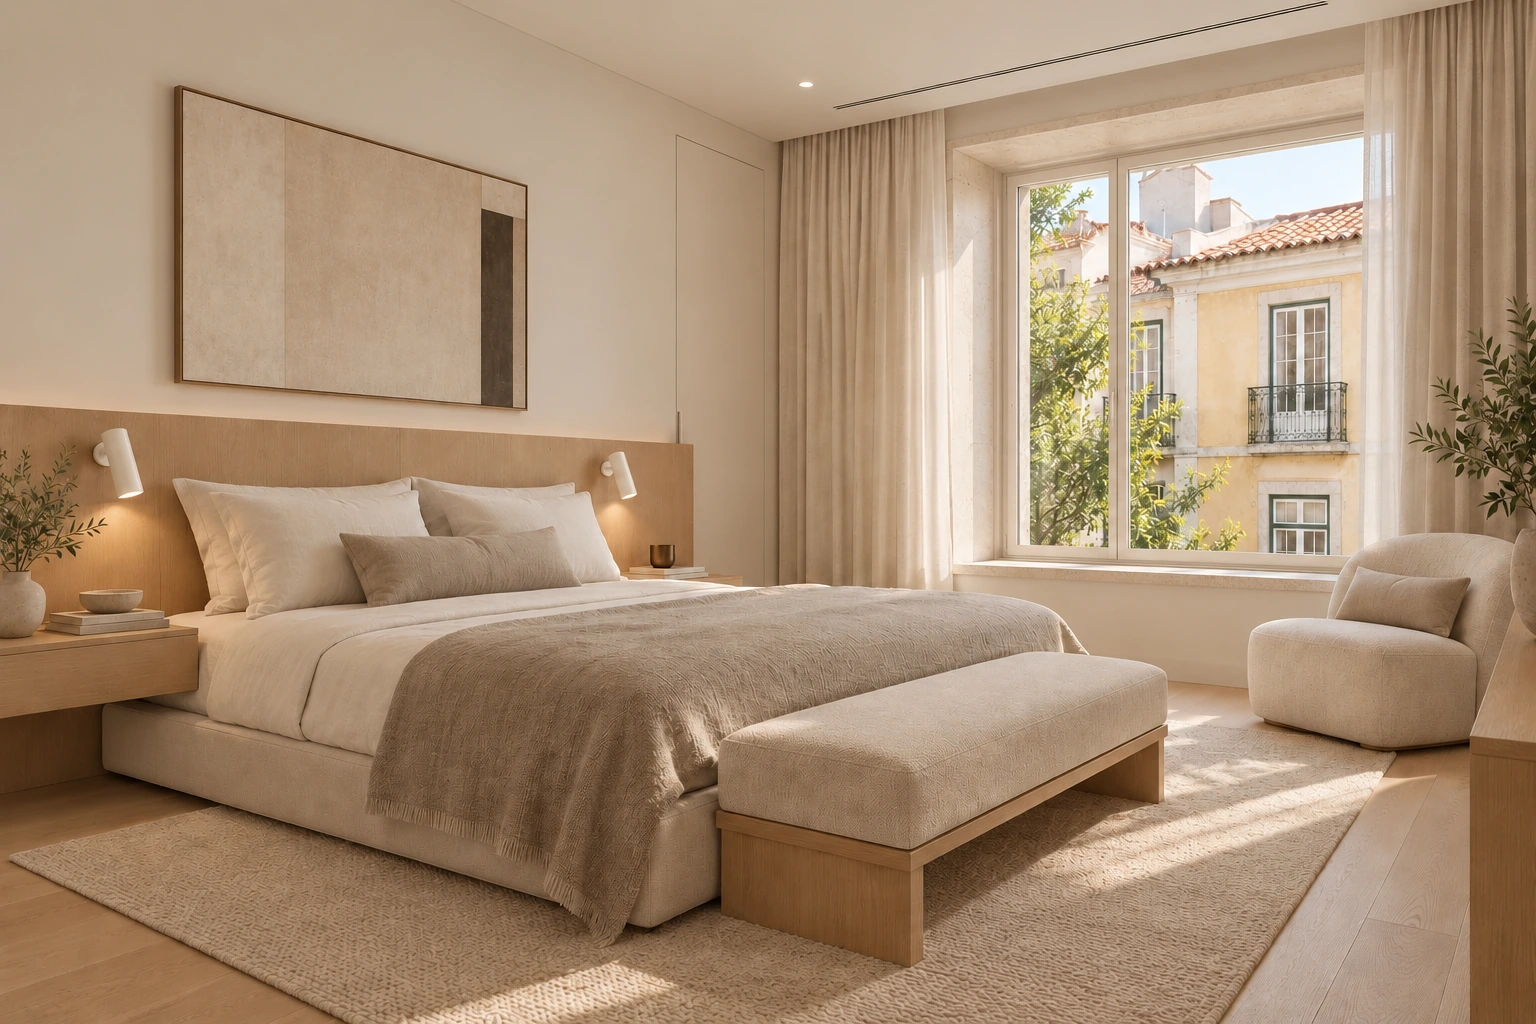
Casa Soglia is a speculative townhouse for a narrow, sloping urban plot in Lisbon. A precise plaster façade and deeply recessed warm matte-white framed windows establish a quiet presence within the street.
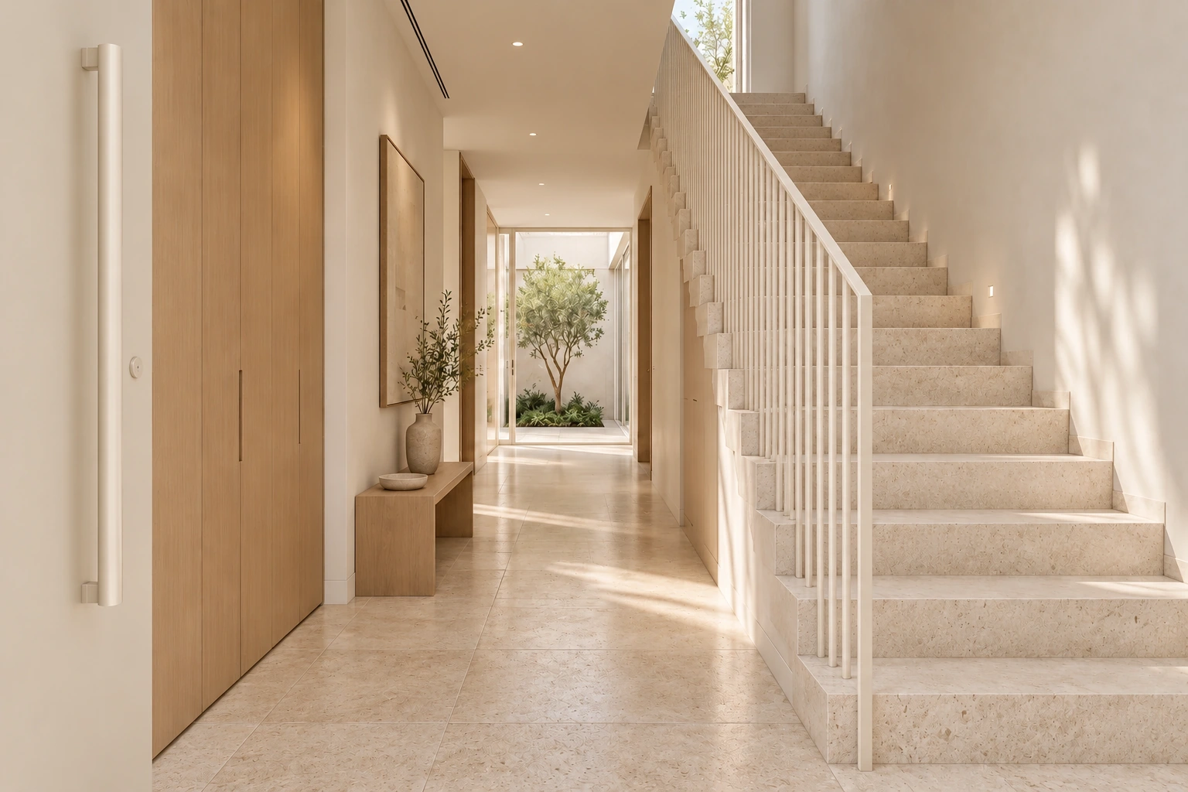
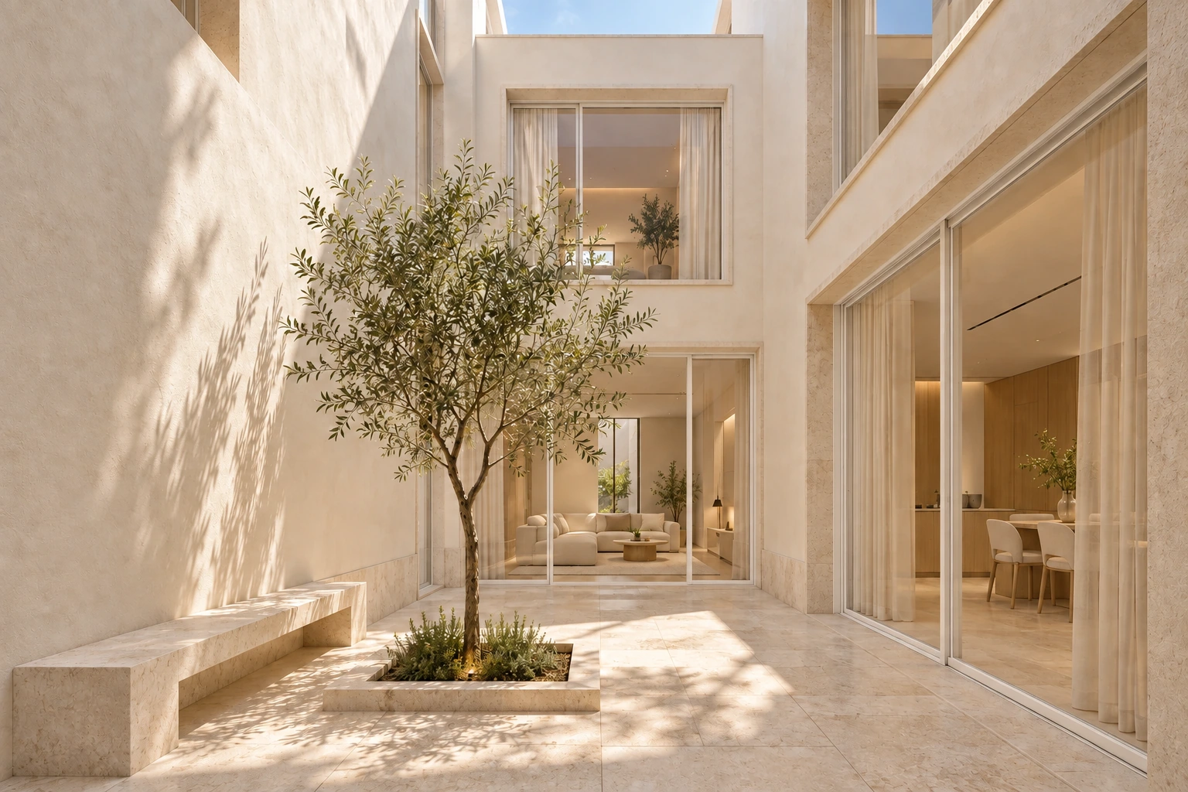
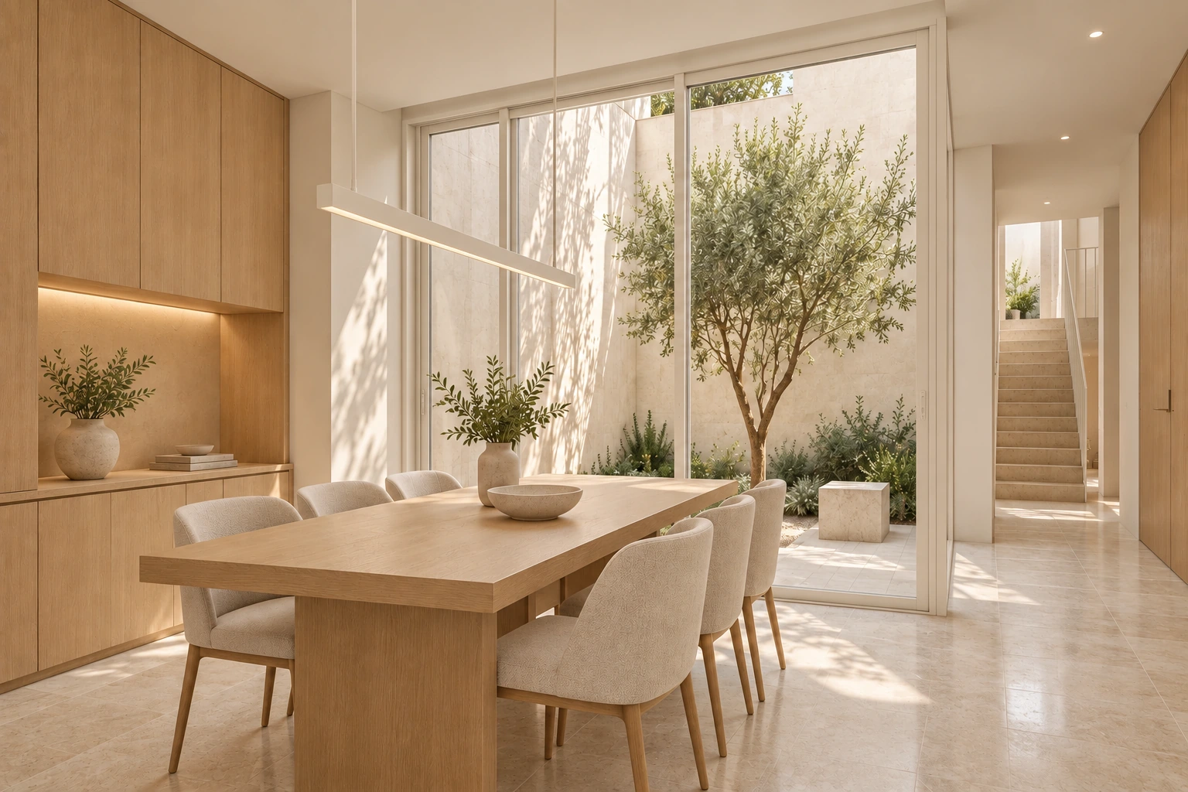
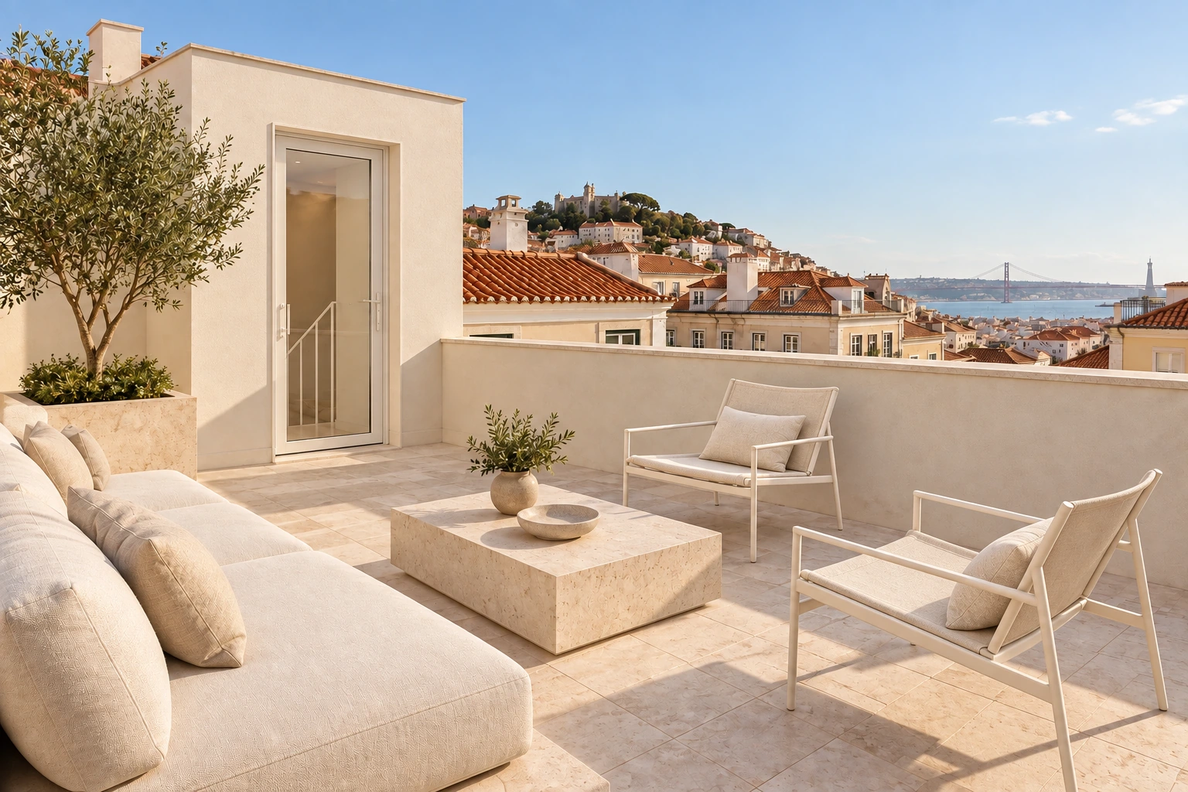
Inside, a small open-air patio brings daylight into the depth of the house. A compact stair connects three levels; shared rooms occupy the ground floor, with the primary suite and guest accommodation above. The upper floor holds a second guest suite, work and recreation spaces, and a sheltered roof terrace.
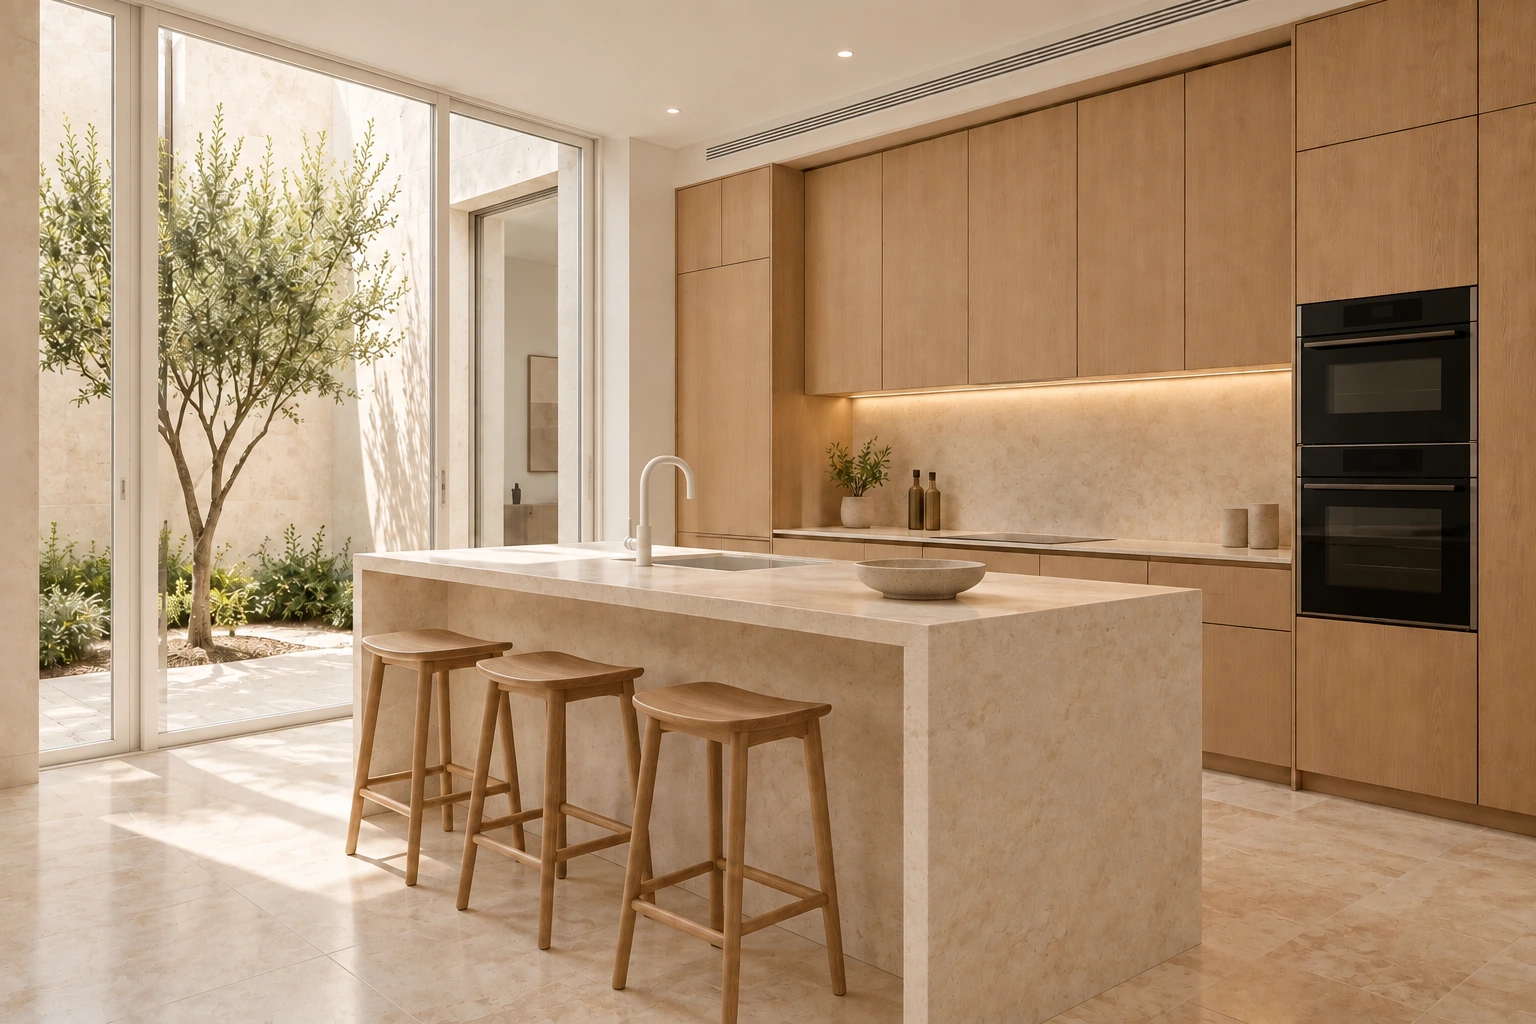
Pale oak, smooth limestone and warm plaster form a restrained domestic palette. The project explores urban privacy and vertical living without relying on an industrial shell or a fully glazed street elevation.
Reading the project
The narrow Lisbon setting calls for daylight from within. The patio and stair distribute light through a vertical home, while the street façade remains composed and private. Each landing becomes a pause between the shared ground-floor rooms and the quieter upper levels.
Warm matte-white and sand-coloured metalwork softens window reveals, guarding and fittings. Woven ivory upholstery replaces brown leather, keeping the rooms light without removing the contrast supplied by pale oak grain, limestone texture and carefully controlled shadow.
The urban threshold
Shared rooms
Kitchen & dining
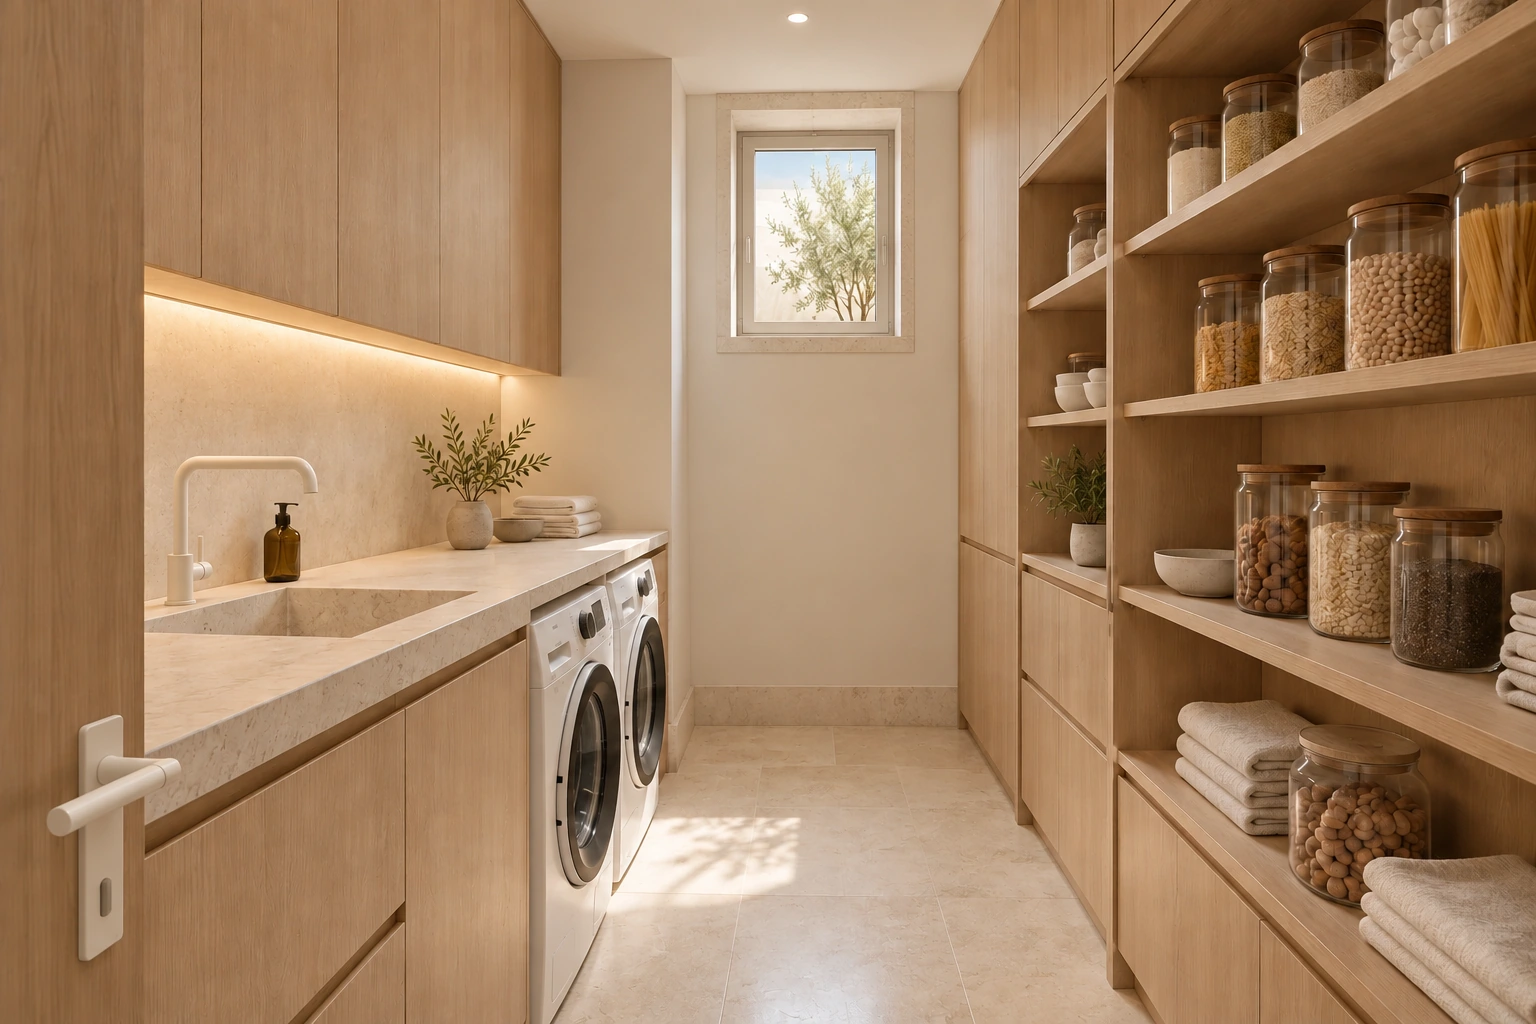
Daily service
Private rooms
Bath & dressing
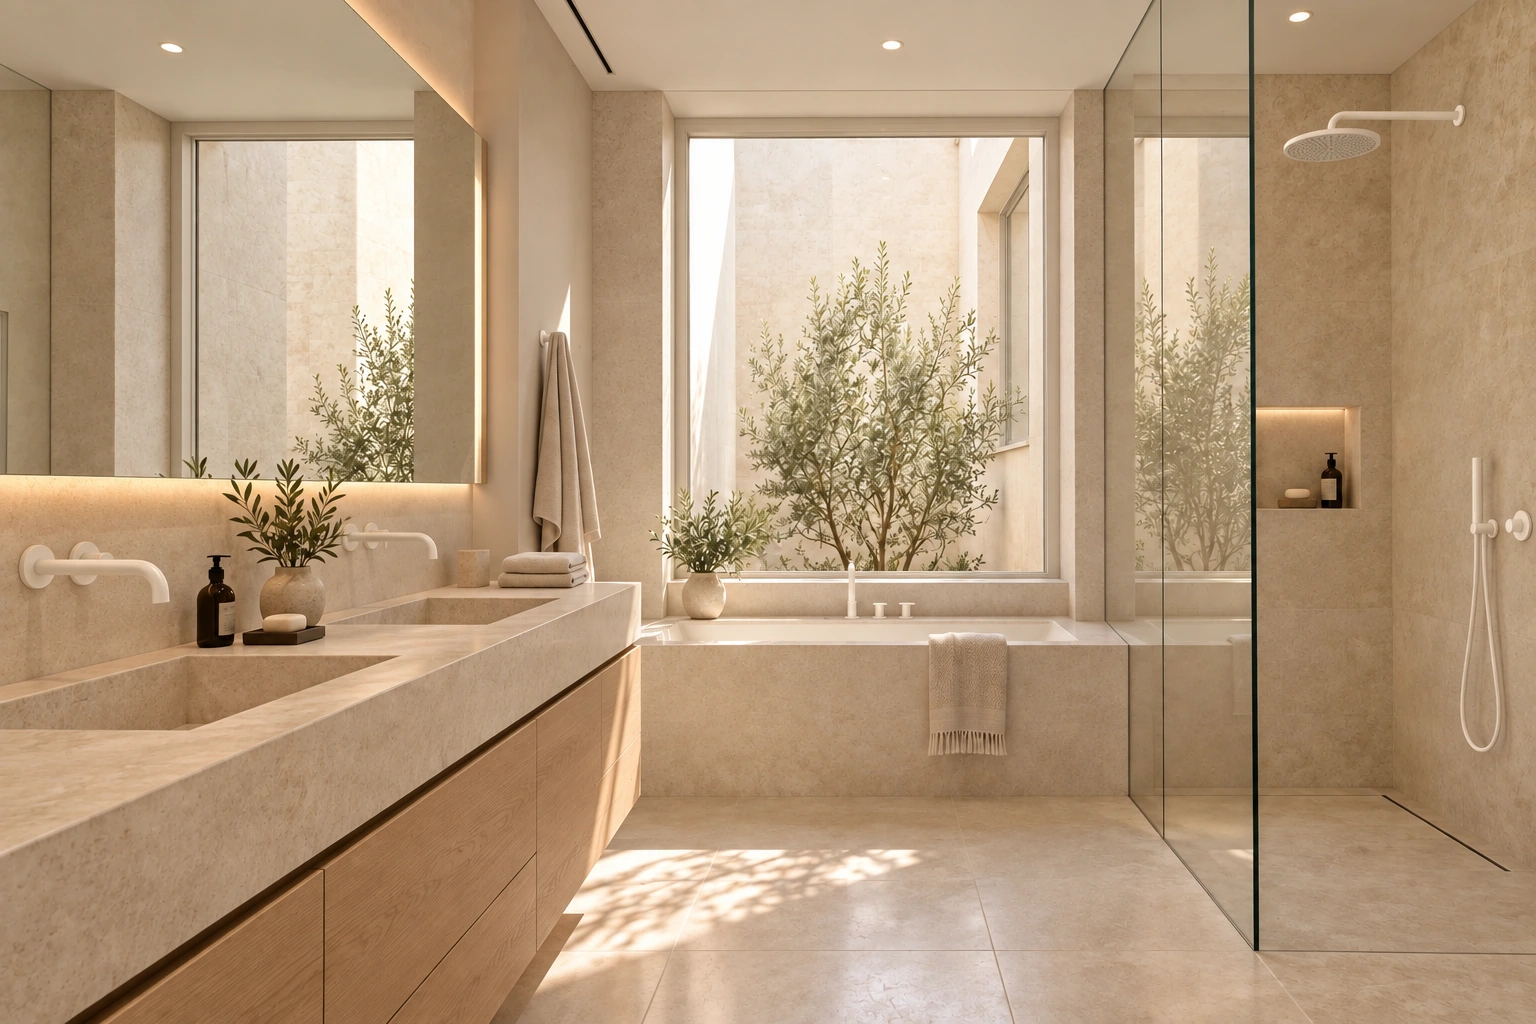
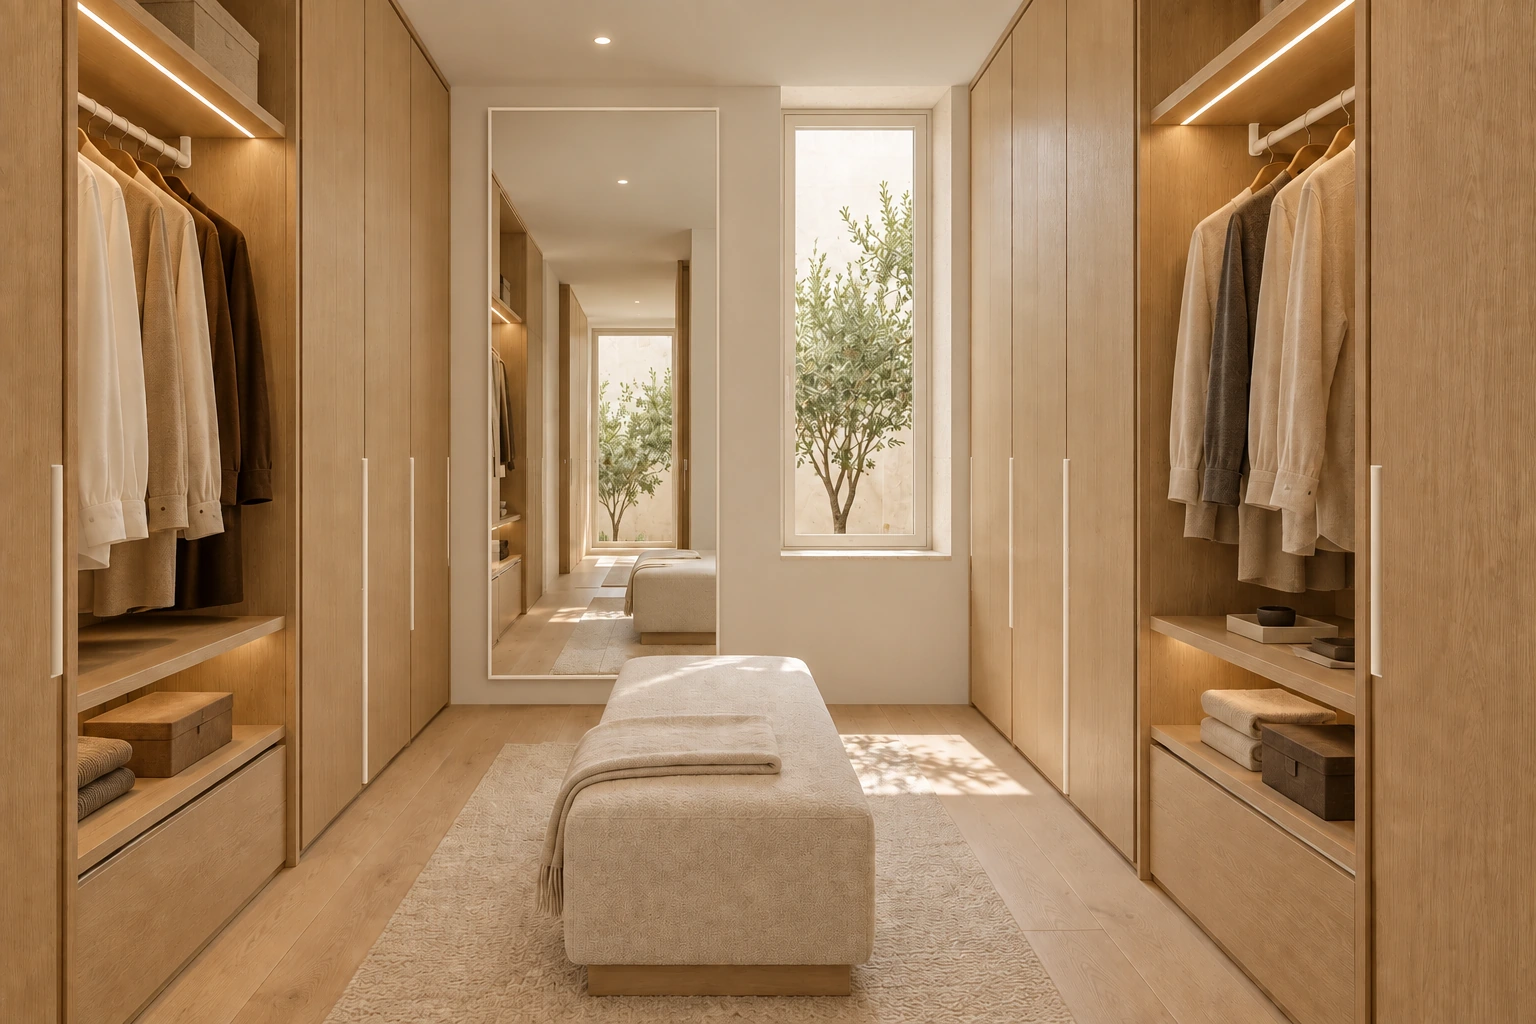
Guest accommodation
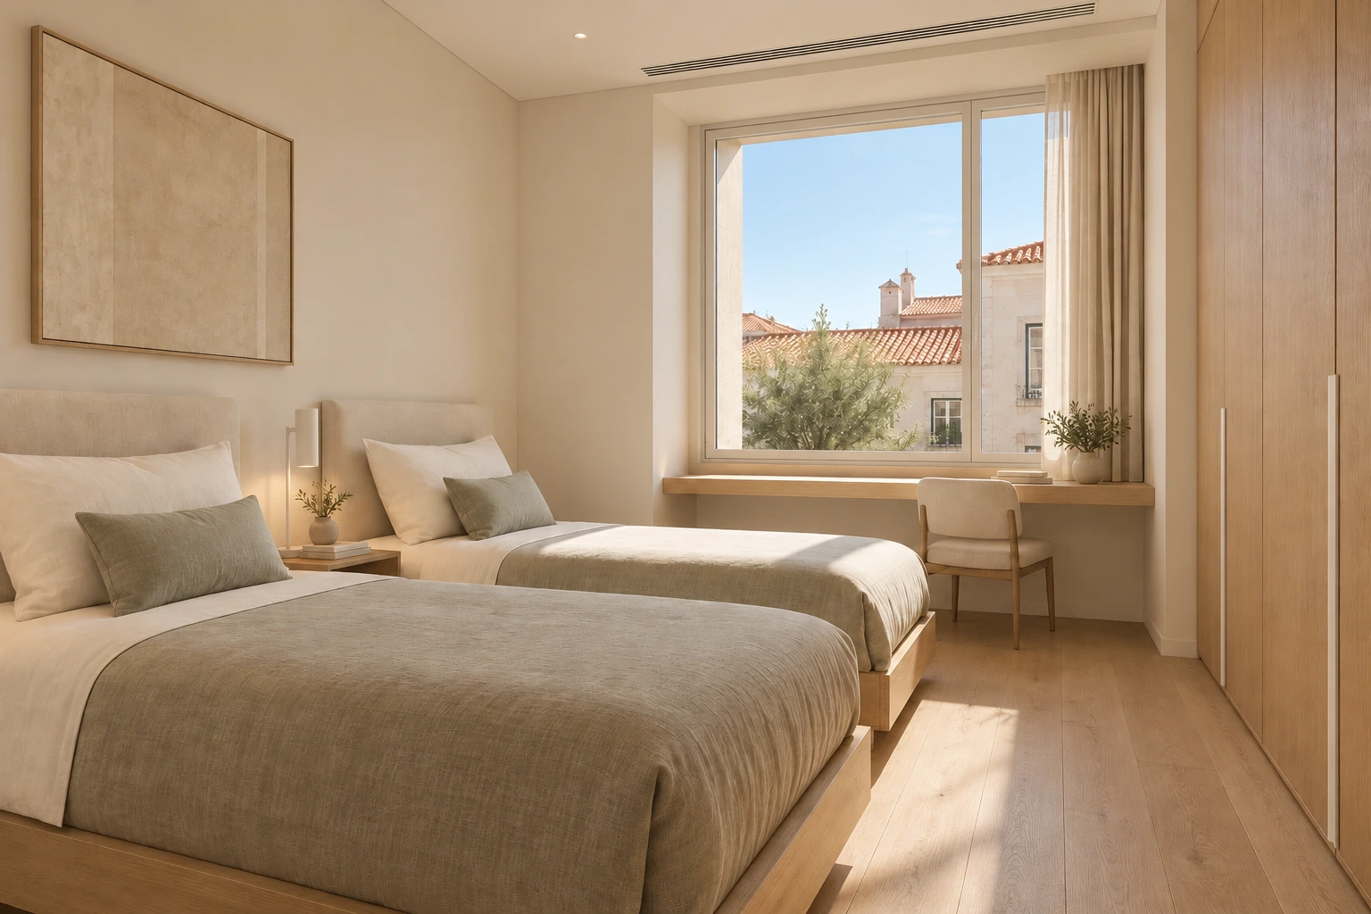
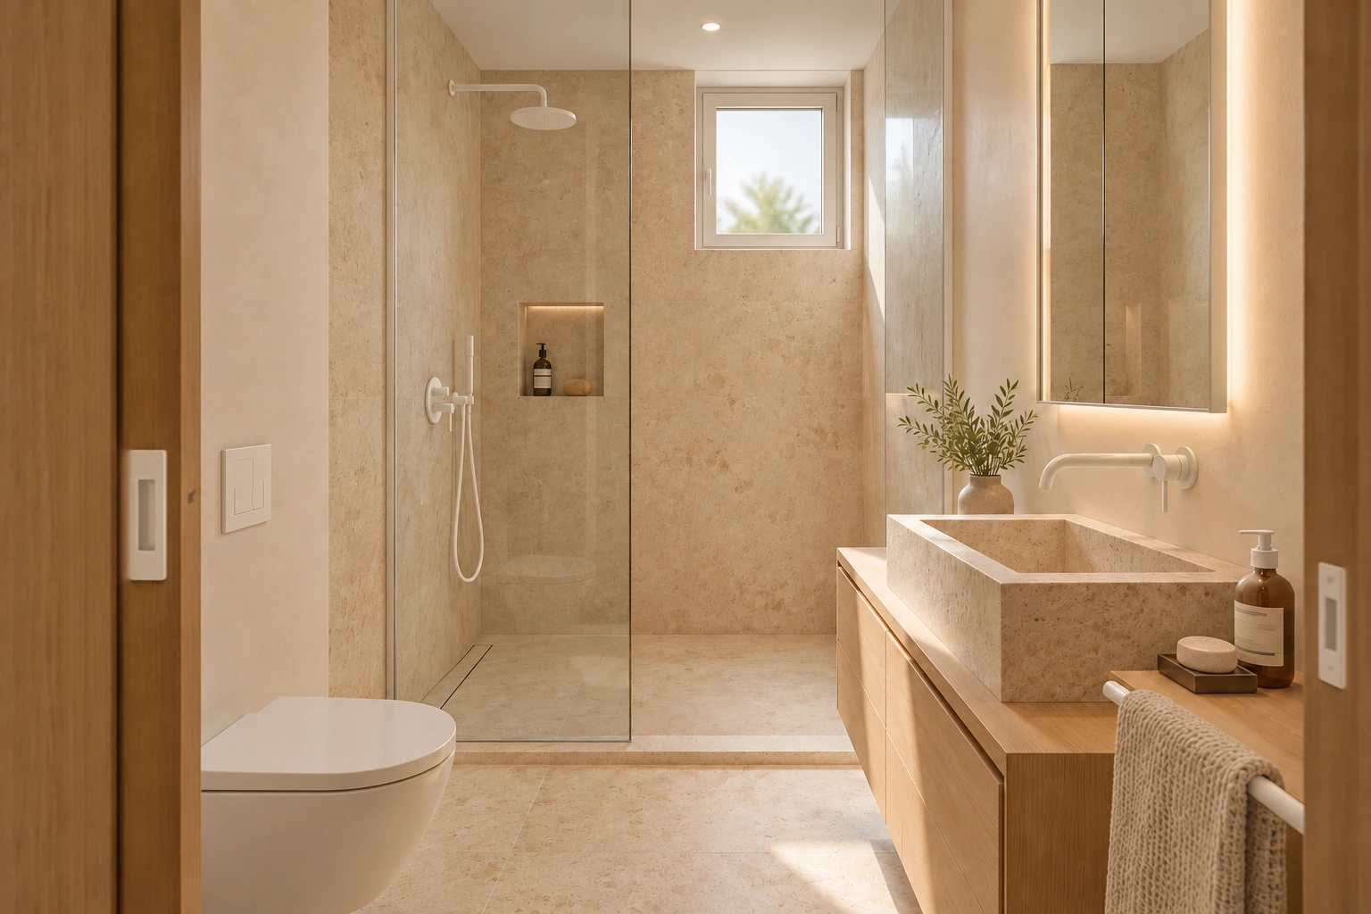
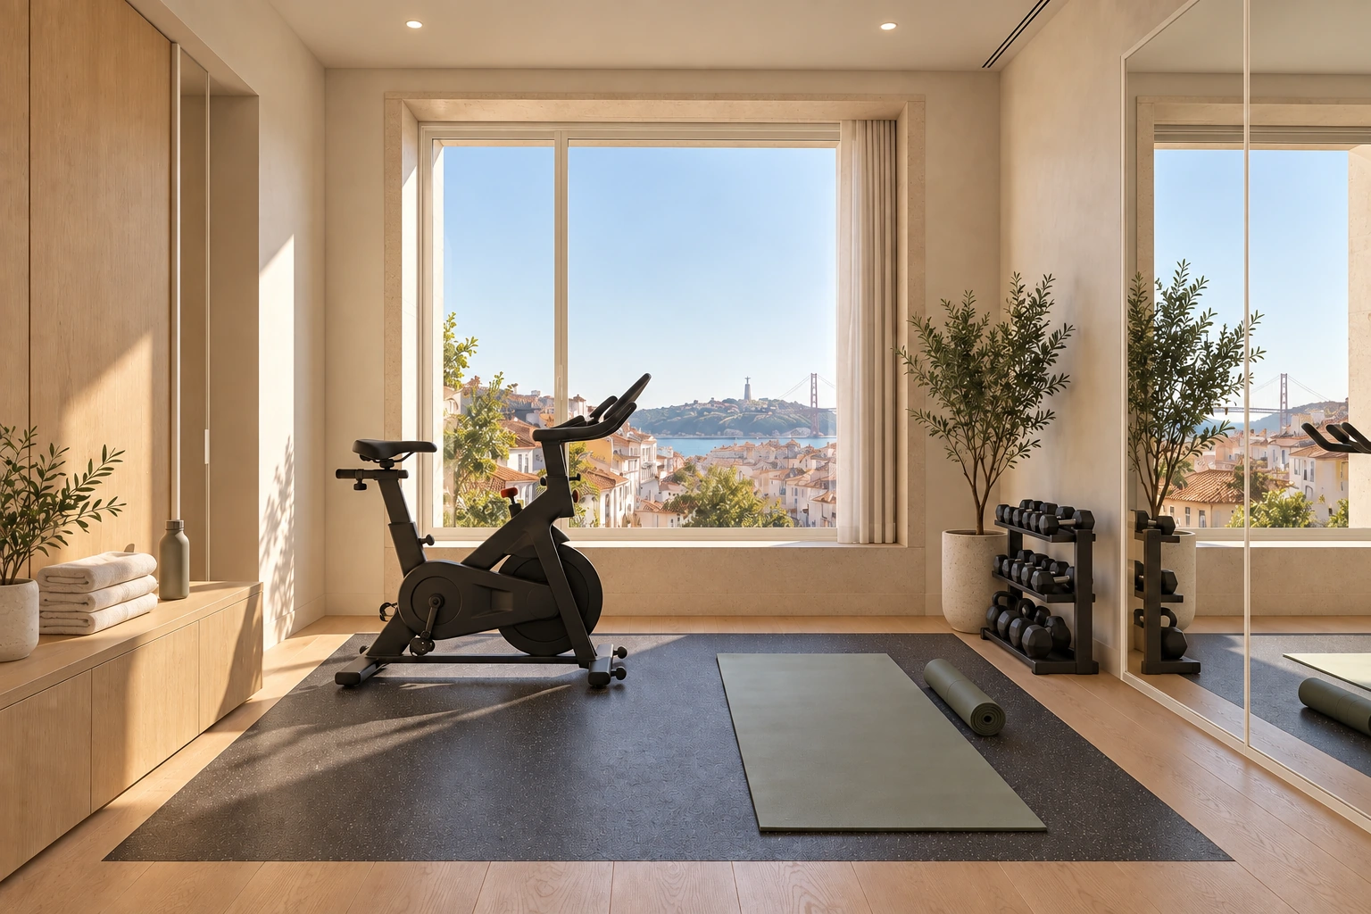
Work & media
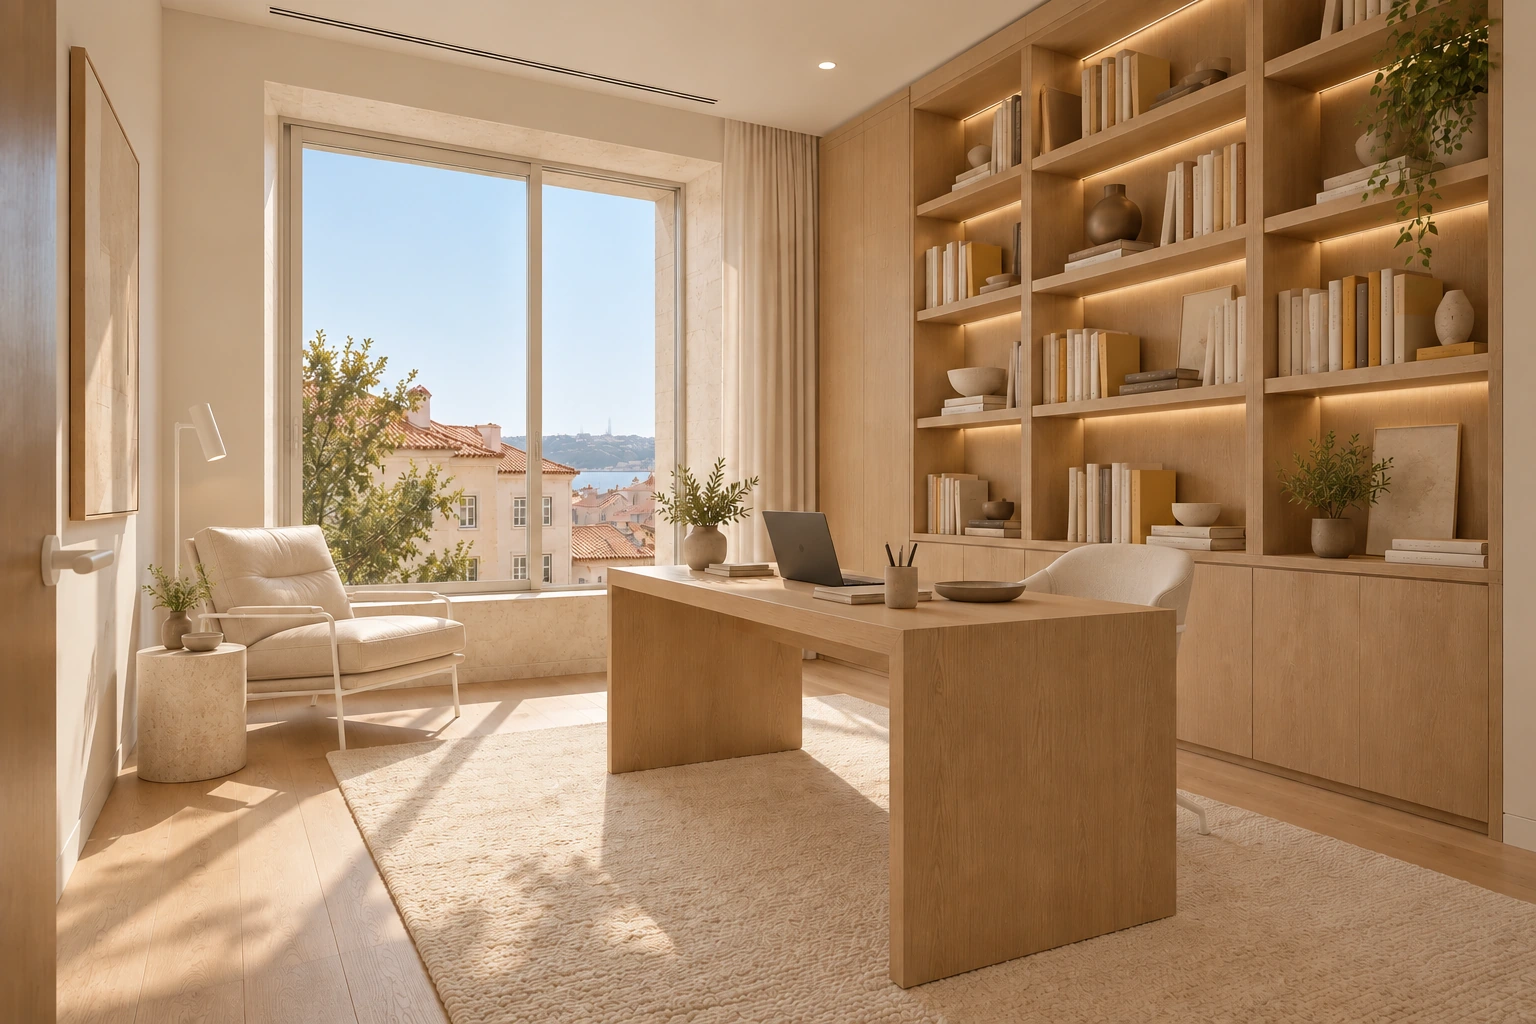
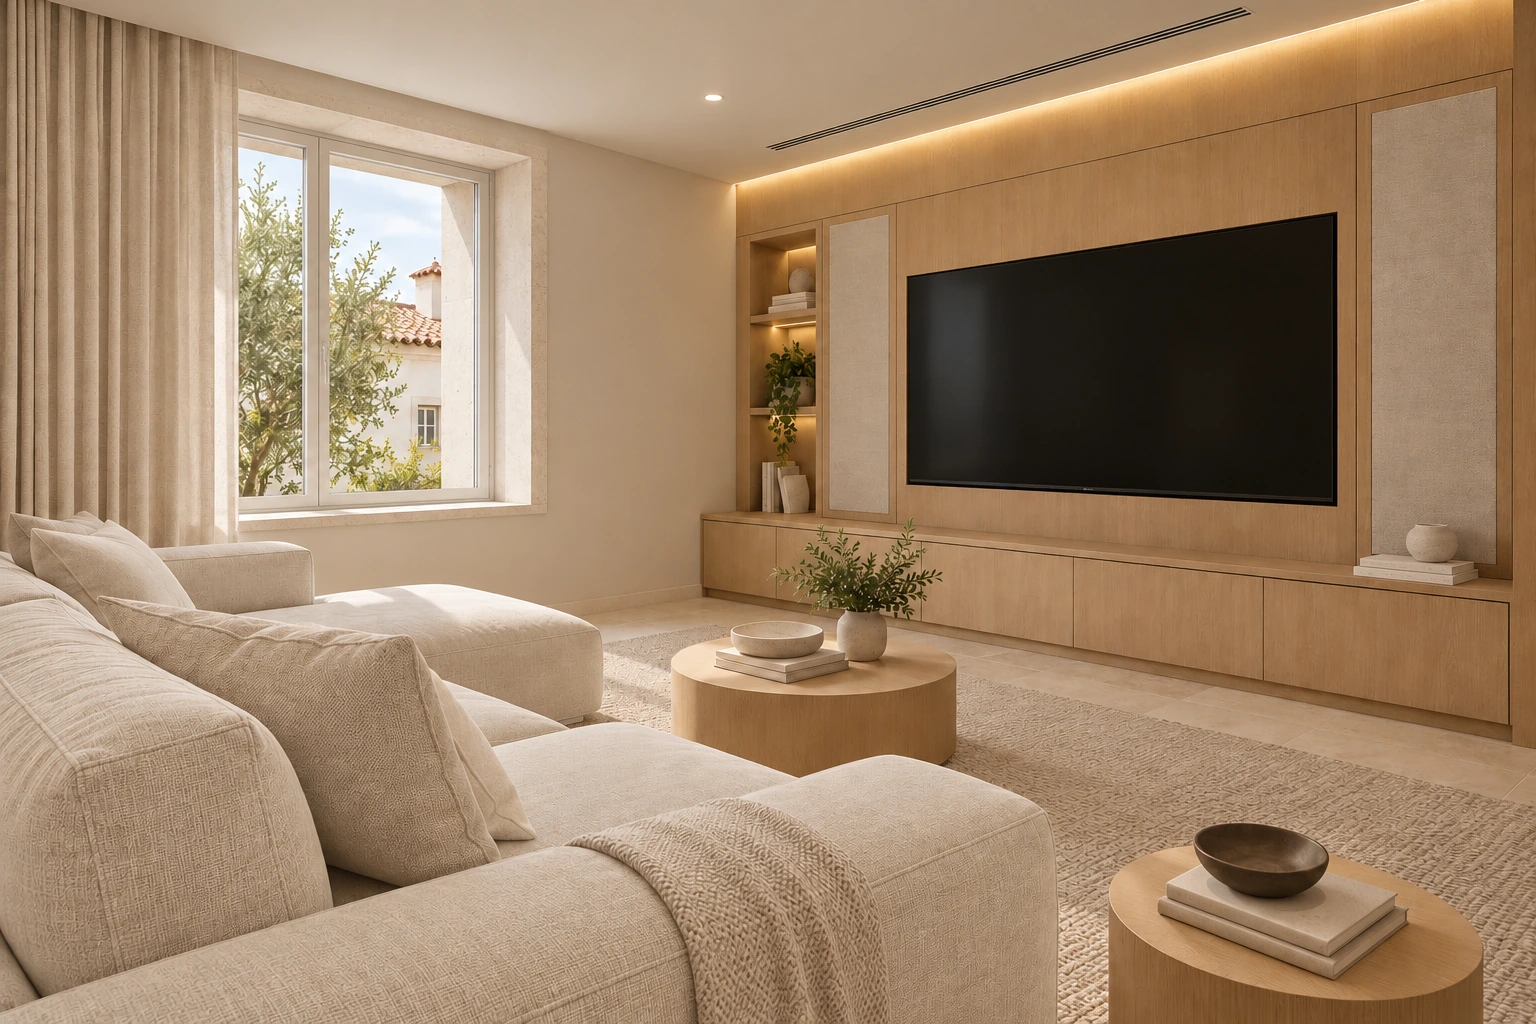
Movement
Above the street
Concept plans
Spatial studies / not to scaleProposed room relationships, circulation and outdoor spaces. Drawings and visualizations explore the same brief but are not technically coordinated construction documents.
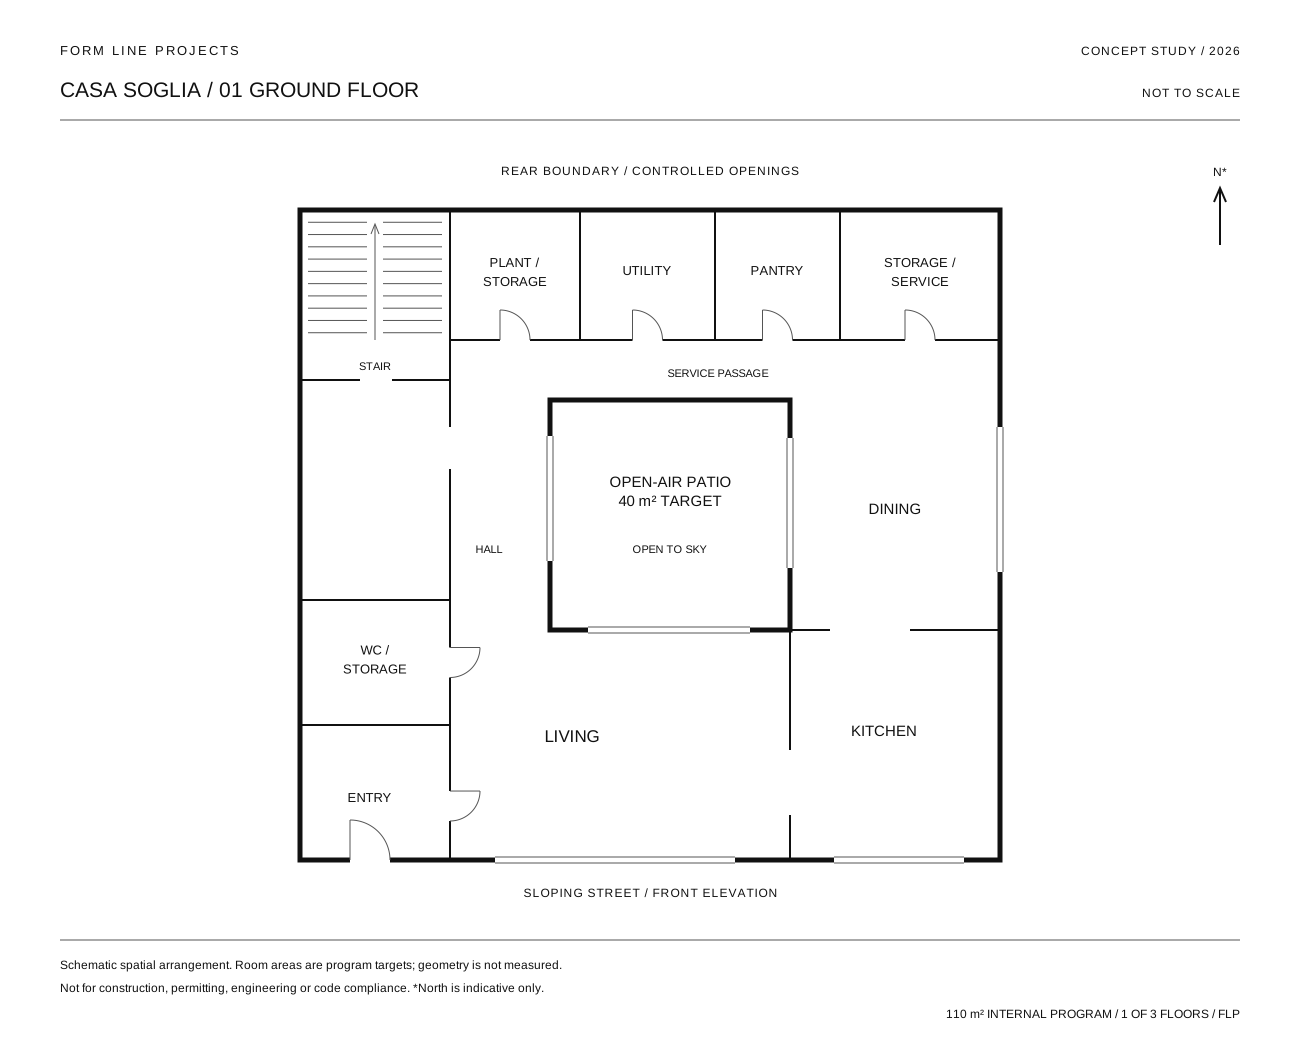
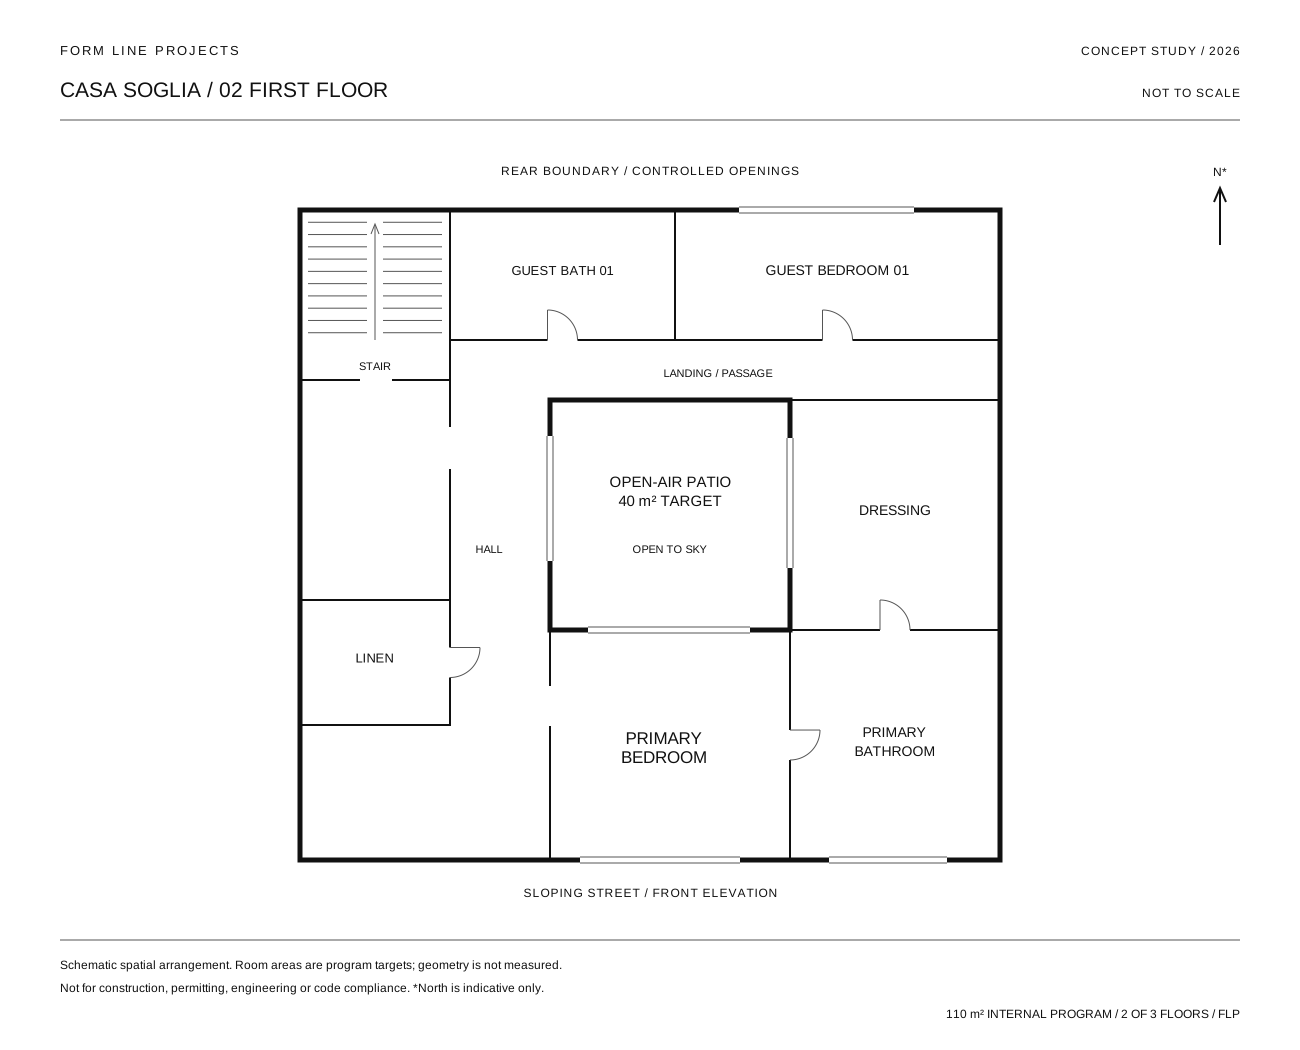
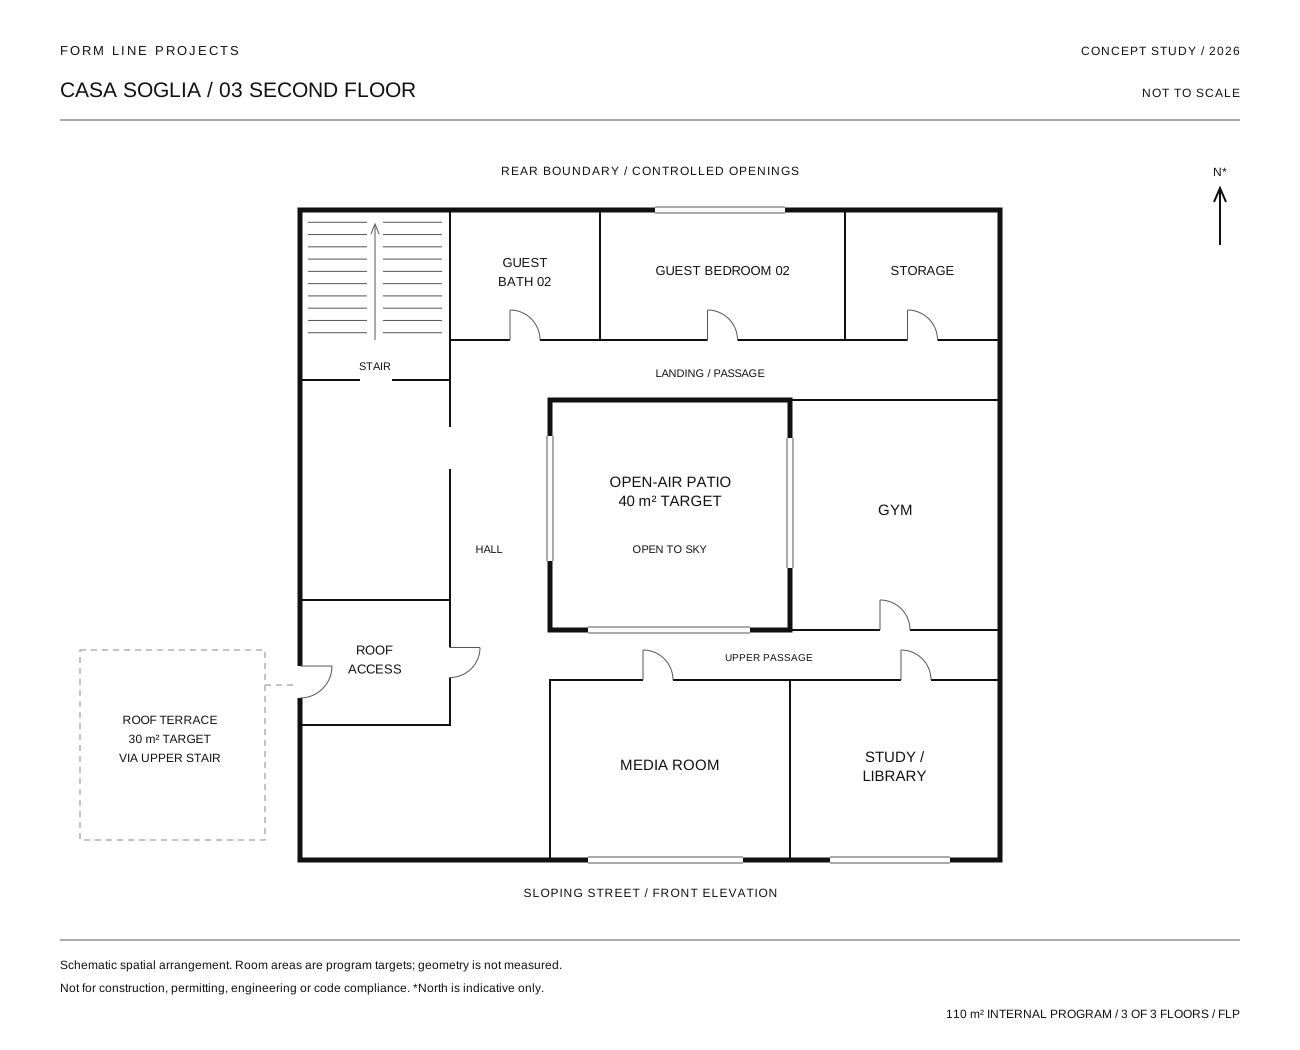
Project details
Casa SogliaGround floor — 110 m²
| Space | Program area |
|---|---|
| Entrance | 8 m² |
| Living room | 28 m² |
| Kitchen | 14 m² |
| Dining | 14 m² |
| Pantry | 5 m² |
| Powder room | 3 m² |
| Laundry / utility | 6 m² |
| Plant / storage | 5 m² |
| Circulation / stair | 27 m² |
| Total | 110 m² |
First floor — 110 m²
| Space | Program area |
|---|---|
| Primary bedroom | 23 m² |
| Primary bathroom | 11 m² |
| Dressing | 12 m² |
| Guest bedroom 1 | 17 m² |
| Guest bathroom 1 | 6 m² |
| Linen / storage | 5 m² |
| Circulation / stair | 36 m² |
| Total | 110 m² |
Second floor — 110 m²
| Space | Program area |
|---|---|
| Guest bedroom 2 | 17 m² |
| Guest bathroom 2 | 6 m² |
| Study / library | 18 m² |
| Media room | 20 m² |
| Gym | 14 m² |
| Storage | 5 m² |
| Circulation / stair | 30 m² |
| Total | 110 m² |
Material palette
- Smooth warm off-white plaster
- Honed pale limestone
- Pale oak joinery
- Warm matte-white frames and fittings
- Clear architectural glazing
- Neutral linen and upholstery
Area & circulation
The internal program is 330 m², allocated as 110 m² on each of three floors. Circulation and stairs are included; wall thickness, structure, the open patio and roof terrace are excluded. No additional floor area is counted within any double-height pocket.
The proposed 40 m² patio and 30 m² roof terrace are separate outdoor allowances. No pool or garage is included. Street access, deliveries, refuse storage and any accessible alternative to the stair would need site-specific resolution.
Privacy & daylight
The street elevation balances outlook with enclosure. Windows sit in deep reveals, while the patio admits light to the rooms behind the front façade.
Bedrooms and bathrooms use solid partitions. Roof-terrace screens, glazing positions and the patio geometry would require review for neighbouring privacy, daylight and overlooking.
Climate & technology
The concept includes a zoned heat pump, discreet ducted cooling, low-temperature floor heating, mechanical ventilation and humidity control. Service routes are concentrated beside the stair and wet rooms.
Motorized shading, integrated television and audio, dimmable lighting and door sensors are part of the domestic brief. Selected patio openings allow natural ventilation when conditions permit.
Structure & urban constraints
This is an imagined new-build infill study, not an approved scheme or the conversion of an identified property. A proposed frame and solid service core require engineering; adjacent foundations, party walls, fire escape and construction access are unresolved.
Lisbon is a broad concept setting. No development rights, heritage consent, ownership or actual plot is represented.
Concept status & limitations
Casa Soglia is a conceptual and unbuilt design study. All images, plans, dimensions, materials, costs and architectural details are illustrative and may be AI-assisted.
Content is not intended for construction, permitting, structural design, engineering, code compliance, valuation or professional architectural services. Any real-world project requires site-specific development and review by appropriately qualified architects, engineers, consultants, contractors and relevant authorities.
All disclaimers