Concept / Unbuilt · 2026
MAISON NOIRE
Black Urban Residential Concept
An imagined setting and unbuilt concept. No real parcel, property offer or development permission is represented.
Project statement
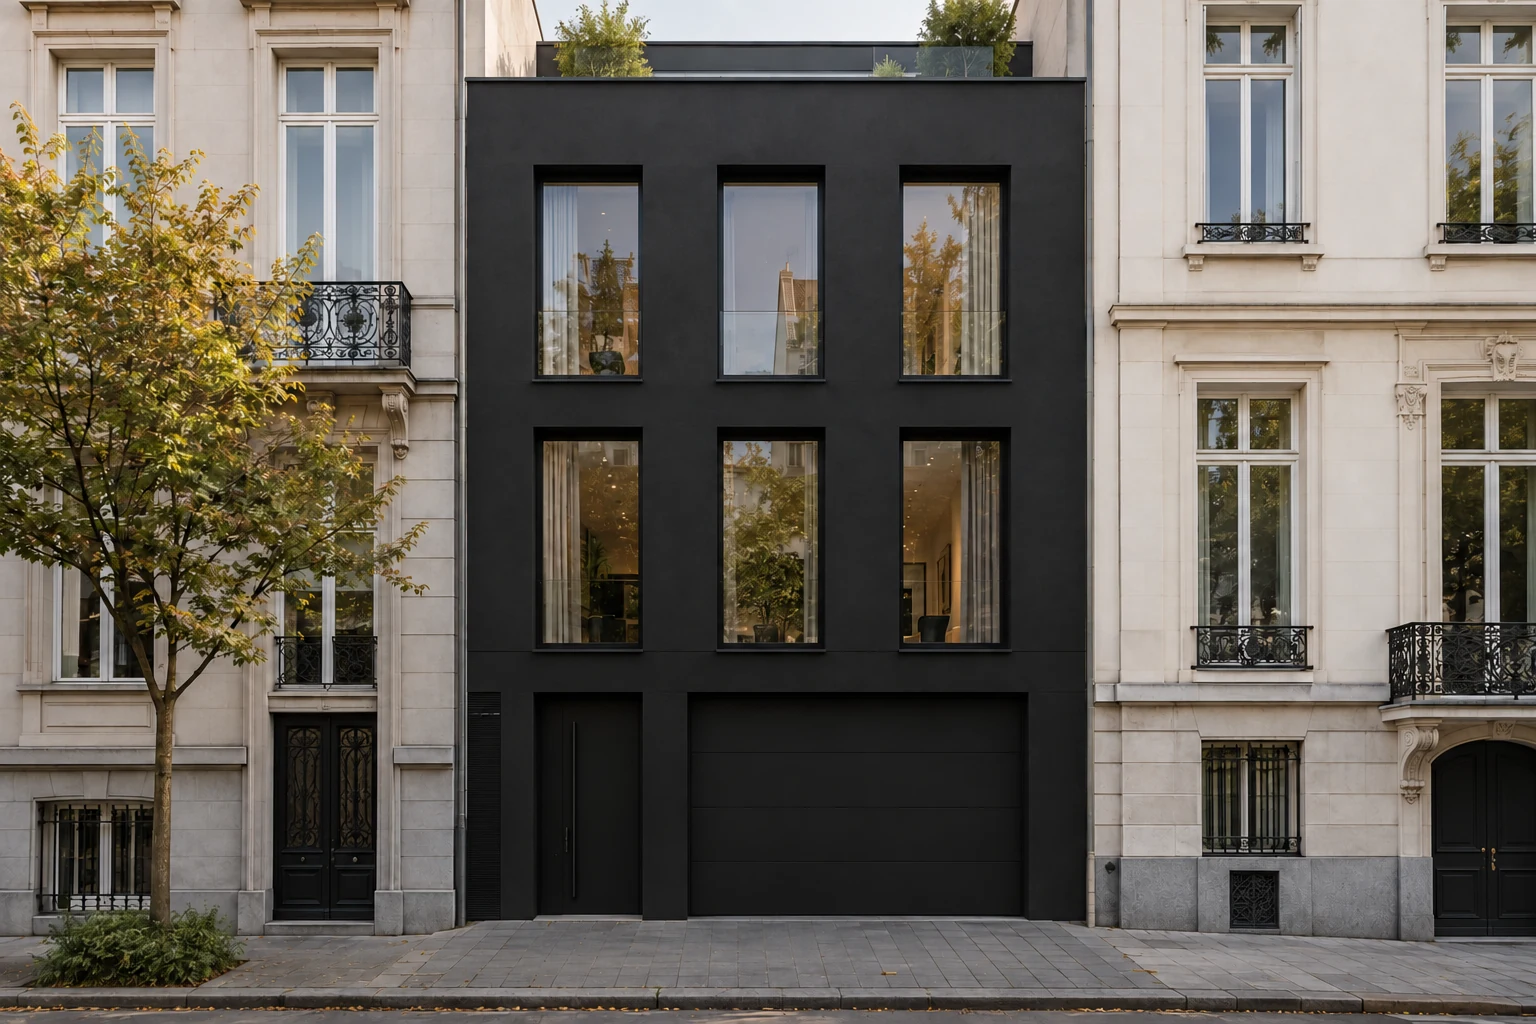
Maison Noire is a compact urban house organized vertically around daylight, privacy and a sheltered garden. Two staggered black volumes give the street elevation a clear, controlled rhythm.
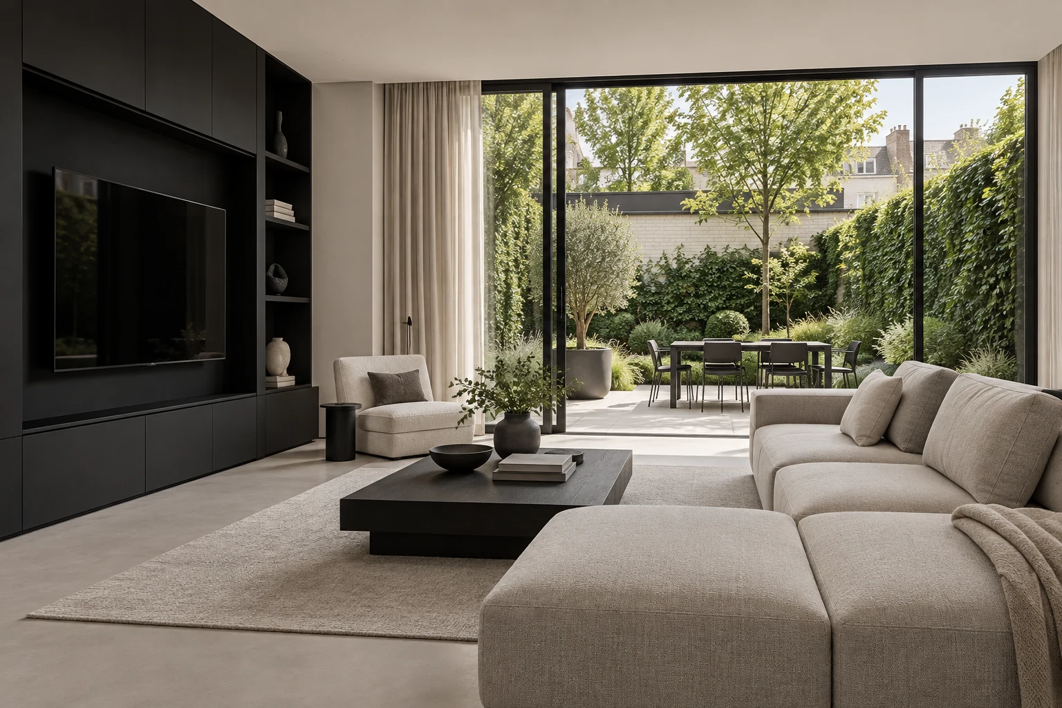
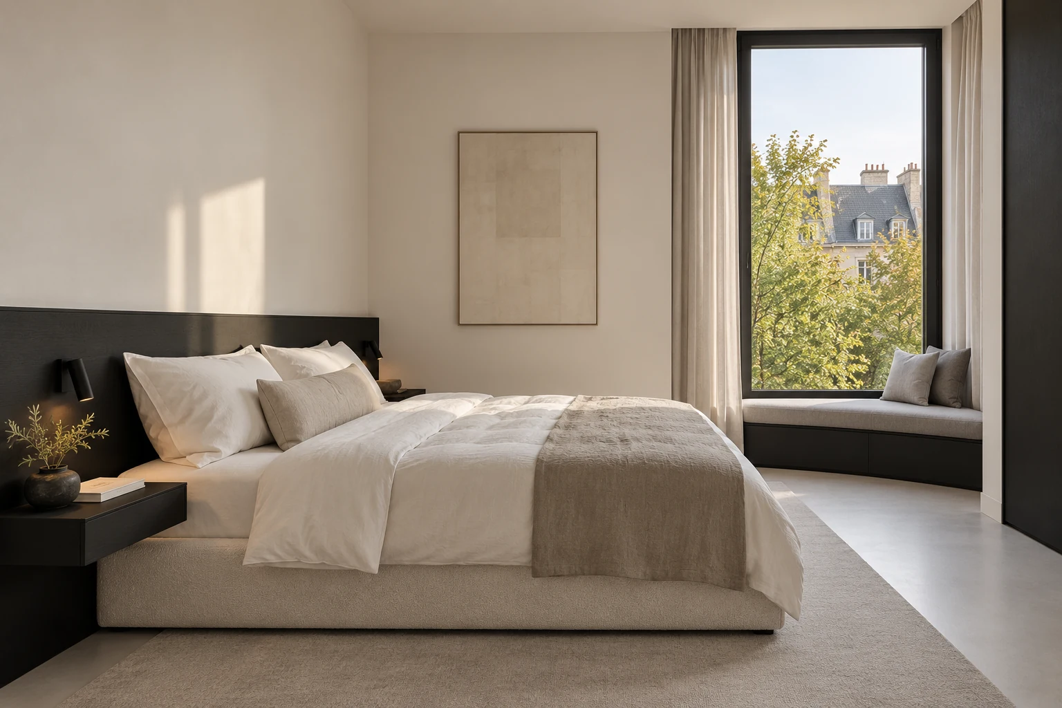
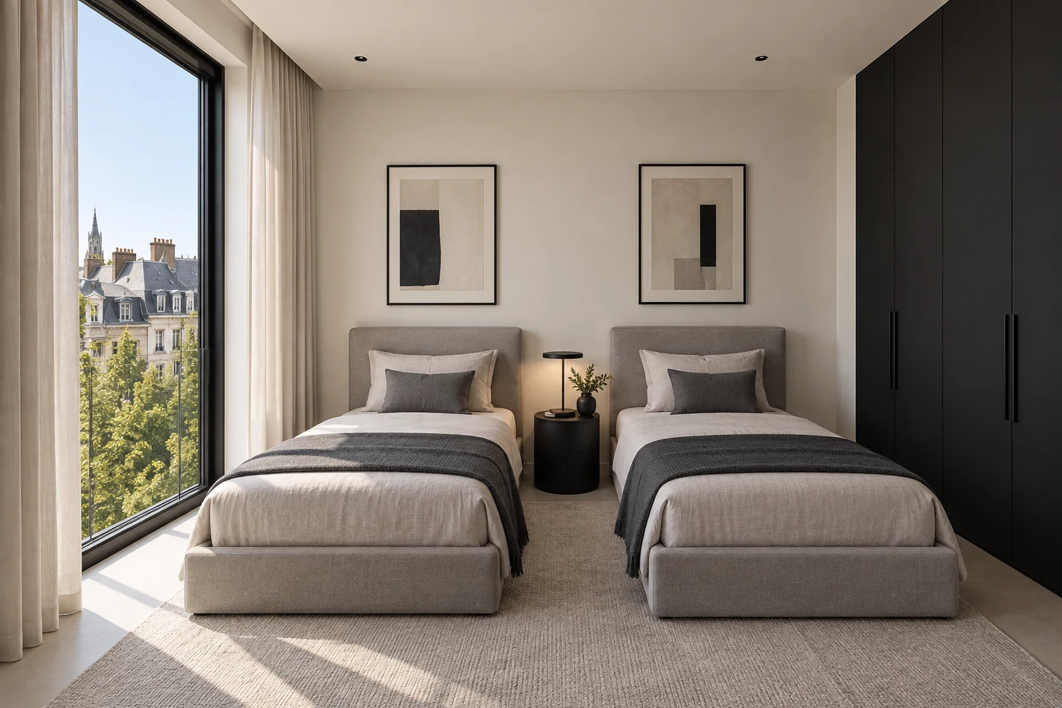
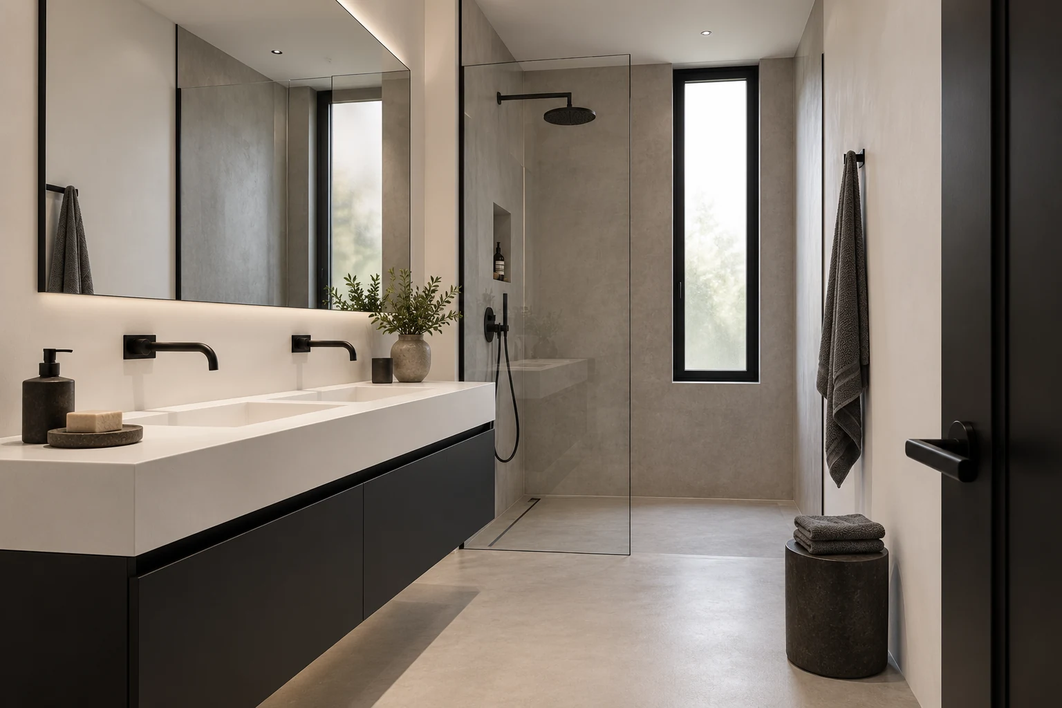
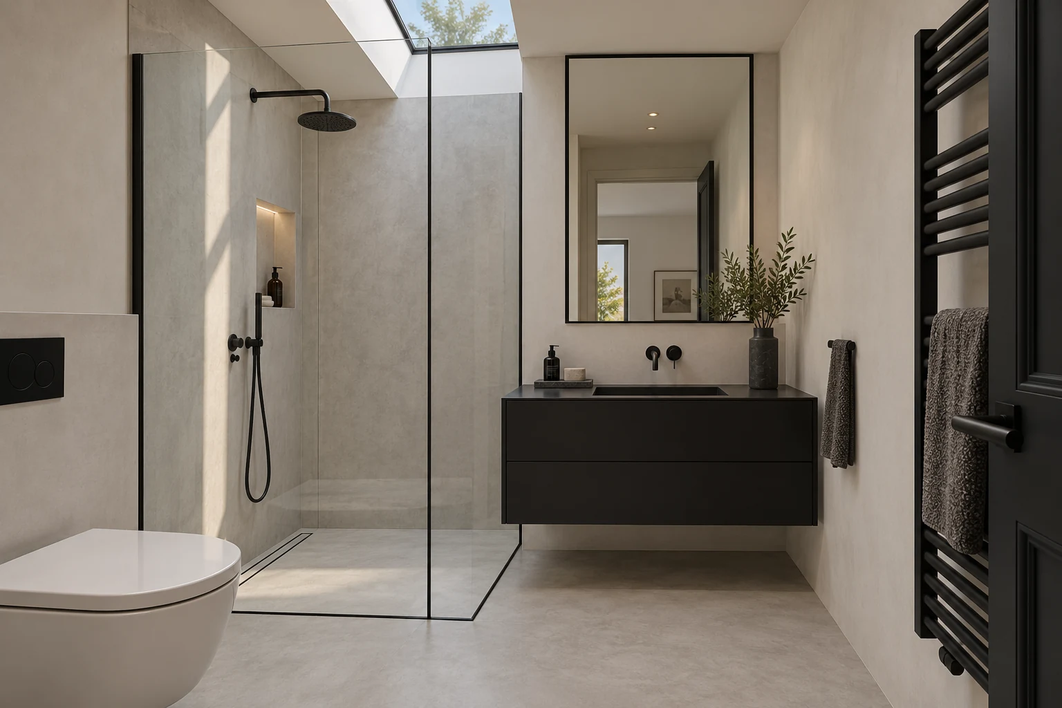
Smooth black mineral surfaces and slim matte-black glazing contrast with soft-white plaster and pale-grey seamless floors inside. The palette is minimal without sacrificing comfort, storage or technology.
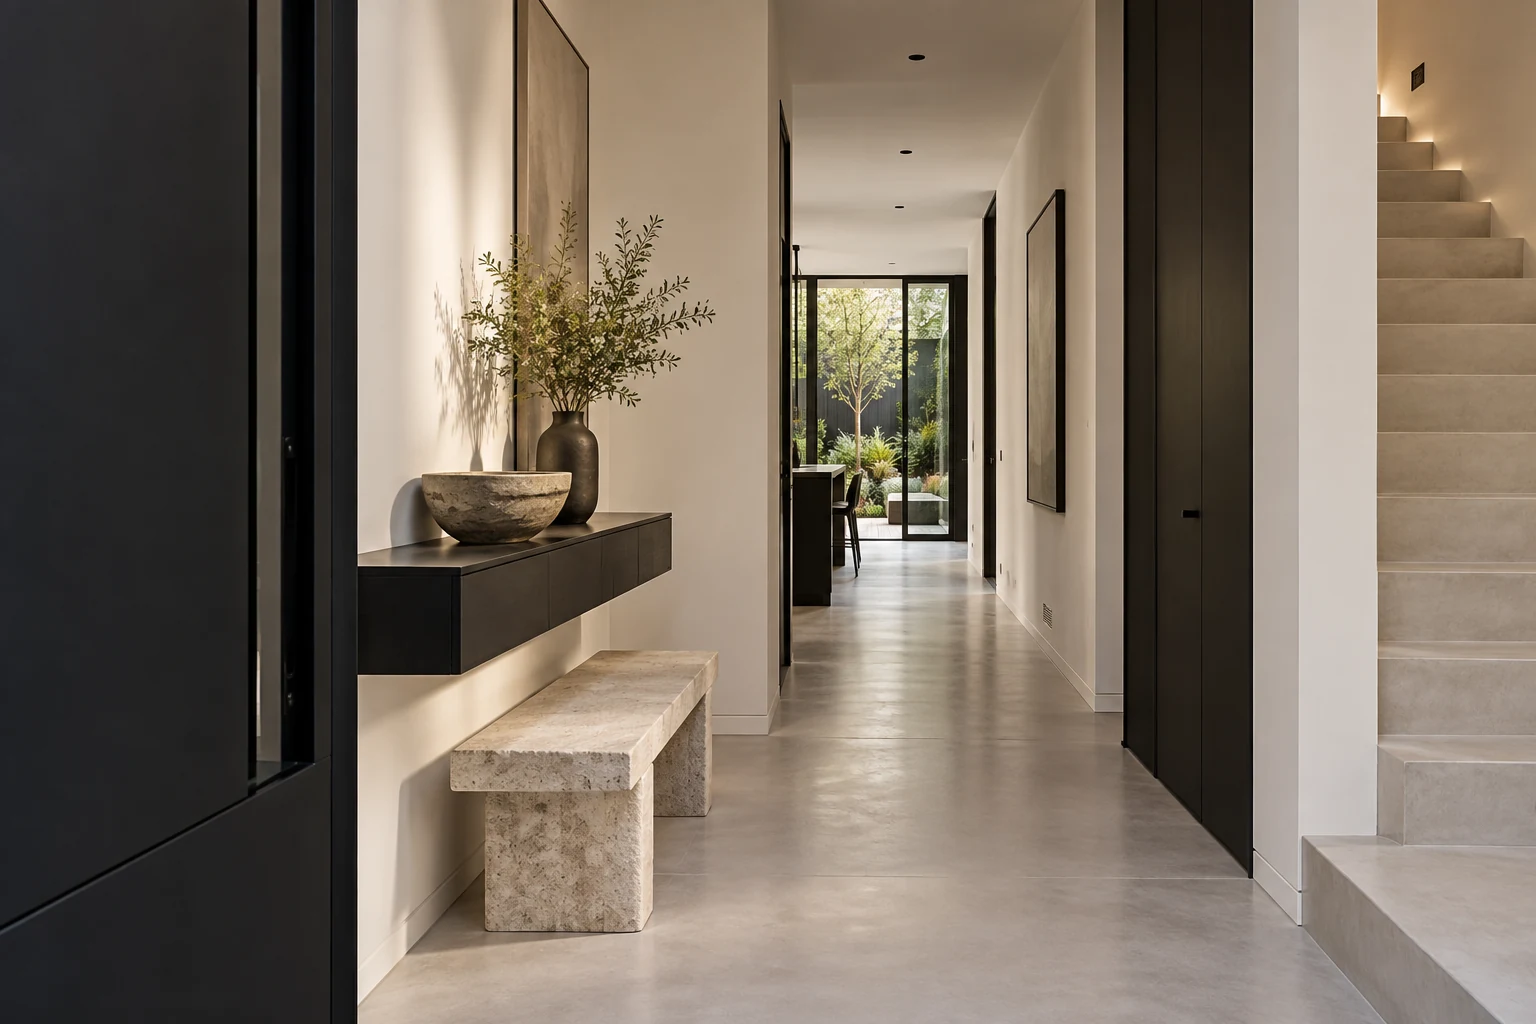
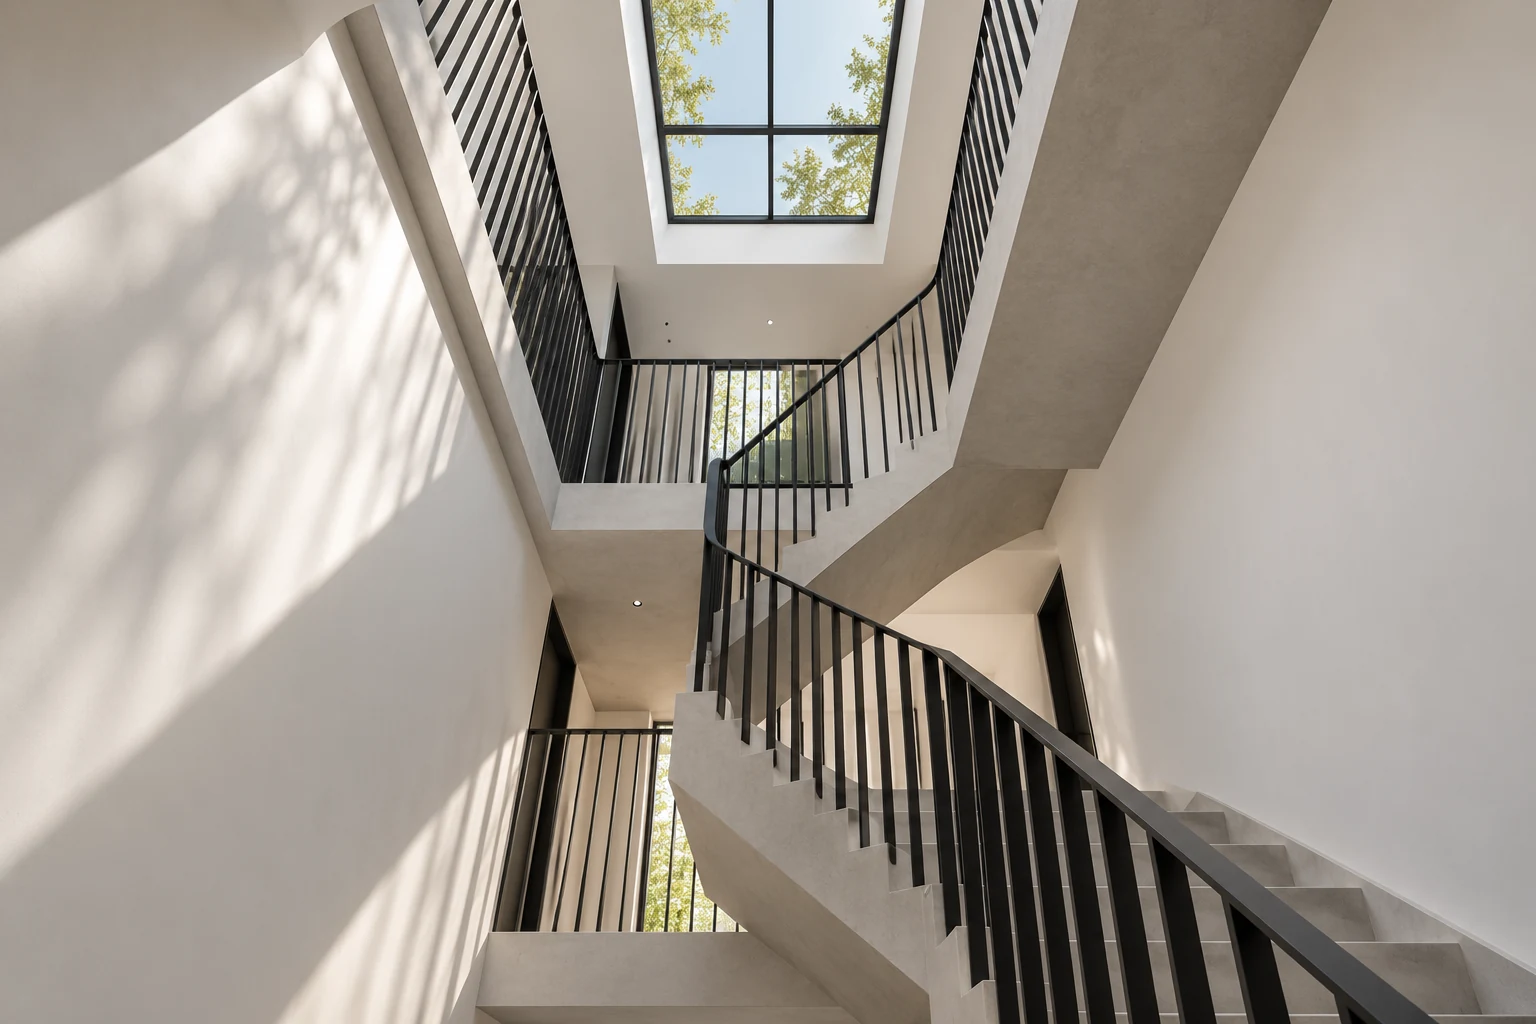
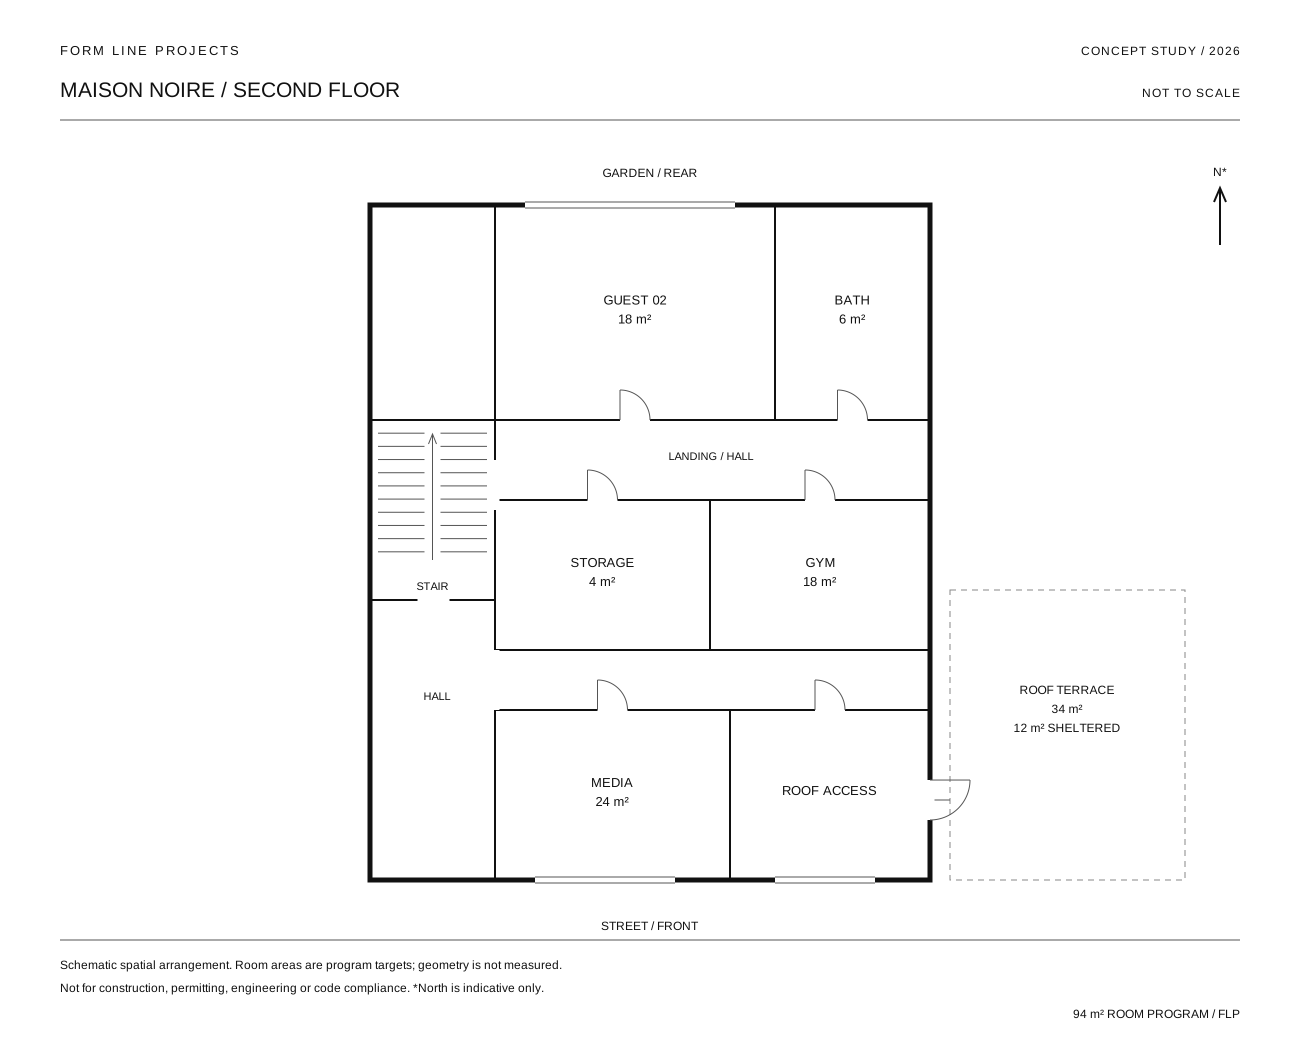
A continuous stair connects three floors, from garden-facing living spaces to private rooms, a media room and a set-back roof terrace. The 34 m² terrace is separate from the internal area; 12 m² is sheltered.
Reading the project
The dark exterior gives the compact house a clear outline, while the interior depends on reflected light and pale surfaces. Staggered volumes and a recessed roof terrace offer different degrees of exposure; the stair makes a continuous route through these changing conditions.
Proposed palette / visual study
Material composition
A restrained set of surfaces connects the spaces throughout this concept. The image detail shows their intended relationship; finishes remain illustrative rather than product specifications.
- Black mineral render
- Pale-grey microcement
- Matte-black metal
- Black cabinetry
- Soft-white plaster
Conceptual budget / 2026
- Estimated construction budget
- €1.9M–€2.9M
- Estimated total development cost
- €3.2M–€5M+
These are illustrative design-stage budget scenarios for fictional projects, not contractor quotes, valuations, researched market prices or offers for sale. Acquisition allowances are invented planning assumptions, not valuations of land or buildings. Actual costs may fall outside these ranges.
Budget assumptions
| Allowance | Concept range |
|---|---|
| Construction & fit-out | €1.9M–€2.9M |
| Illustrative site acquisition allowance | €0.6M–€1M |
| Fees, taxes, enabling works & contingency allowance | €0.7M–€1.1M |
Acquisition and the listed allowances are included in the total scenario. Financing is excluded. Planning requirements, professional fees, engineering, permits, taxes, infrastructure and site-specific conditions may materially change the result; these allowances have not been independently assessed.
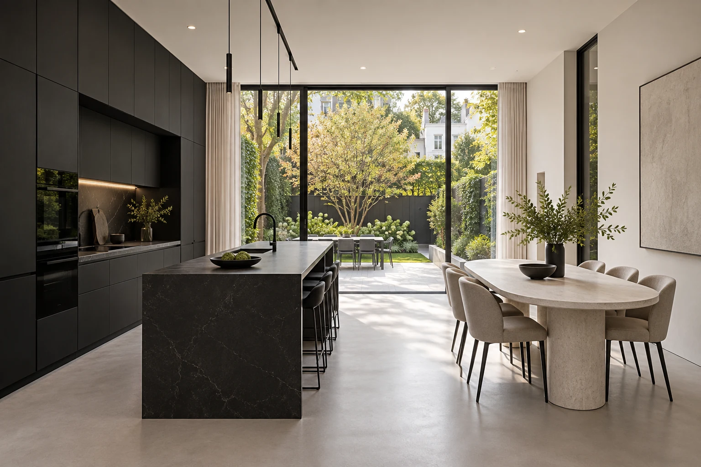
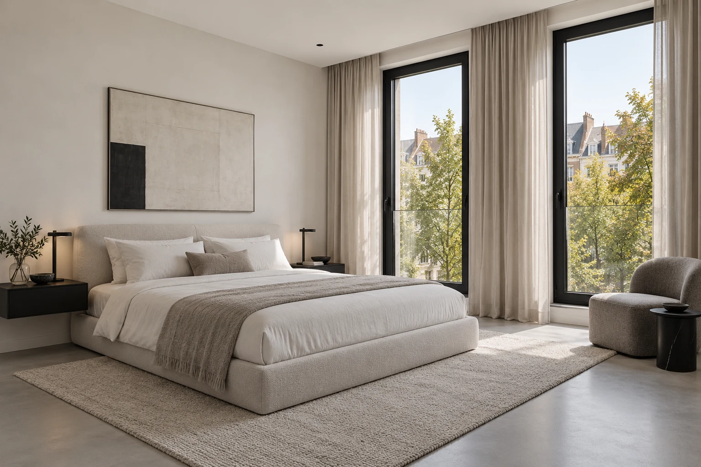
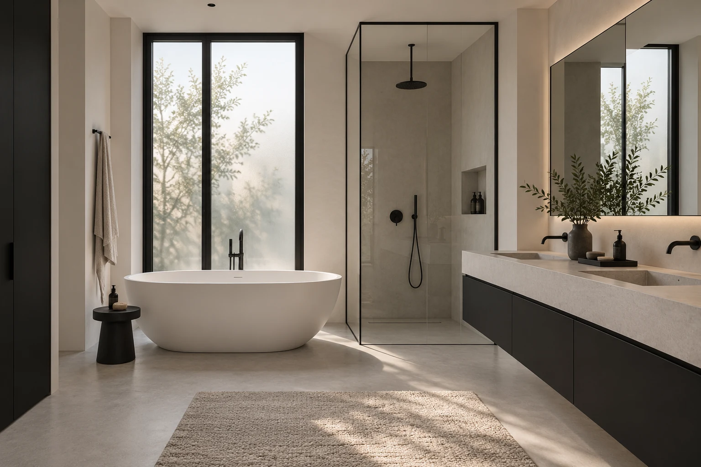
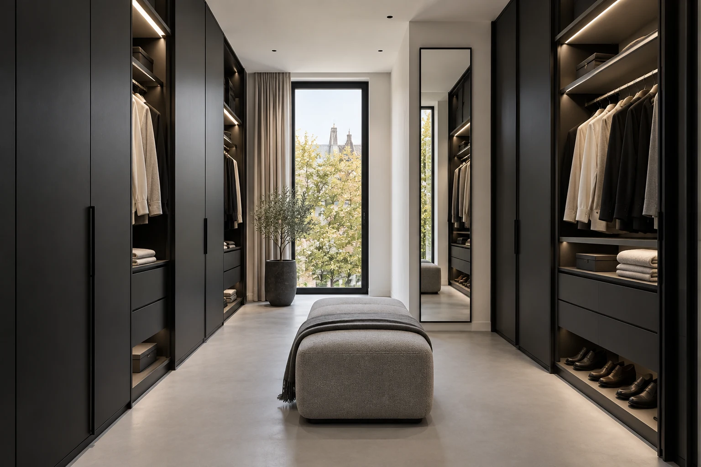
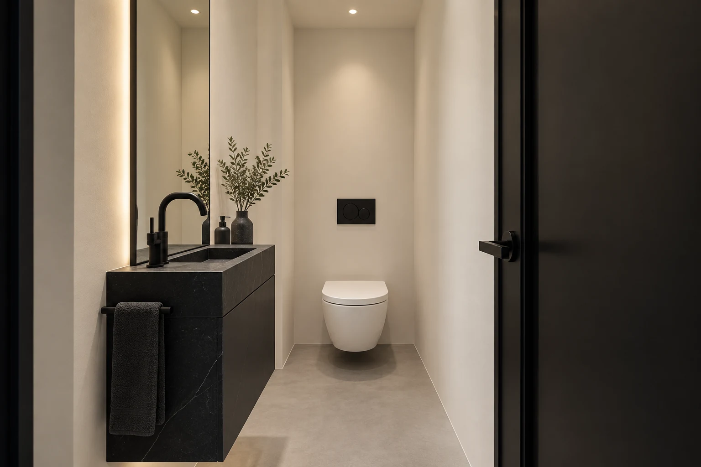
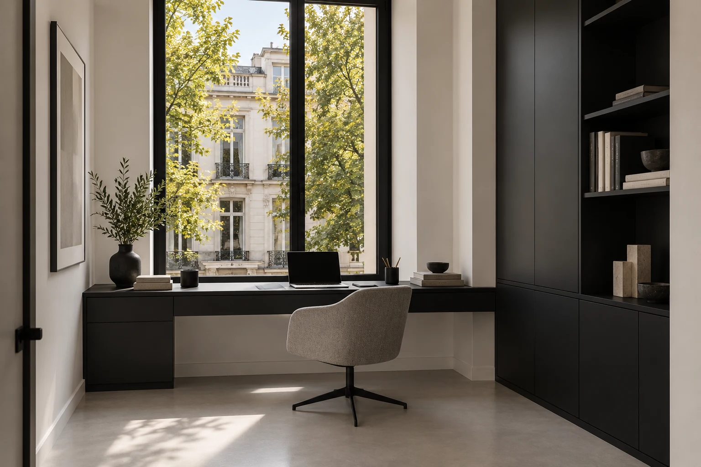
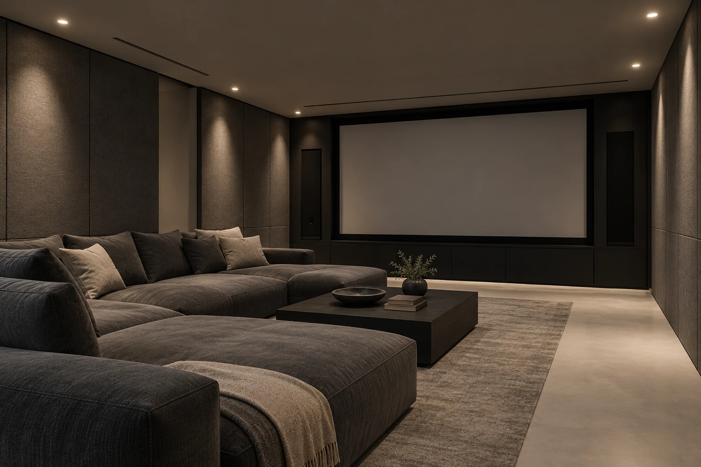
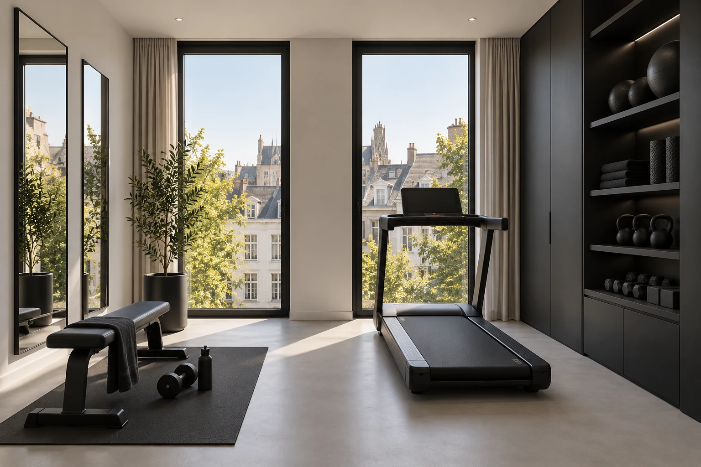
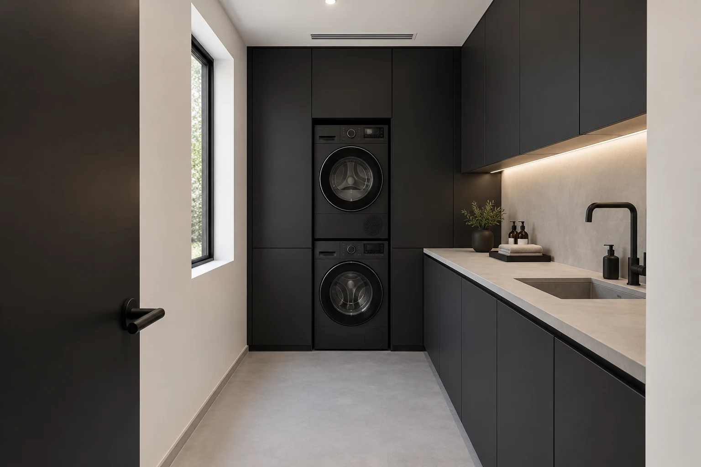
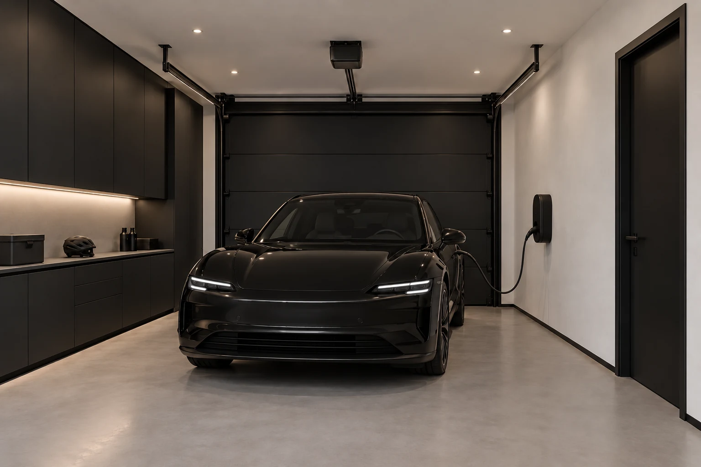
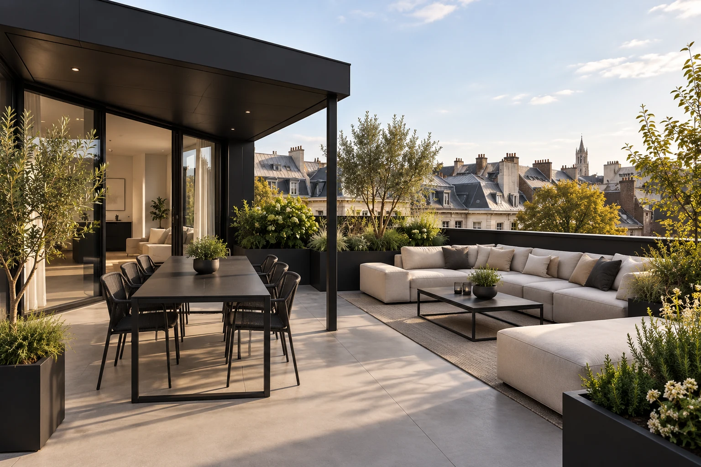
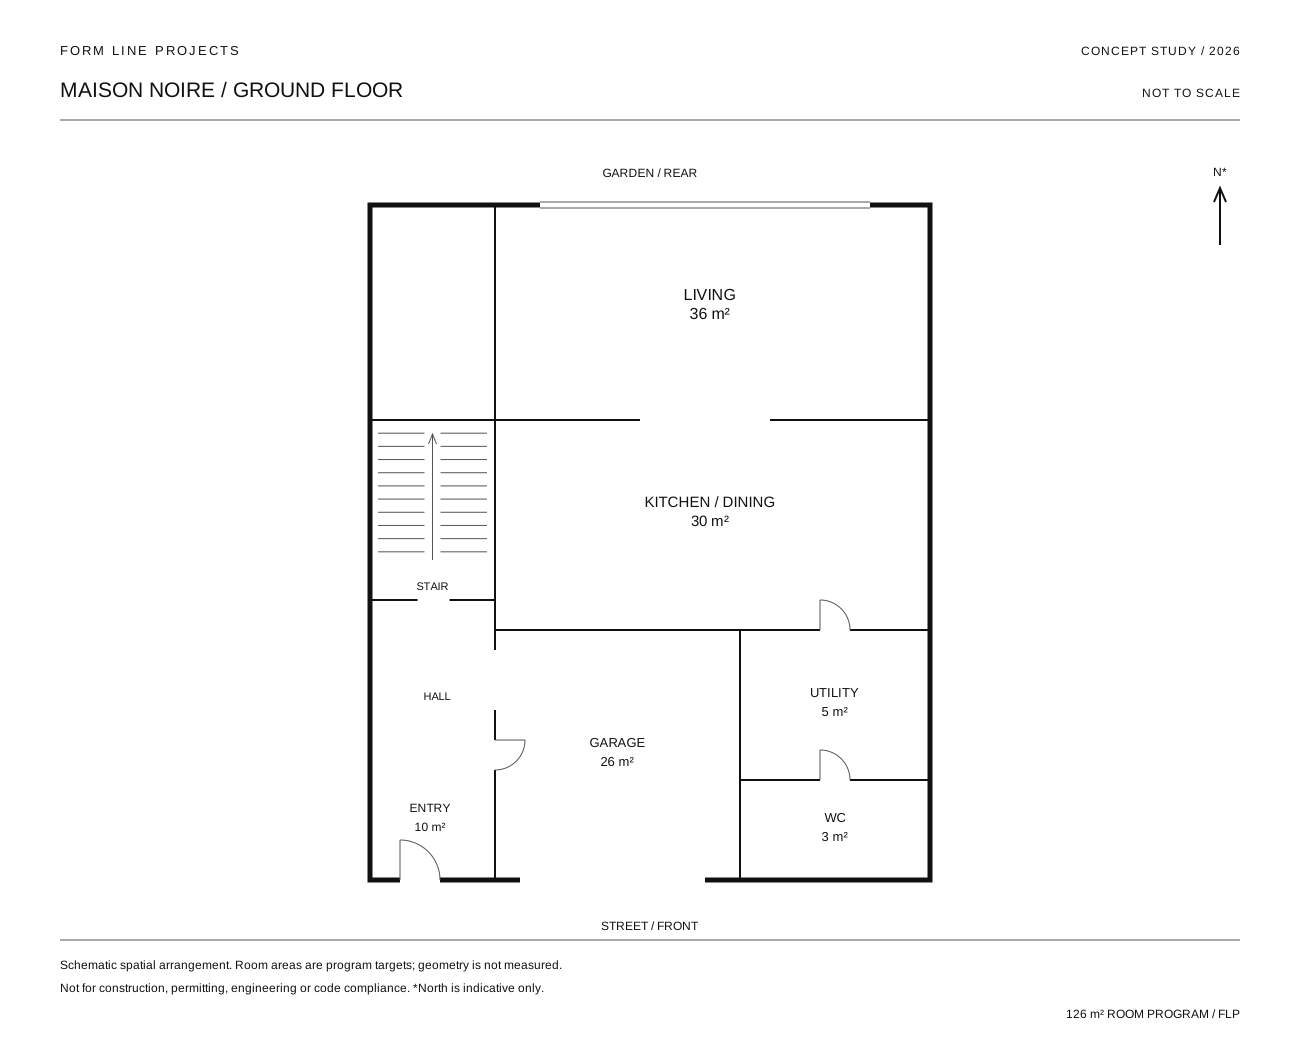
Concept plans
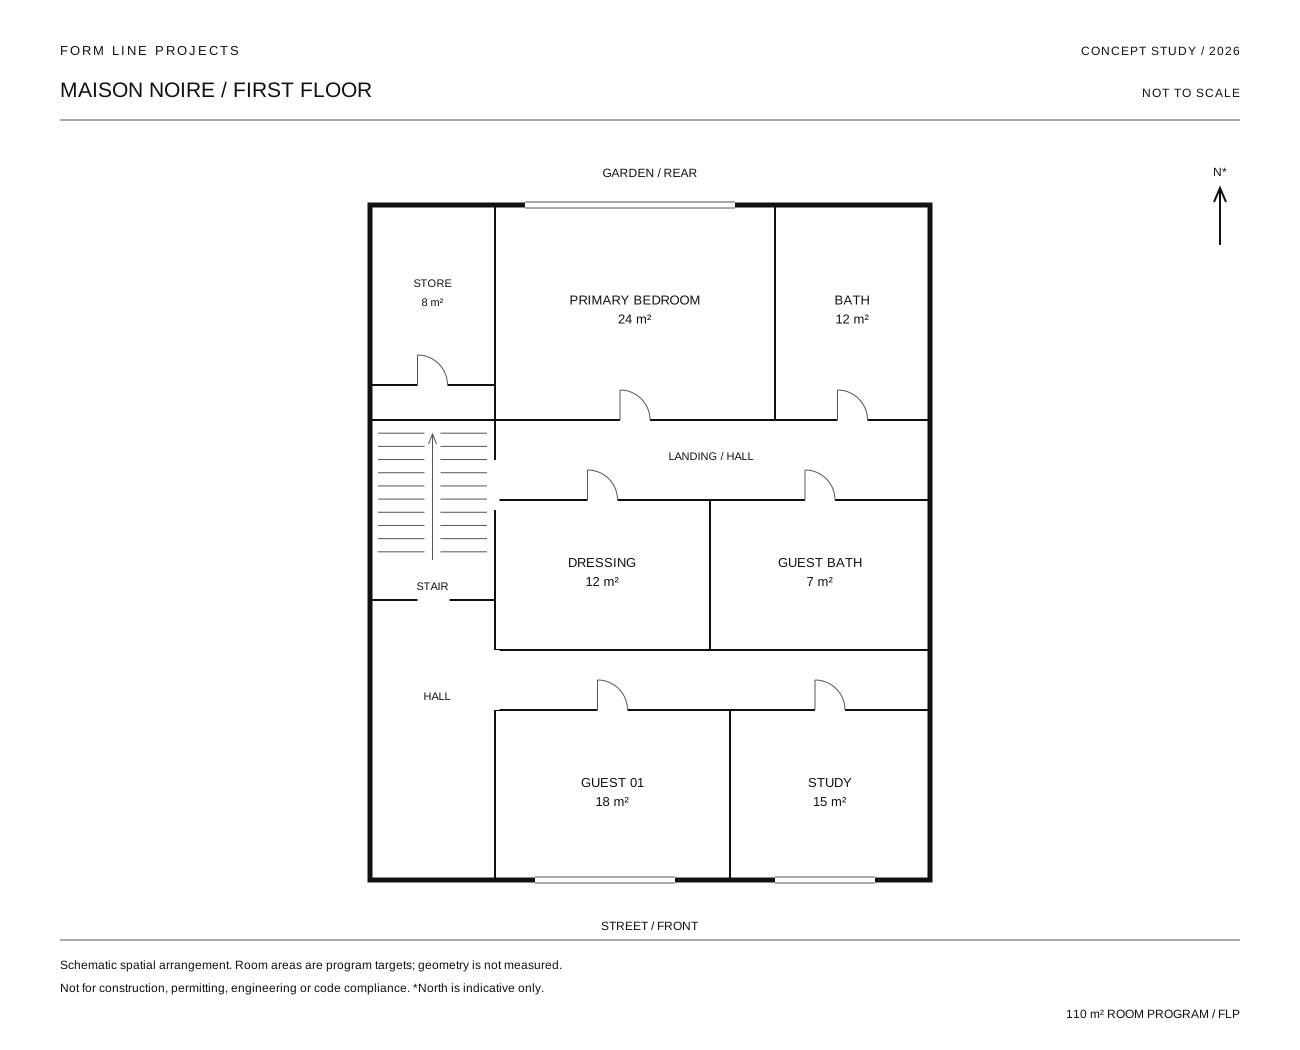
Spatial studies / not to scaleRoom relationships, circulation and outdoor spaces. Drawings and images explore the same brief; they are illustrative studies and are not technically coordinated construction documents.
Project details
MAISON NOIREGround floor — 126 m²
| Space | Program area |
|---|---|
| Entrance | 10 m² |
| Garage | 26 m² |
| Stair and hall | 16 m² |
| Living room | 36 m² |
| Kitchen and dining | 30 m² |
| Powder room | 3 m² |
| Utility | 5 m² |
| Total | 126 m² |
First floor — 110 m²
| Space | Program area |
|---|---|
| Primary bedroom | 24 m² |
| Primary bathroom | 12 m² |
| Dressing room | 12 m² |
| Guest bedroom 01 | 18 m² |
| Guest bathroom | 7 m² |
| Study | 15 m² |
| Hall | 14 m² |
| Storage | 8 m² |
| Total | 110 m² |
Second floor — 94 m²
| Space | Program area |
|---|---|
| Guest bedroom 02 | 18 m² |
| Gym | 18 m² |
| Media room | 24 m² |
| Bathroom | 6 m² |
| Hall | 14 m² |
| Storage | 4 m² |
| Stair | 10 m² |
| Total | 94 m² |
Material and spatial language
- Smooth black mineral facade and matte-black aluminium frames.
- Soft-white plaster, pale-grey microcement and restrained black cabinetry.
- Controlled street-facing windows, broad rear garden glazing and a set-back roof terrace; no pool.
Area basis
- Areas are room-program targets including the listed circulation and service spaces. They are not measured floor areas or survey quantities. External walls and structural thicknesses are not included in the room schedule.
- Outdoor spaces are separate from the internal program. Plans indicate relationships and access; geometry and building systems are not construction coordinated.
Climate and technology
- High-performance glazing, external shading and insulated solid service cores form the environmental concept.
- Concealed zoned heat-pump cooling, radiant floor heating and mechanical ventilation with heat recovery are proposed; capacity and performance have not been engineered.
- Integrated television, audio, lighting controls, security and motorized shading remain part of the minimal interior. Door sensors reduce cooling output when large openings are open.
- Plant, ducts and maintenance access require coordinated professional design. Passive ventilation is used only when outdoor conditions permit.
Concept status & limitations
All images, plans, dimensions, materials, costs and architectural details are illustrative conceptual studies and may be AI-assisted. These are unbuilt projects, not real properties offered for sale.
Not intended for construction, permitting, structural design, engineering, code compliance, valuation or professional architectural services. A real project would require appropriately qualified architects, engineers, consultants, contractors and local authorities.
All disclaimers