Concept / Unbuilt · 2026
RÉSIDENCE DES CHAMPS
Detached Countryside Residential Ensemble
Project statement
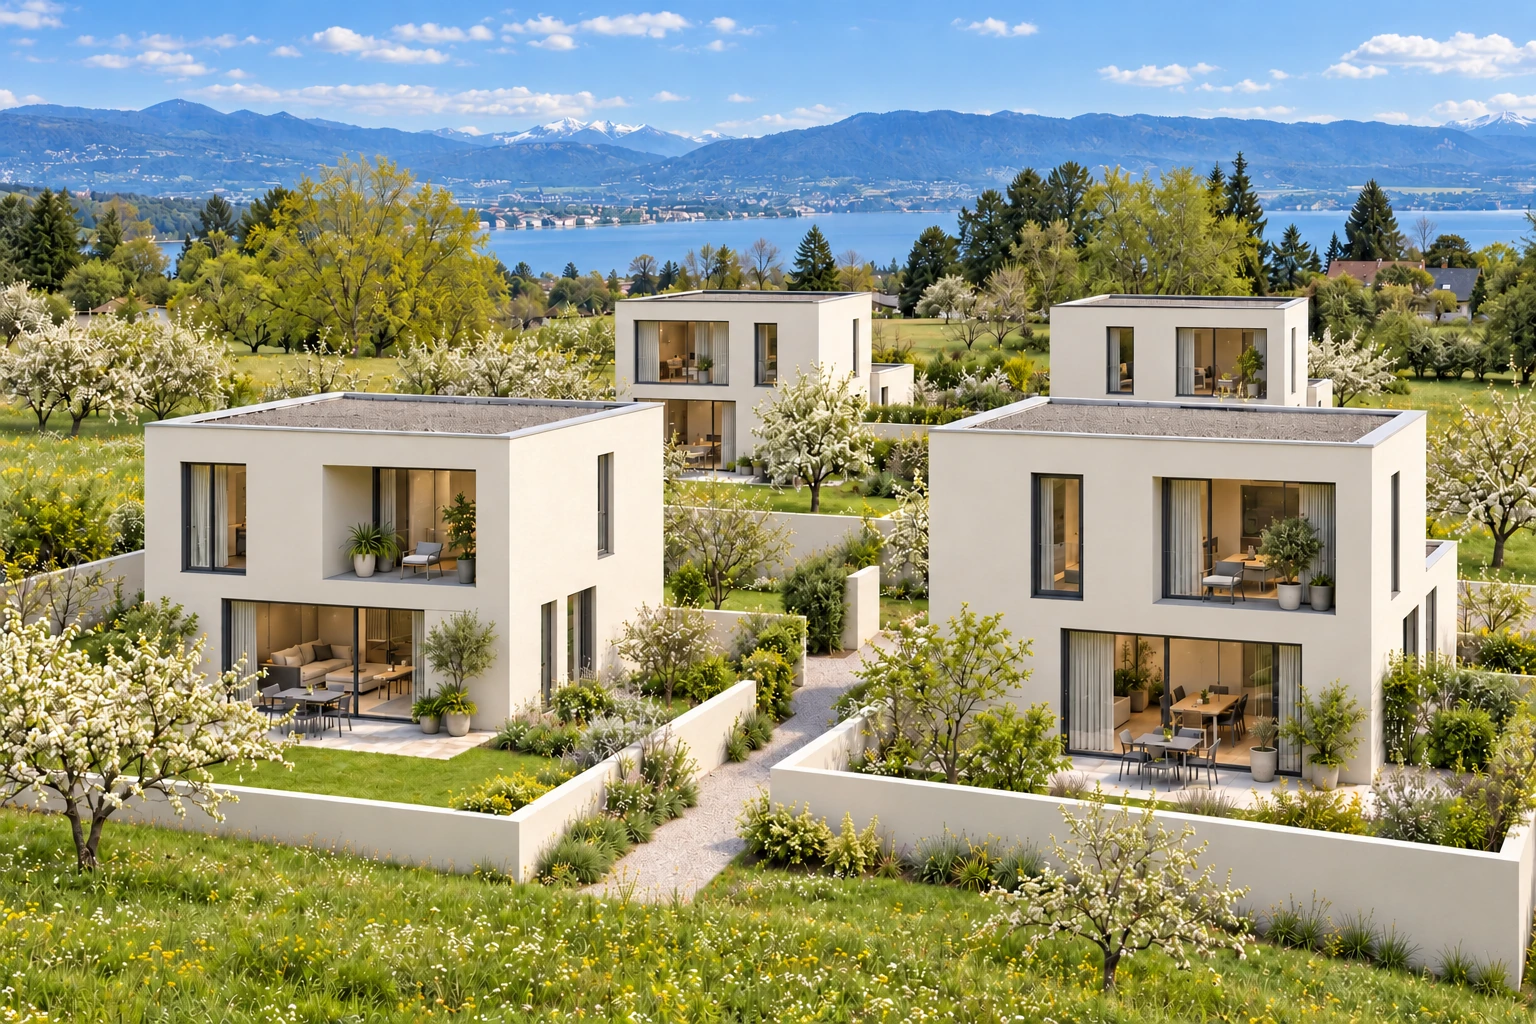
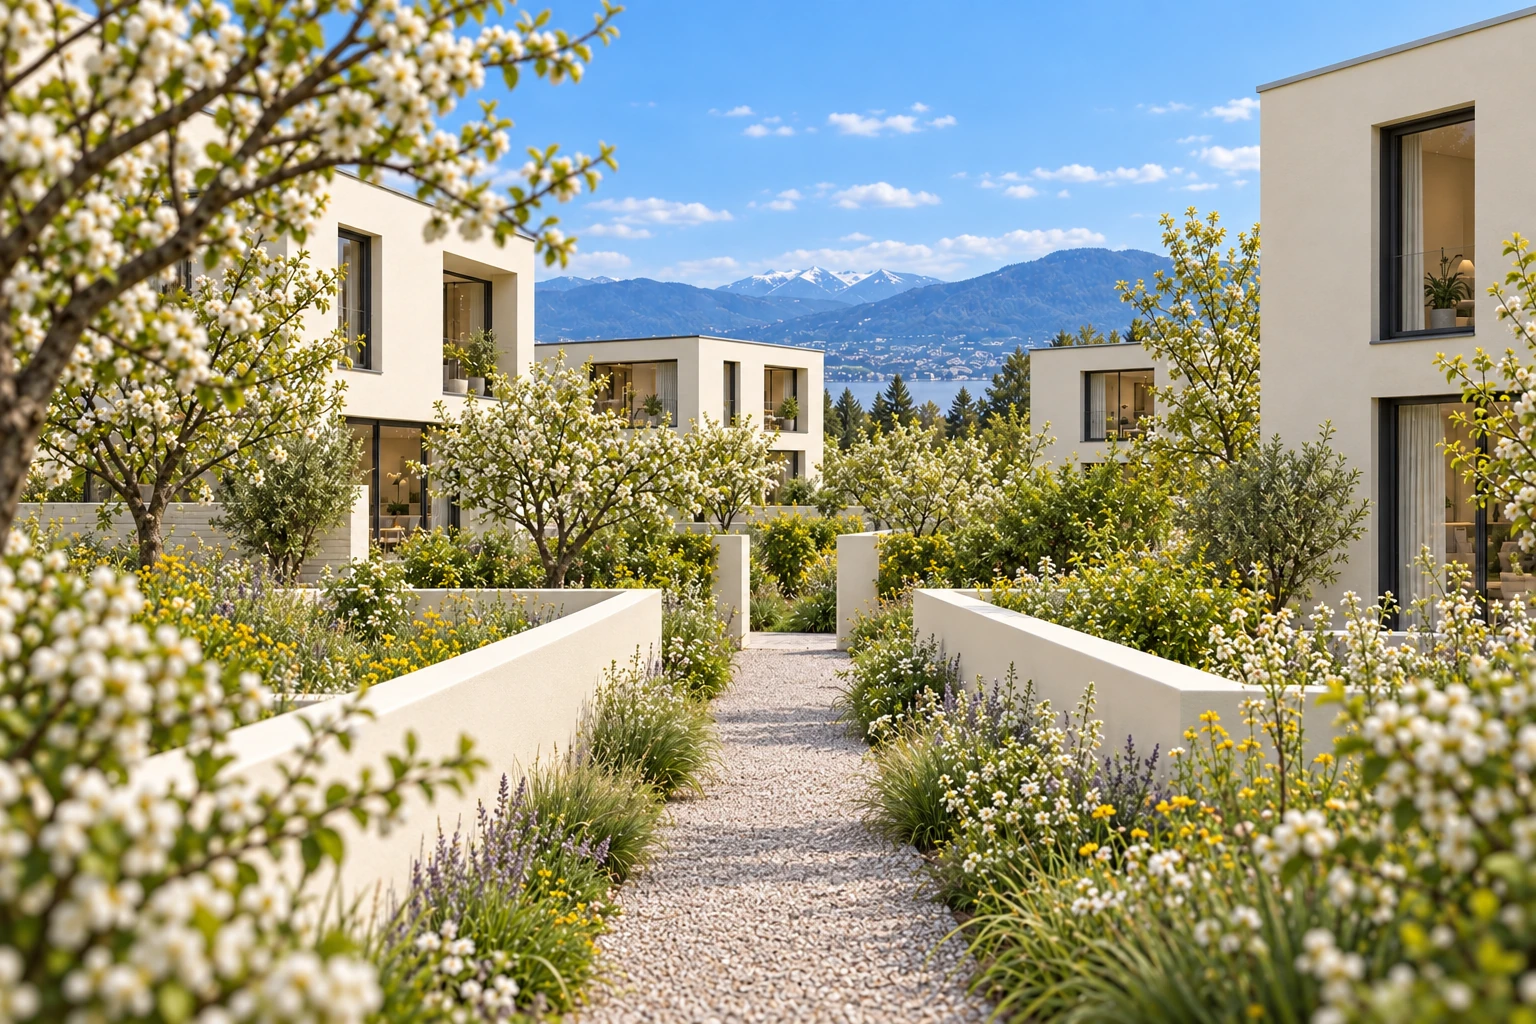
Résidence des Champs is a small ensemble of four detached homes set within an orchard landscape. Each two-storey house has its own entrance, kitchen, living room, service spaces and private terrace. A shared garden path connects the addresses without joining their interiors.
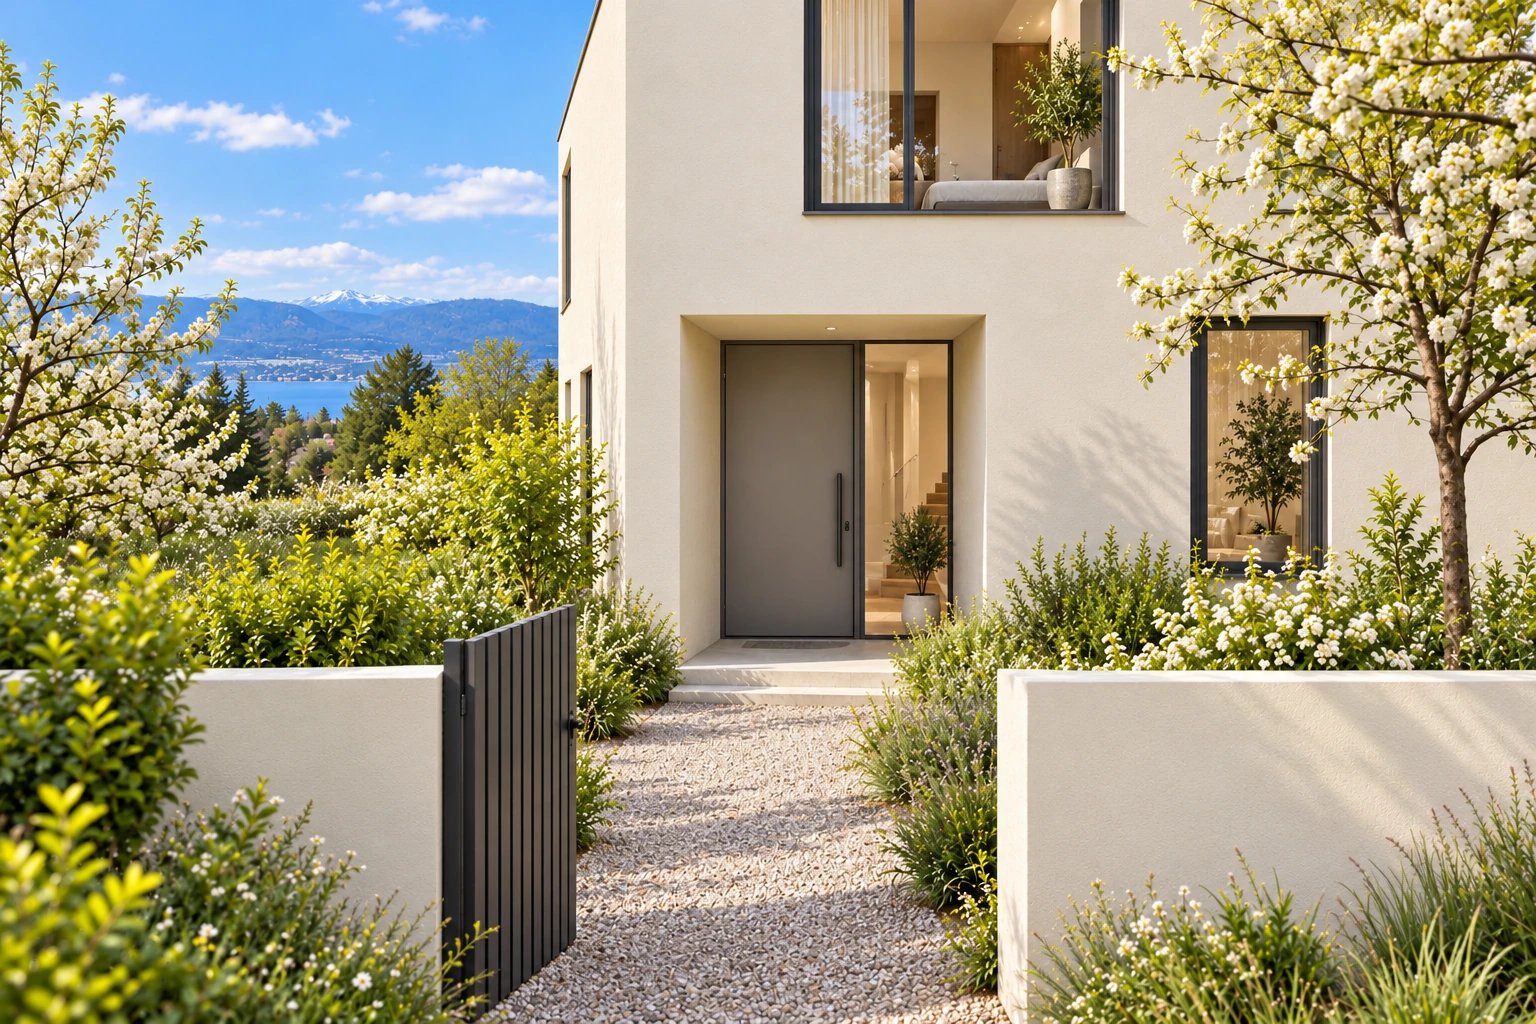
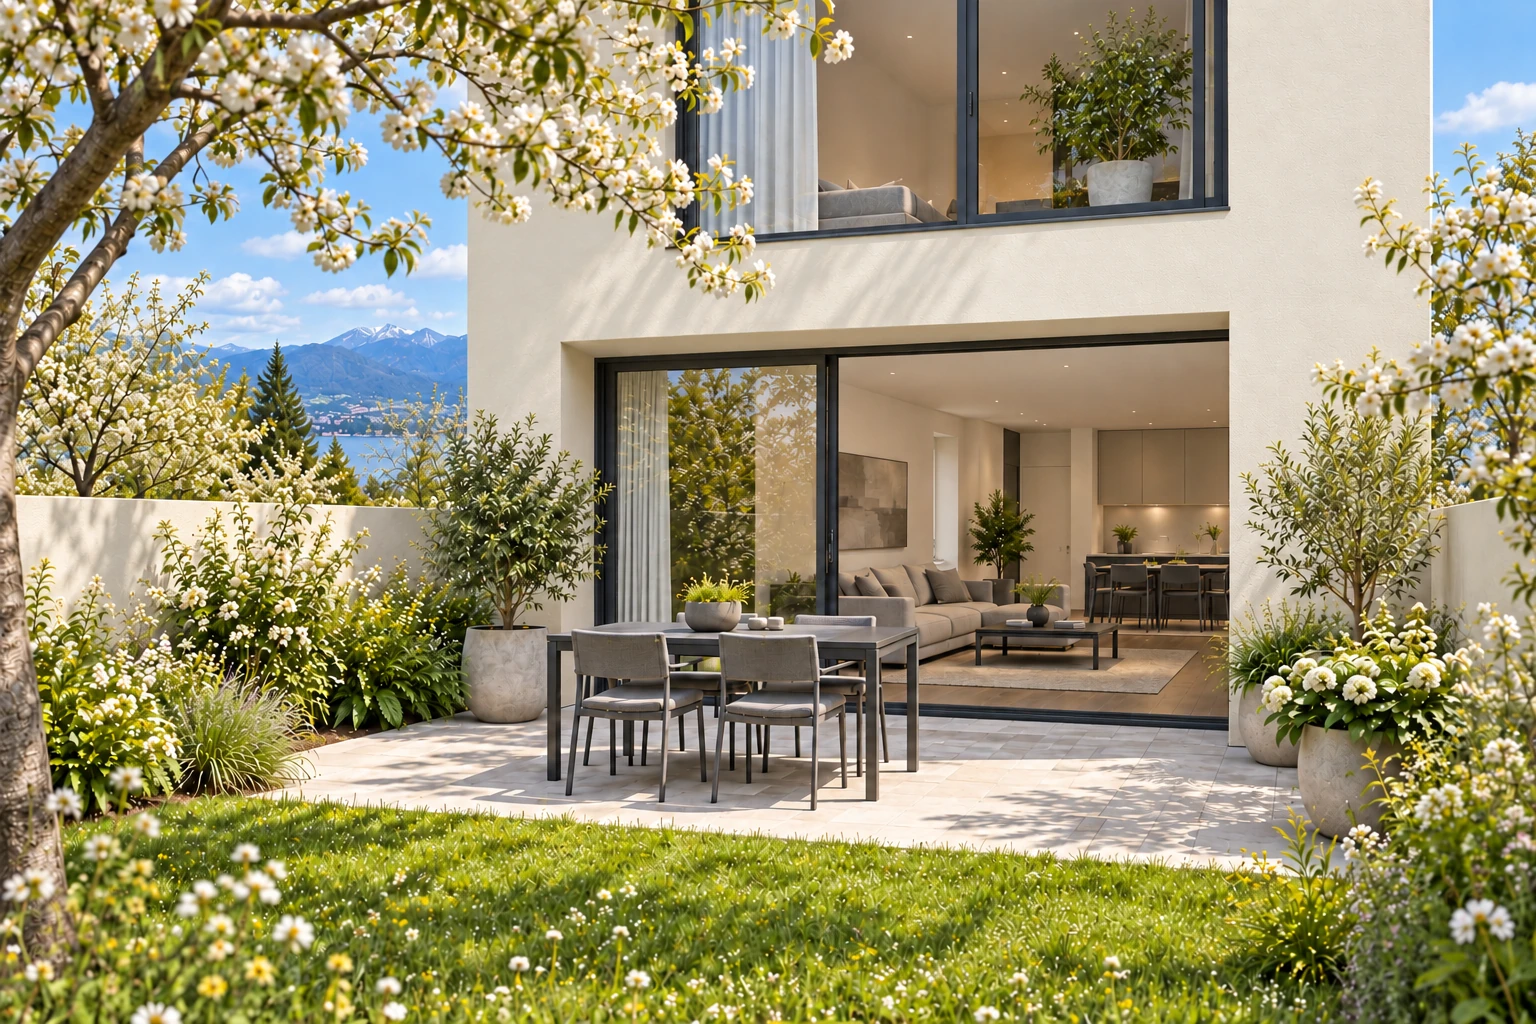
Smooth ivory façades, generous garden-facing glazing and recessed terraces give the four homes a brighter, more open identity. Their positions and shared access remain fixed across the study: a single central garden route serves the private entrances, with planting and low walls defining each terrace.
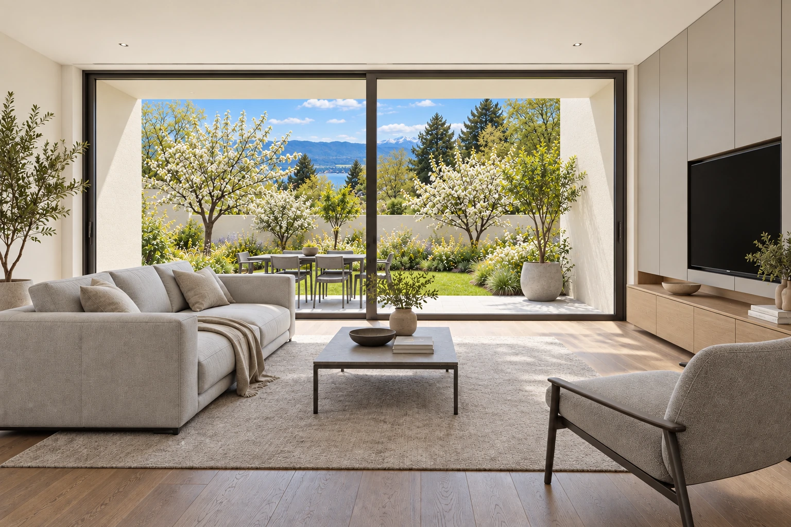
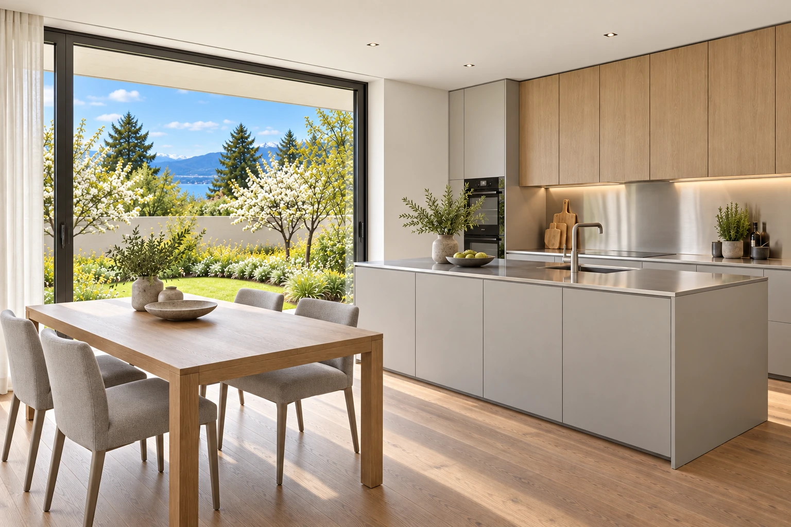
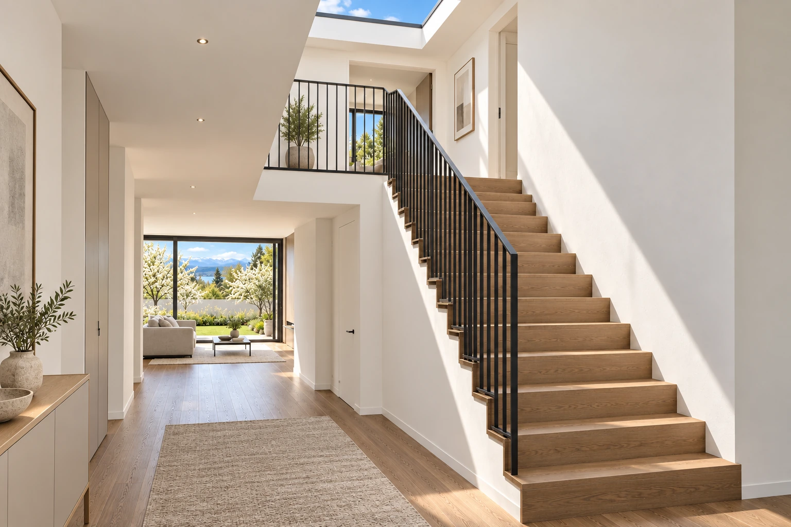
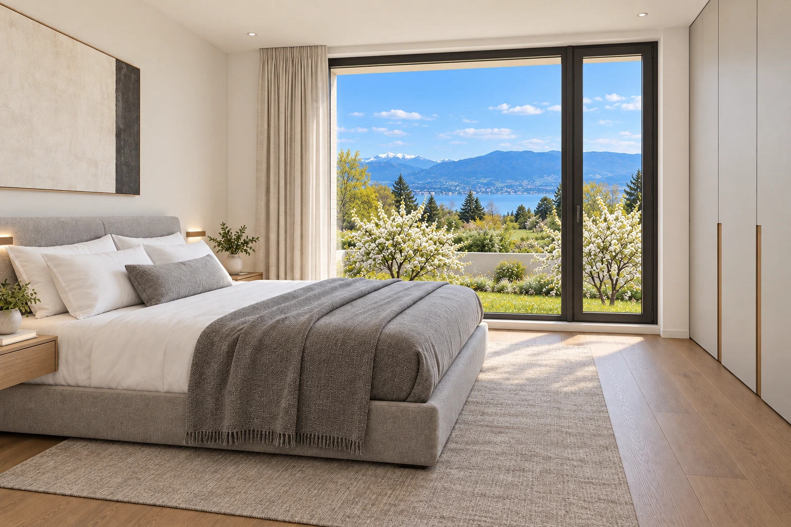
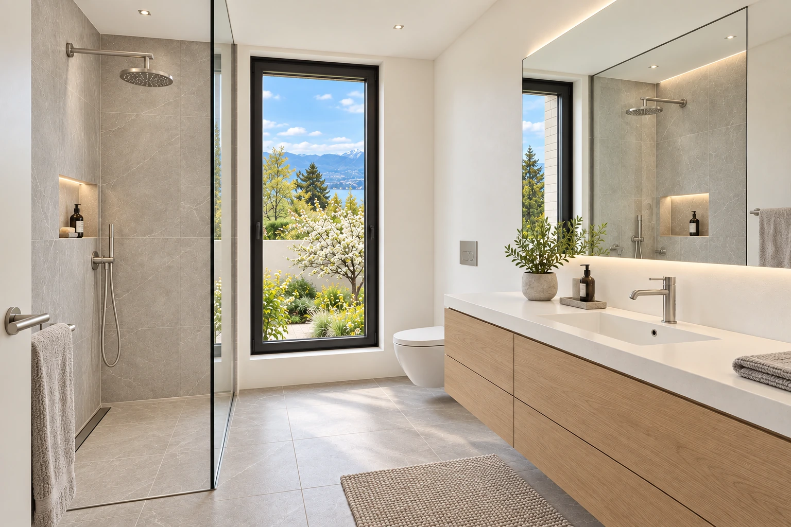
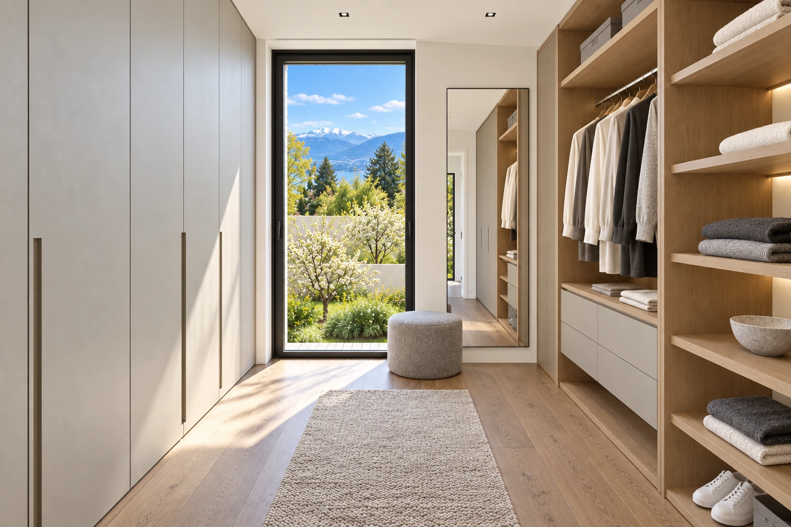
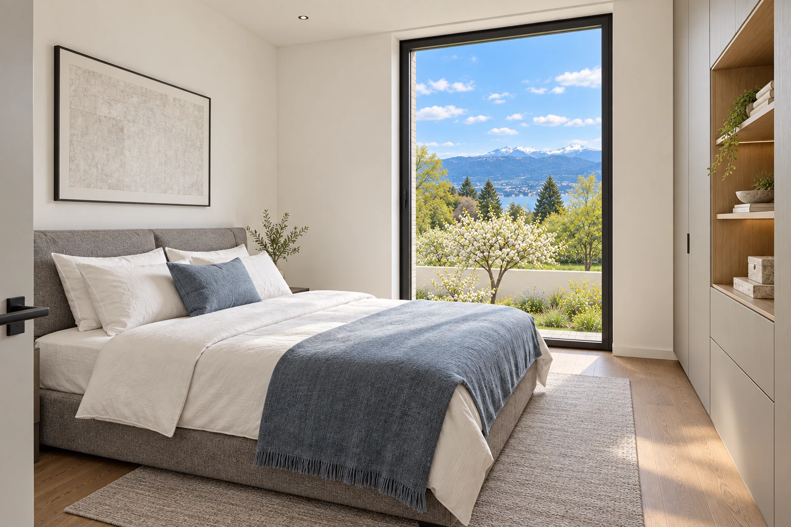
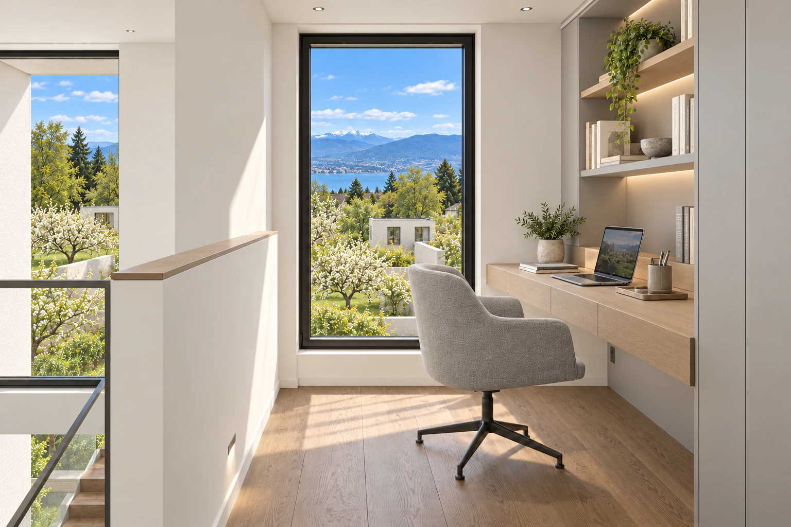
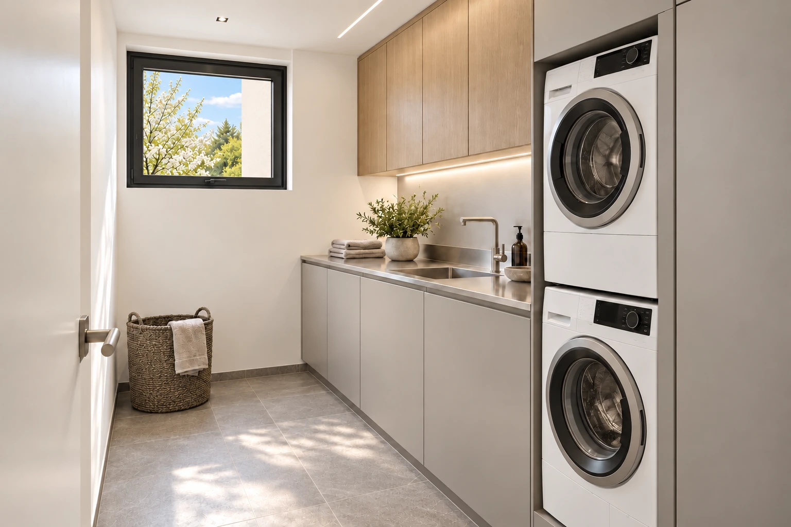
Natural oak, warm-grey joinery, light wool upholstery and discreet metal accents balance the open glazing. Spring daylight and an orchard landscape give the residence a lived-in atmosphere. The illustrated rooms belong to one typical 140 m² home, rather than four unrelated interiors.
Reading the project
Four separate houses share an orchard landscape, while each keeps its own front door, kitchen, living rooms and terrace. Staggered positions and planted boundaries create neighbourly proximity without a communal interior. Two storeys reduce each footprint and distinguish daytime rooms from sleeping accommodation above.
Proposed palette / visual study
Material composition
A restrained set of surfaces connects the spaces throughout this concept. The image detail shows their intended relationship; finishes remain illustrative rather than product specifications.
- Smooth ivory render
- Natural oak flooring
- Warm-grey cabinetry
- Brushed stainless steel
- Grey wool upholstery
Conceptual budget / 2026
- Estimated construction budget
- CHF 3.2M–4.8M
- Estimated total development cost
- CHF 6M–9.8M+
These are illustrative design-stage budget scenarios for fictional projects, not contractor quotes, valuations, researched market prices or offers for sale. Acquisition allowances are invented planning assumptions, not valuations of land or buildings. Actual costs may fall outside these ranges.
Budget assumptions
| Allowance | Concept range |
|---|---|
| Construction & fit-out | CHF 3.2M–4.8M |
| Illustrative site acquisition allowance | CHF 1.5M–3M |
| Fees, taxes, enabling works & contingency allowance | CHF 1.3M–2M |
Acquisition and the listed allowances are included in the total scenario. Financing is excluded. Planning requirements, professional fees, engineering, permits, taxes, infrastructure and site-specific conditions may materially change the result; these allowances have not been independently assessed.
Concept plans
Spatial study / not to scale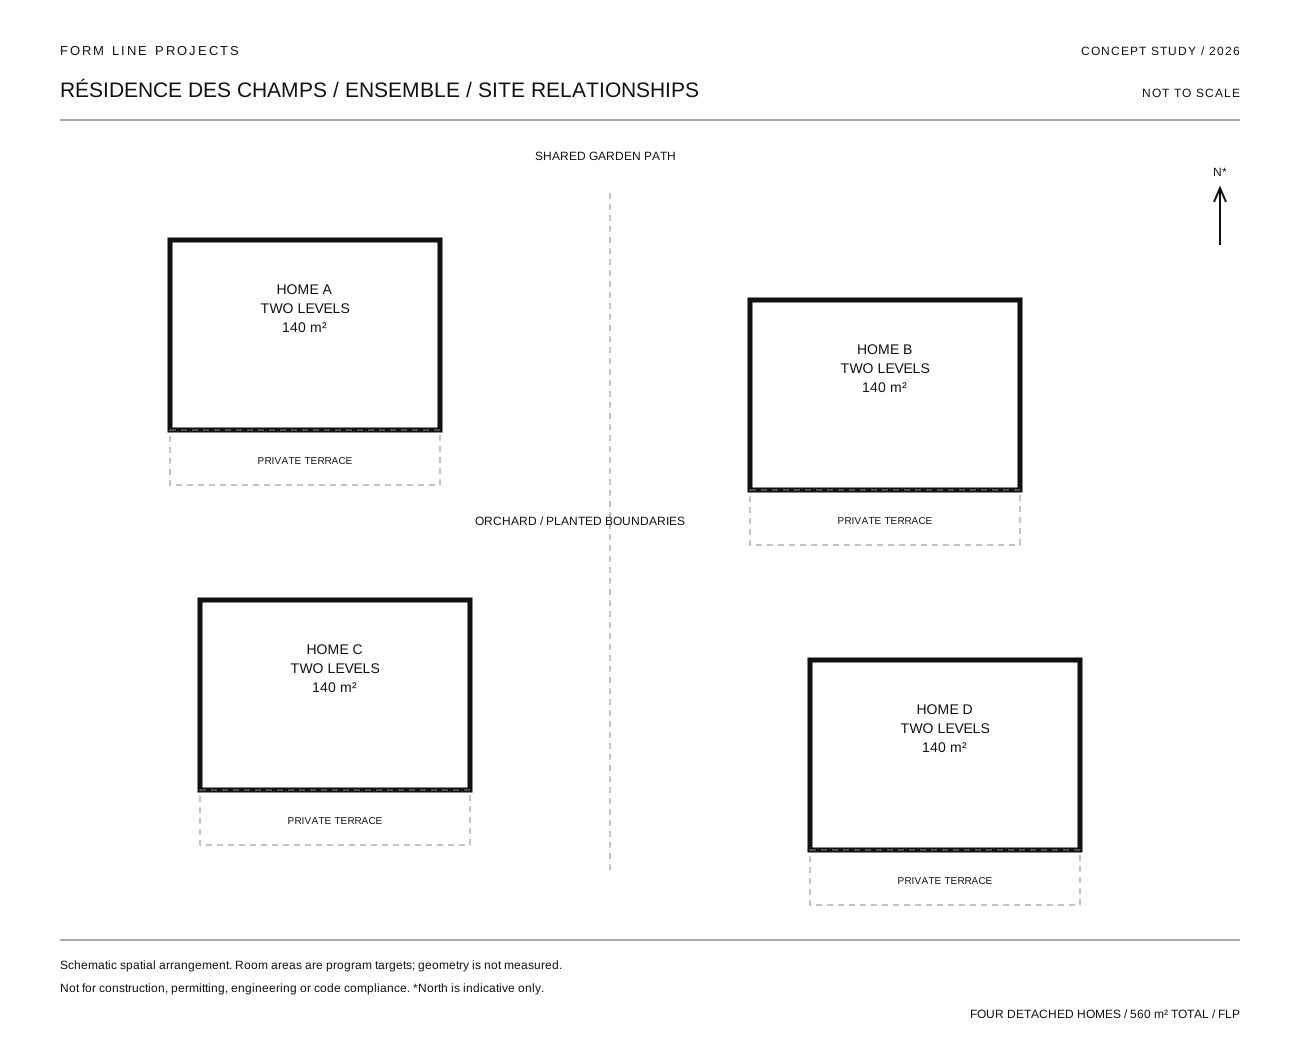
Project details
RÉSIDENCE DES CHAMPSEnsemble / four independent homes — 560 m²
| Home A | 140 m² |
| Home B | 140 m² |
| Home C | 140 m² |
| Home D | 140 m² |
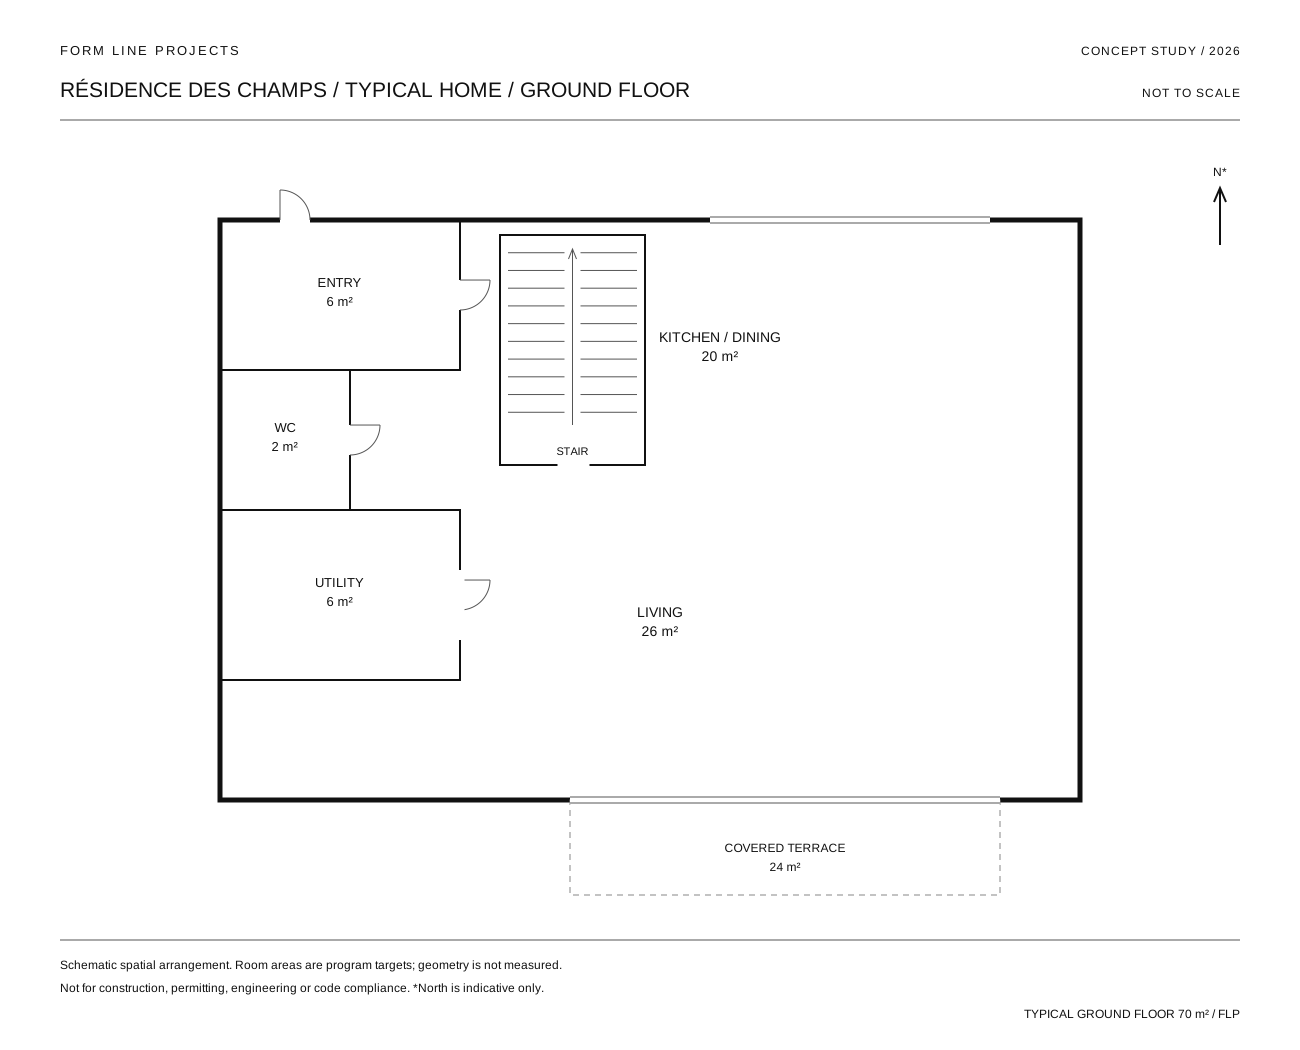
Typical home / ground floor — 70 m²
| Entrance | 6 m² |
| Living room | 26 m² |
| Kitchen and dining | 20 m² |
| Utility | 6 m² |
| Powder room | 2 m² |
| Stair and circulation | 10 m² |
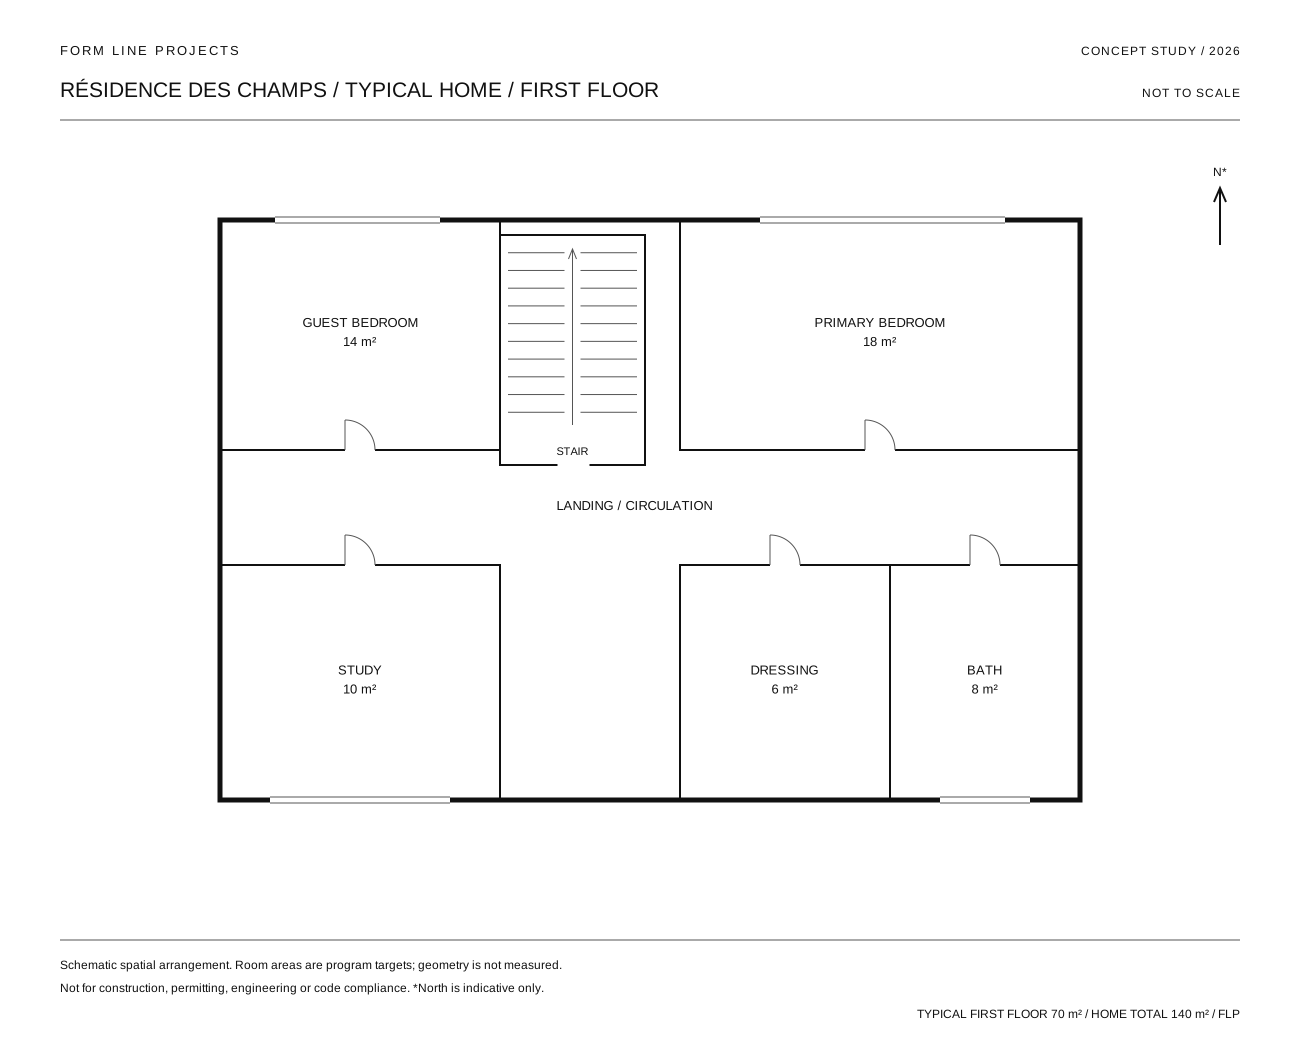
Typical home / first floor — 70 m²
| Primary bedroom | 18 m² |
| Guest bedroom | 14 m² |
| Bathroom | 8 m² |
| Dressing room | 6 m² |
| Study | 10 m² |
| Stair and circulation | 14 m² |
Material and spatial language
- Seamless ivory mineral render, natural oak floors, warm-grey cabinetry, light wool textiles and contemporary recessed lighting. Exterior openings and garden routes follow the same four-house arrangement throughout the image set.
Climate and technology
- Each home is conceived with independent heating, ventilation, utility space and metering. Recessed windows and terraces provide shade. Acoustic privacy, drainage, fire separation, access and energy performance would require coordinated site-specific development.
Area basis
- Four homes at 140 m² each give a 560 m² internal programme. Each has a 24 m² covered terrace, giving 96 m² across the ensemble. These are illustrative programme targets, excluding walls; the drawings are schematic and not measured.
Concept status & limitations
All images, plans, dimensions, materials, costs and architectural details are illustrative conceptual studies and may be AI-assisted. These are unbuilt projects, not real properties offered for sale.
Not intended for construction, permitting, structural design, engineering, code compliance, valuation or professional architectural services. A real project would require appropriately qualified architects, engineers, consultants, contractors and local authorities.