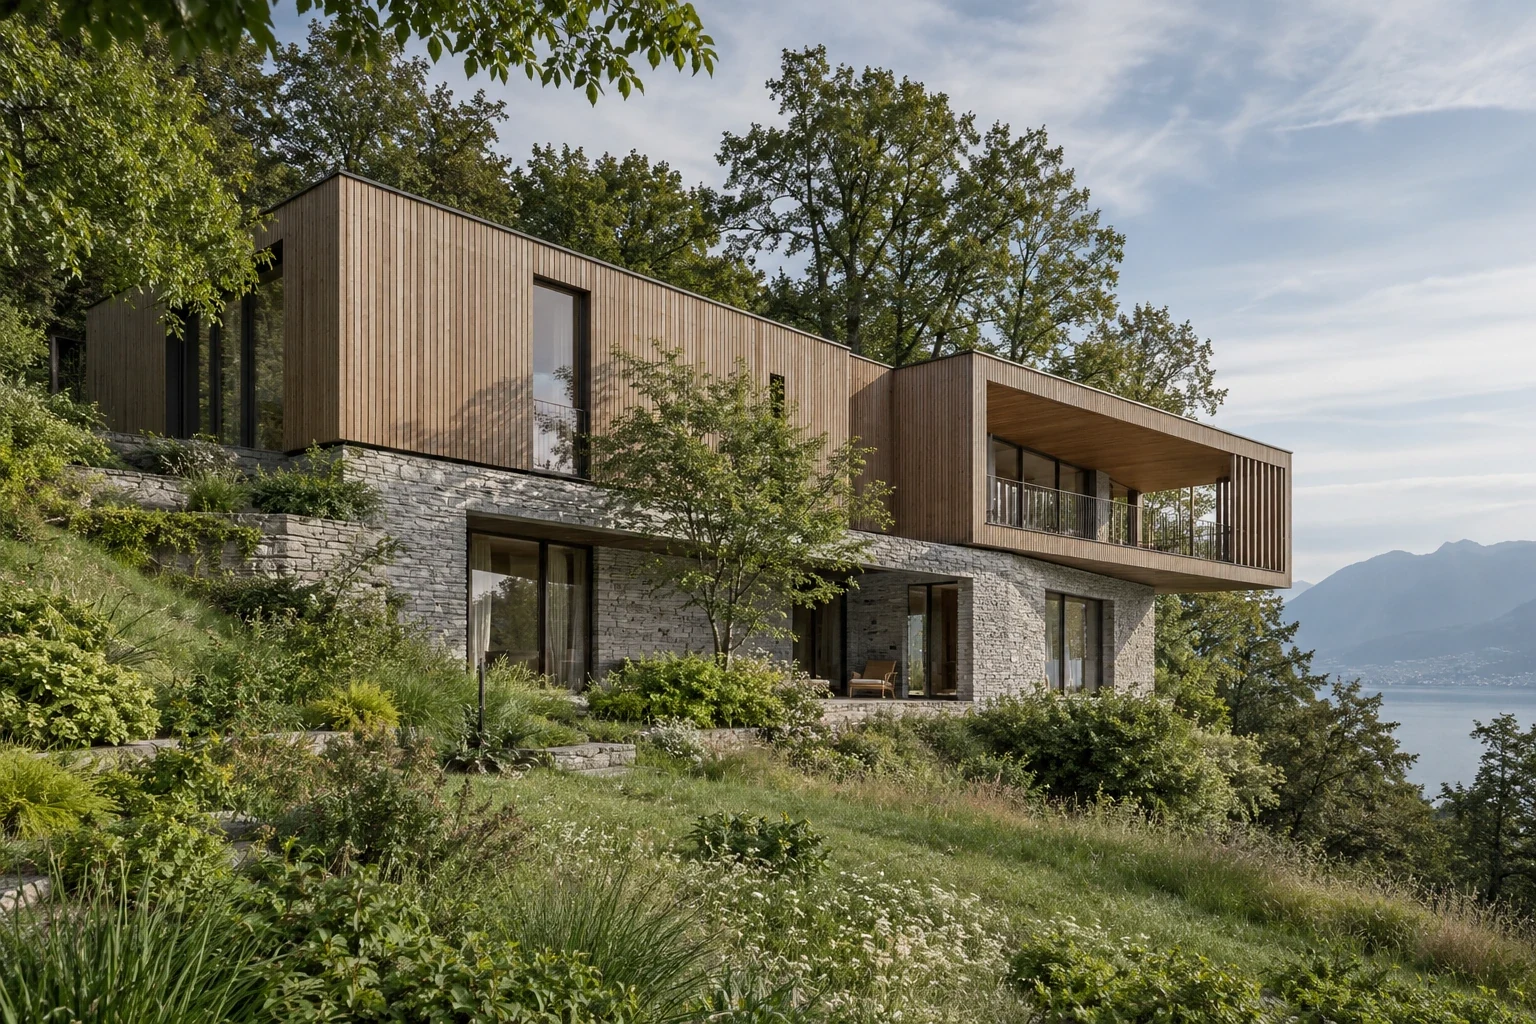
Concept / Unbuilt · 2026
RIVE HAUTE
Swiss Lakeside Residential Concept
An imagined setting and unbuilt concept. No real parcel, property offer or development permission is represented.
Project statement
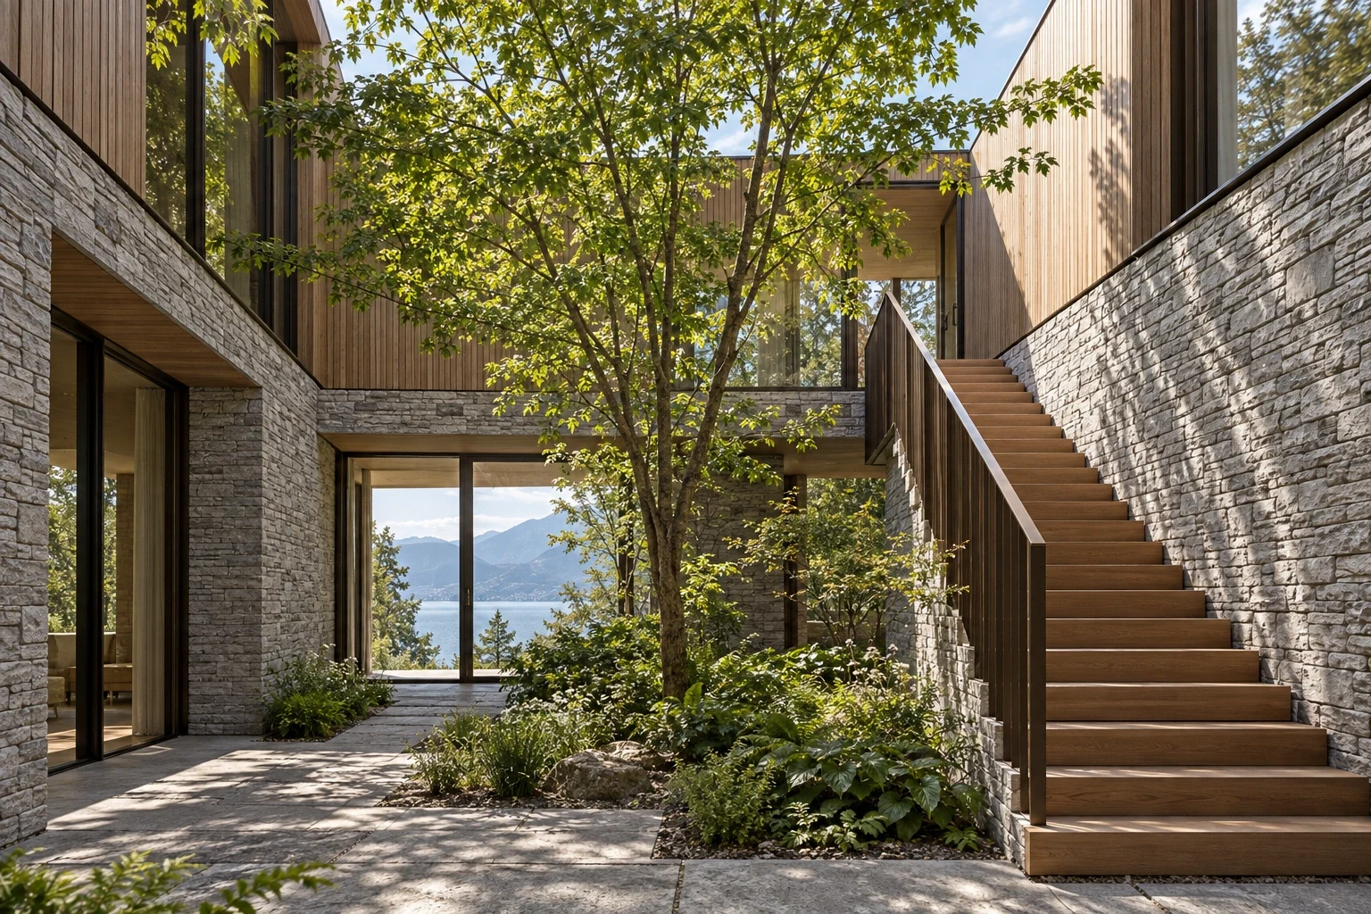
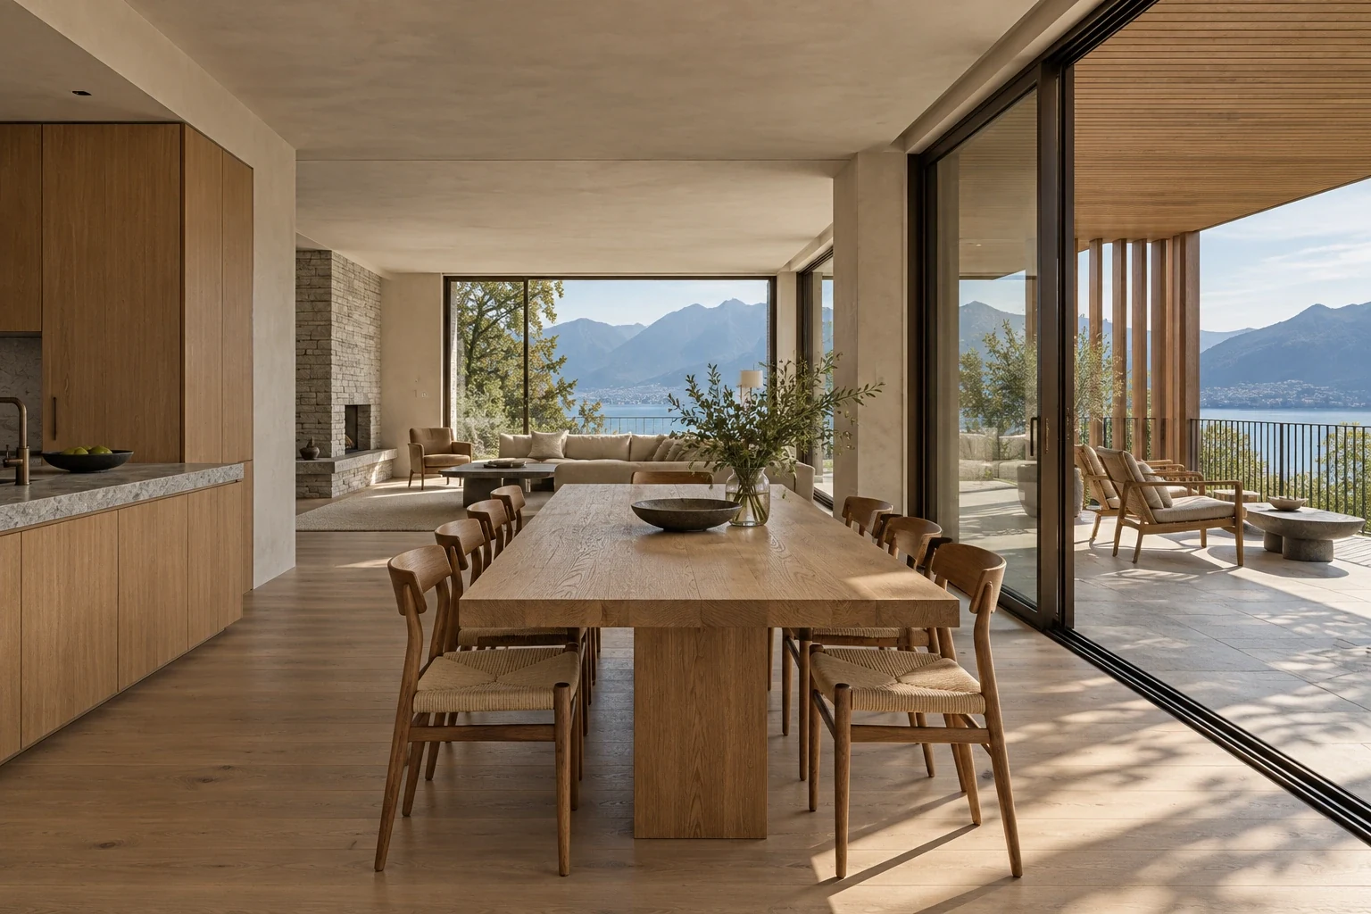
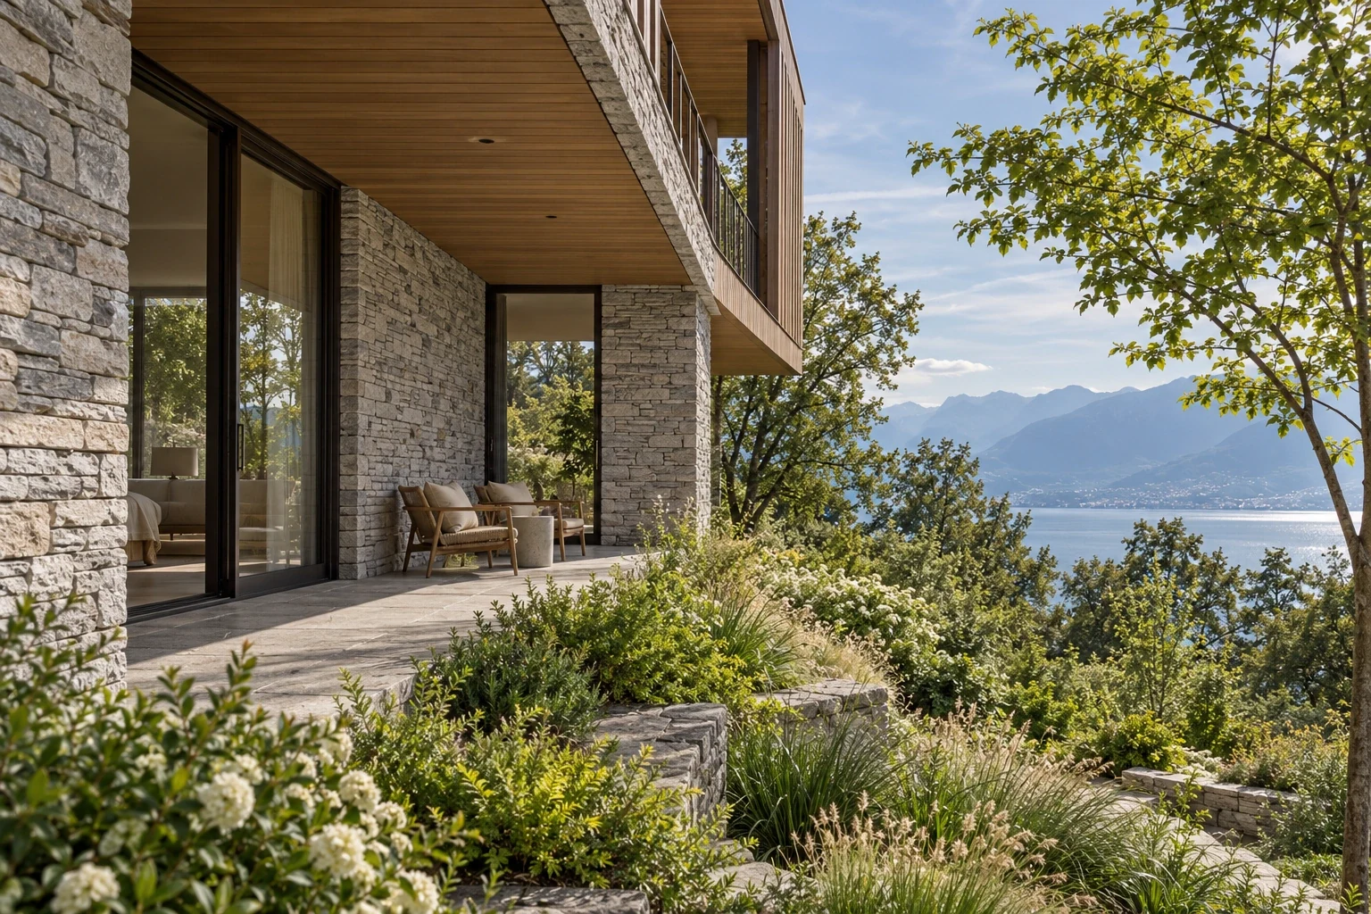
Rive Haute is a speculative Swiss lakeside residential concept exploring the meeting of a steep landscape, a sheltered domestic interior and a long view across the water. Stone grounds the lower level in the slope while a warm timber volume gathers the living rooms above.
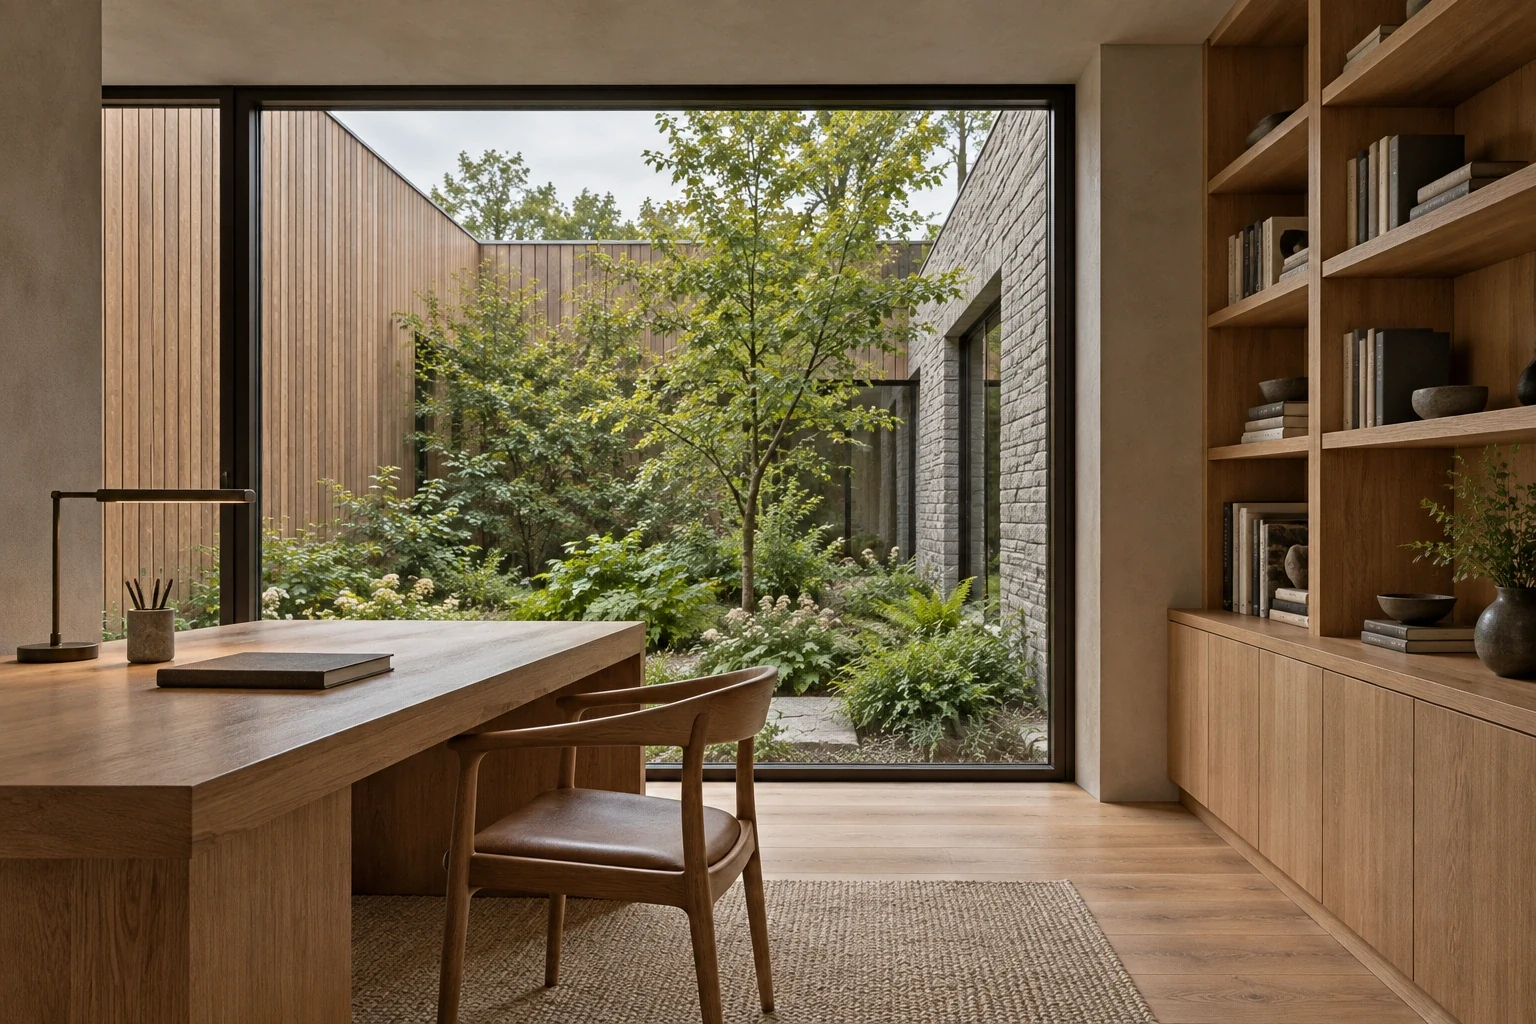
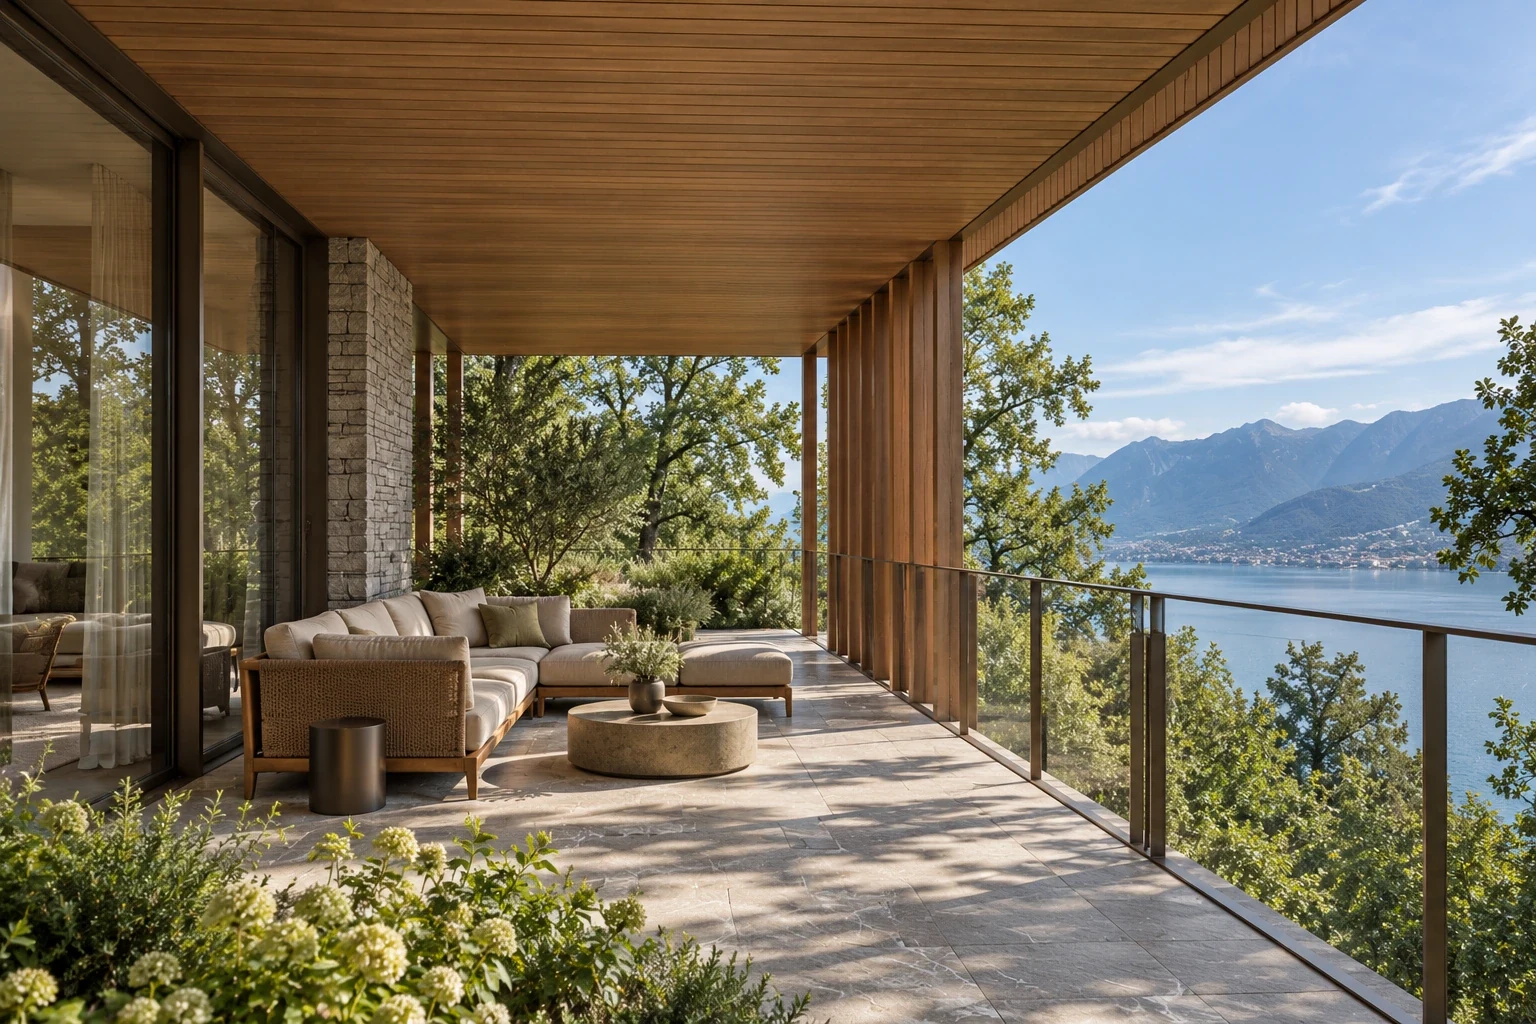
A planted court, shaded south terrace and carefully placed openings support year-round use. Its compact plan uses two occupied levels to follow the slope, with sheltered openings and generous solid walls.
The imagined setting is a north-shore Lake Geneva hillside with road access at the upper edge and a garden opening south. It represents no real parcel, address, client, protected view or building entitlement.
Reading the project
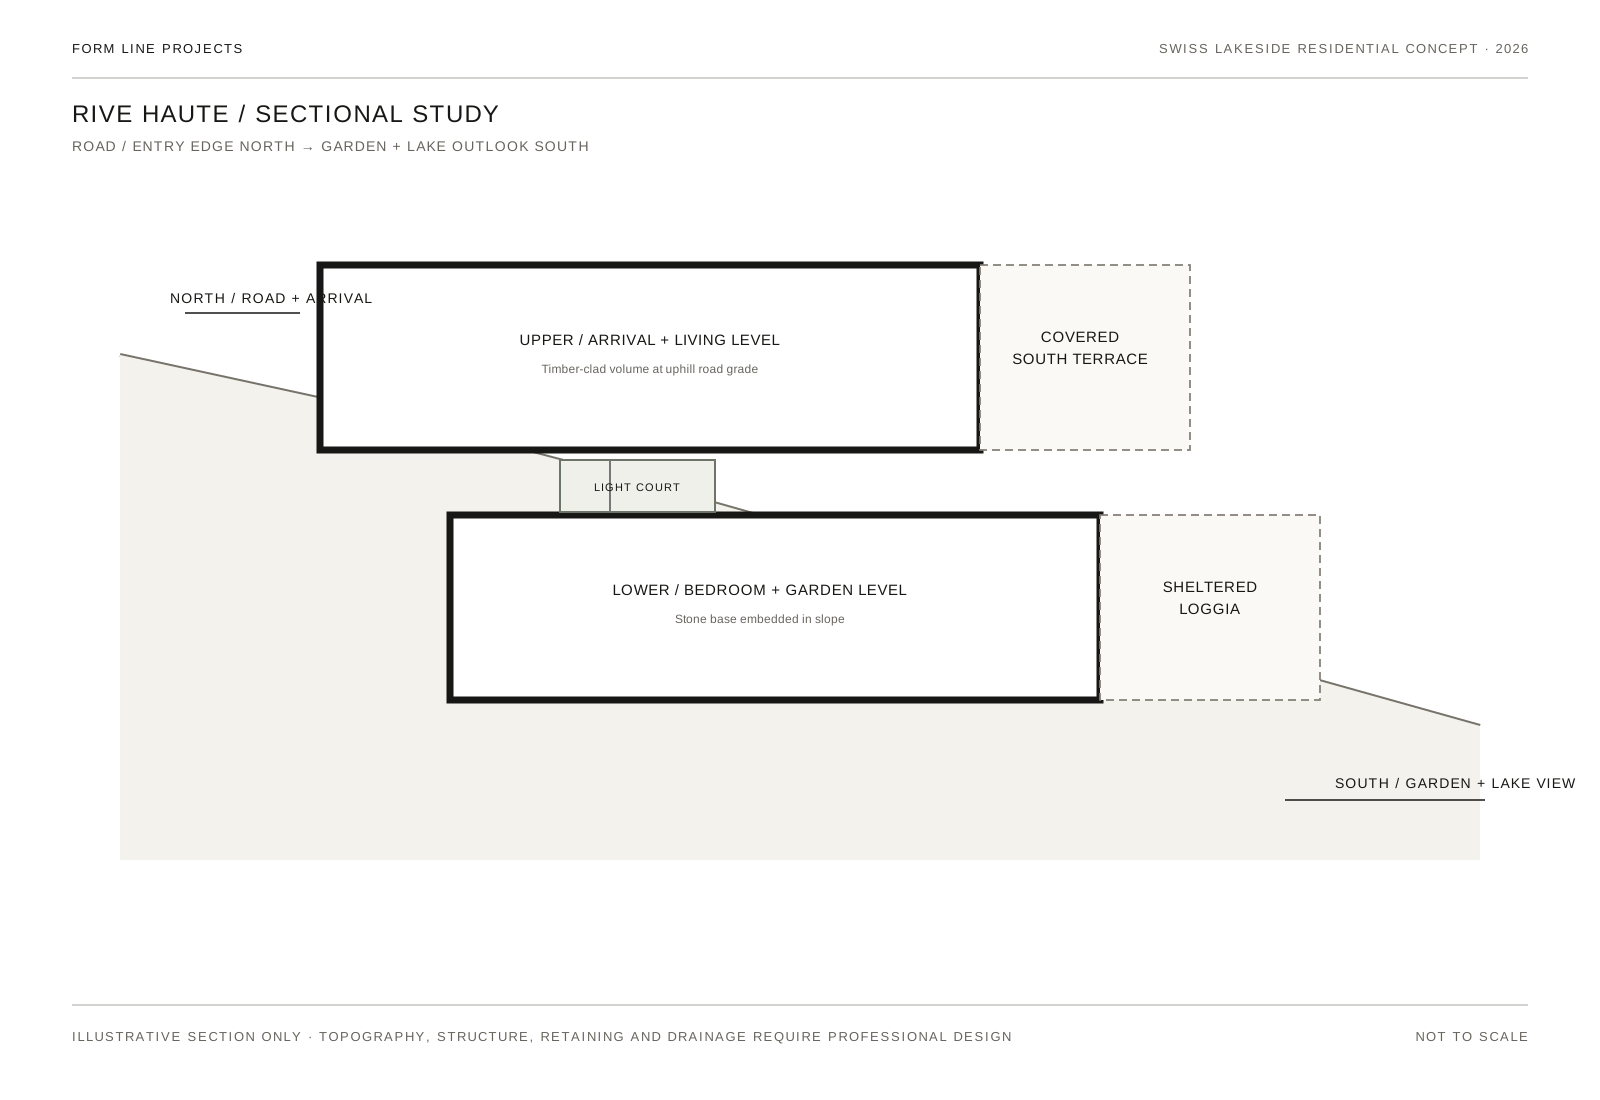
Entering from the upper edge makes the slope part of the domestic sequence. Living rooms take the longer view, while the lower level finds a quieter relationship with the garden. The stone base and timber volume express these different conditions rather than disguising the house as a flat-site pavilion.
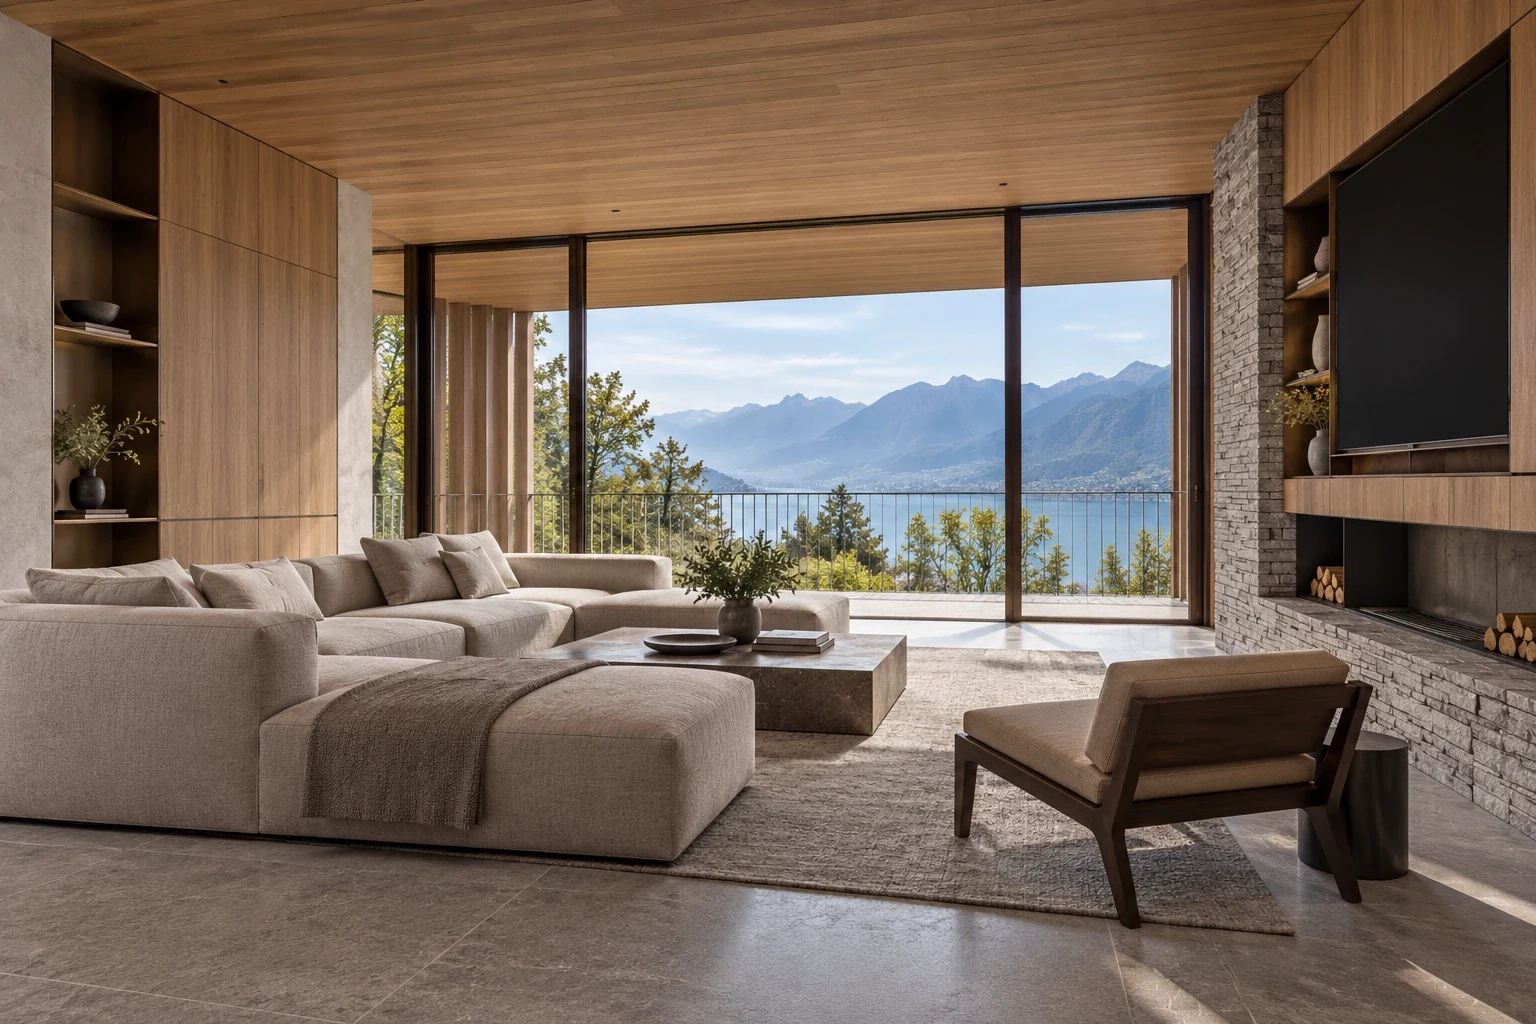
Proposed palette / visual study
Material composition
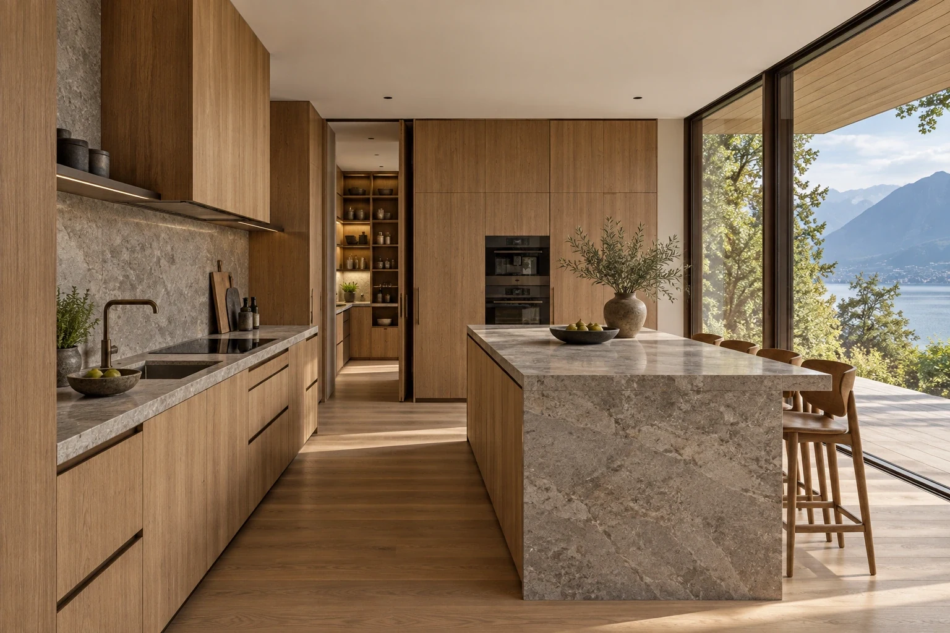
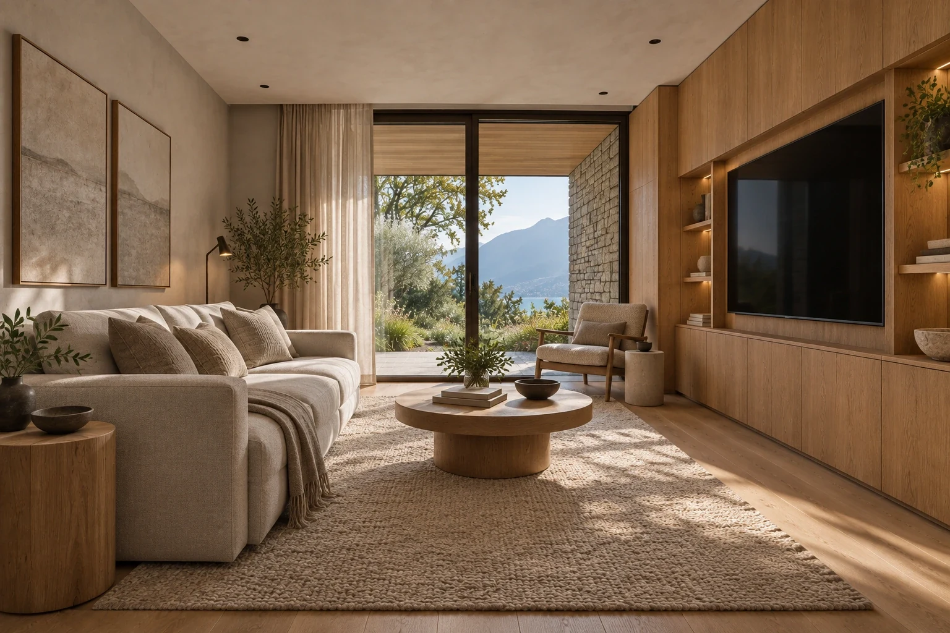
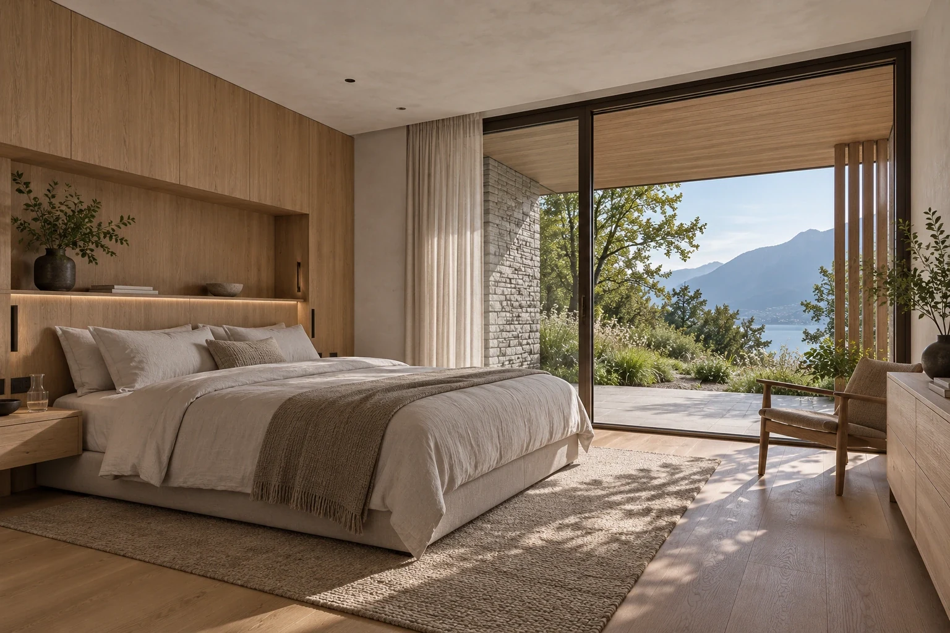
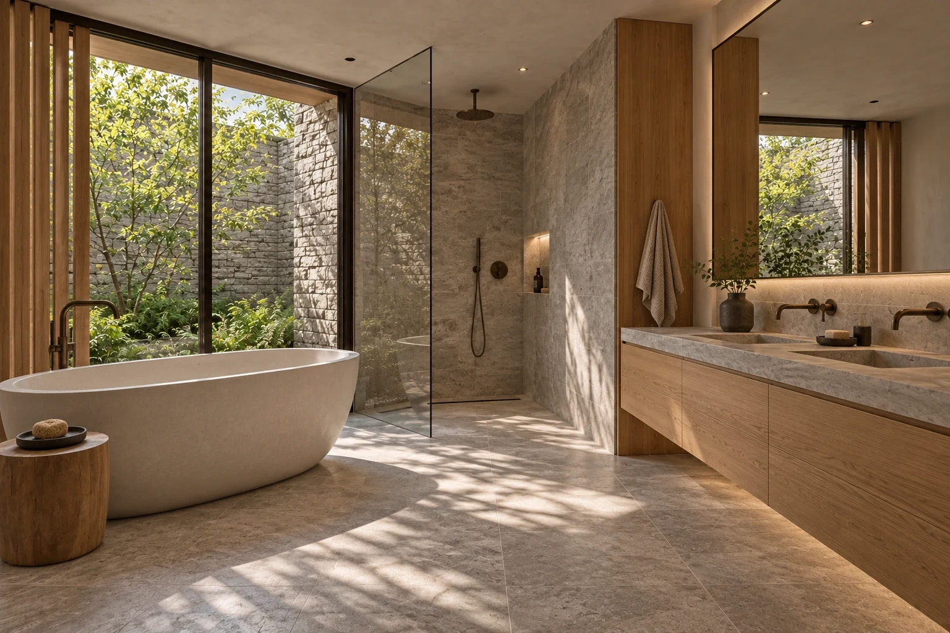
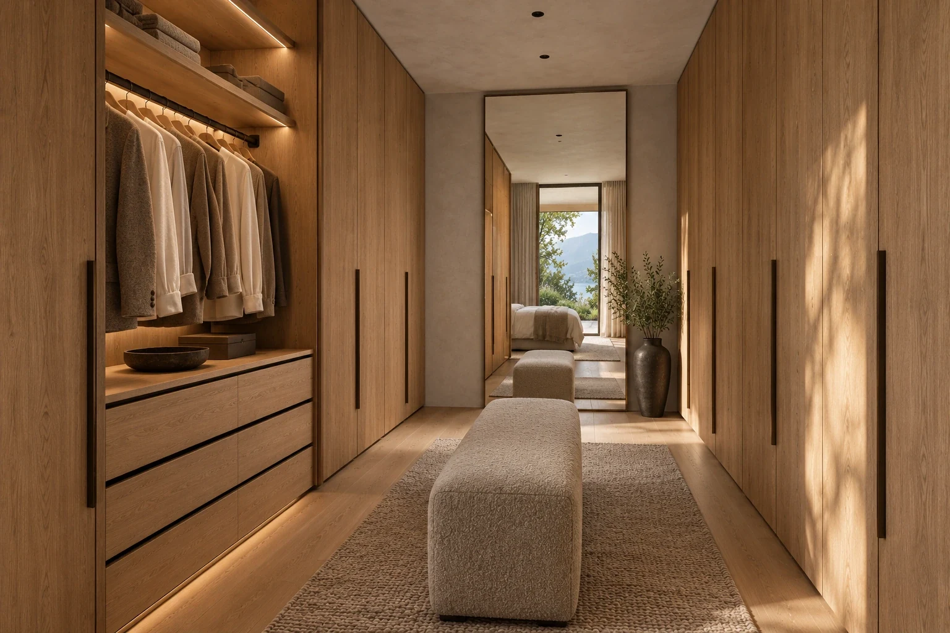
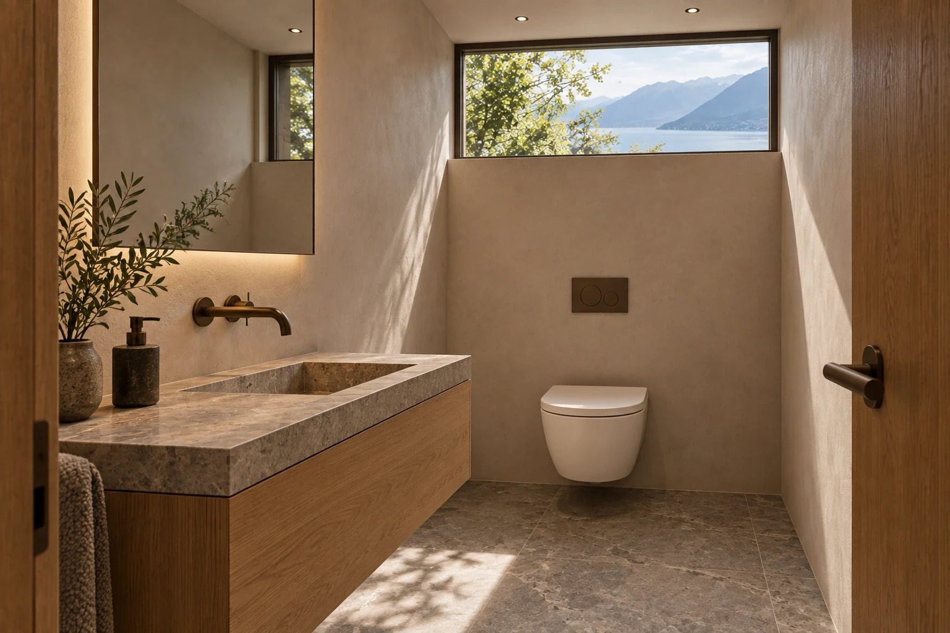
A restrained set of surfaces connects the spaces throughout this concept. The image detail shows their intended relationship; finishes remain illustrative rather than product specifications.
- Natural stone
- Warm timber
- Dark metal
- Warm off-white plaster
- Clear architectural glass
Conceptual budget / 2026
- Estimated construction budget
- CHF 3.6M–5.2M
- Estimated total development cost
- CHF 6.5M–10.5M+
These are illustrative design-stage budget scenarios for fictional projects, not contractor quotes, valuations, researched market prices or offers for sale. Acquisition allowances are invented planning assumptions, not valuations of land or buildings. Actual costs may fall outside these ranges.
Budget assumptions
| Allowance | Concept range |
|---|---|
| Construction & fit-out allowance | CHF 3.6M–5.2M |
| Illustrative land acquisition allowance | CHF 1.5M–3M |
| Professional fees, site works, taxes & contingency allowance | CHF 1.4M–2.3M |
Acquisition and the listed allowances are included in the total scenario. Financing is excluded. Planning requirements, professional fees, engineering, permits, taxes, infrastructure and site-specific conditions may materially change the result; these allowances have not been independently assessed.
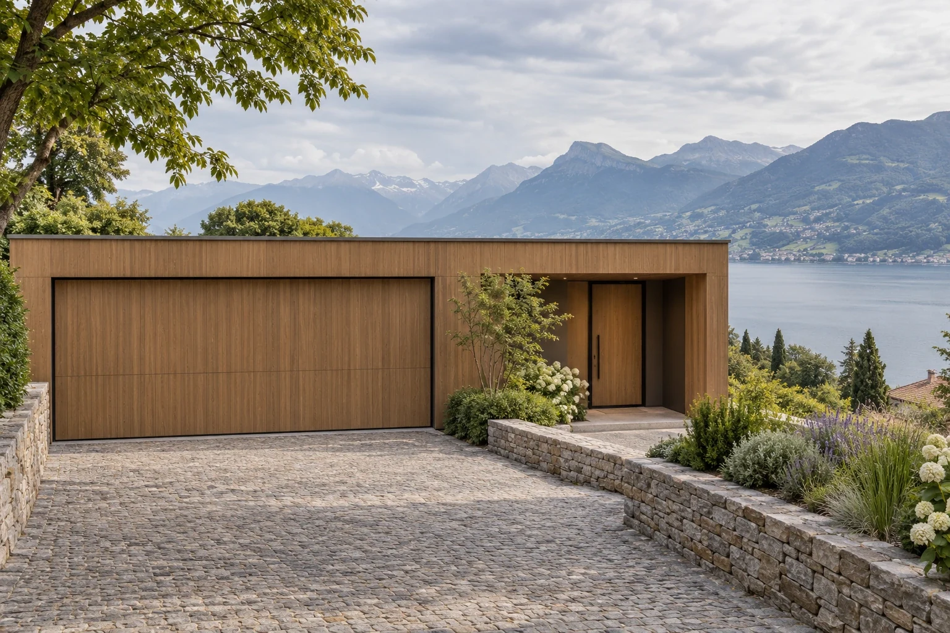
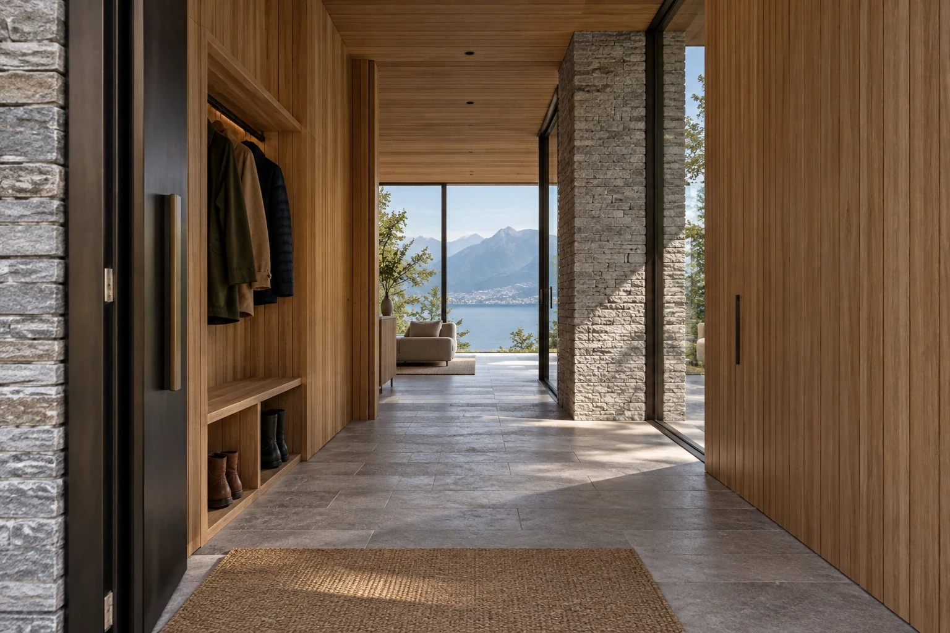
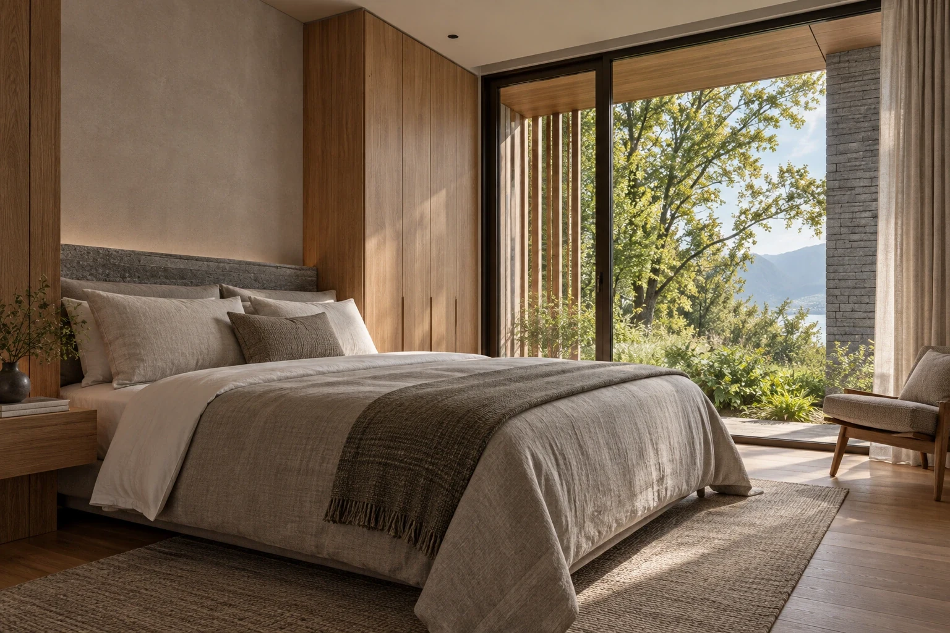
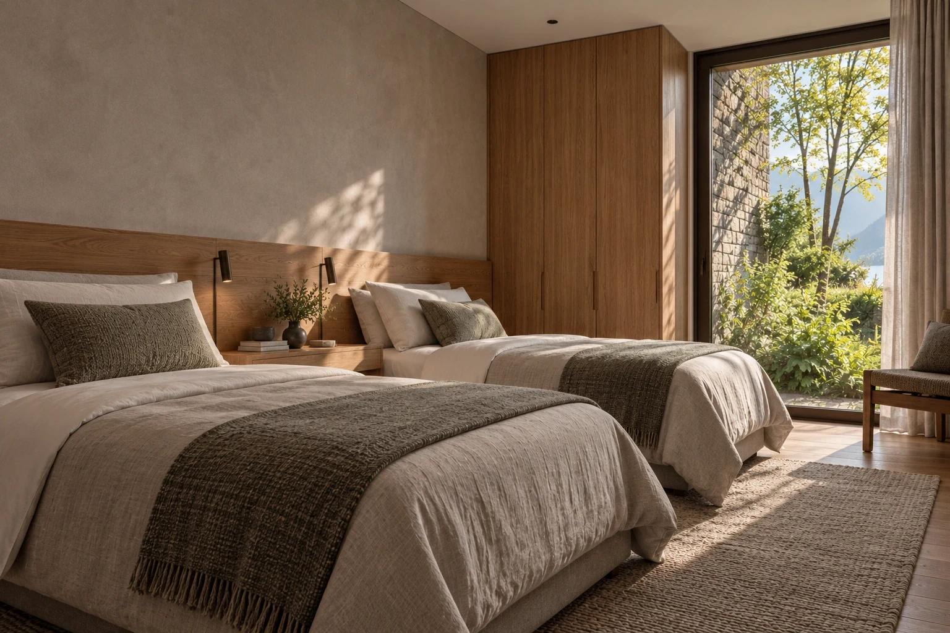
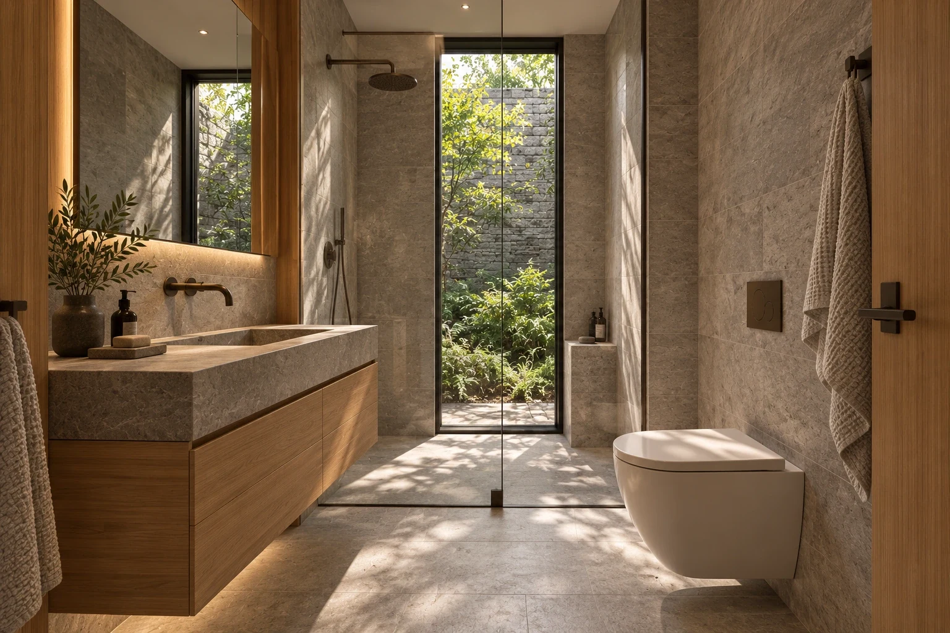
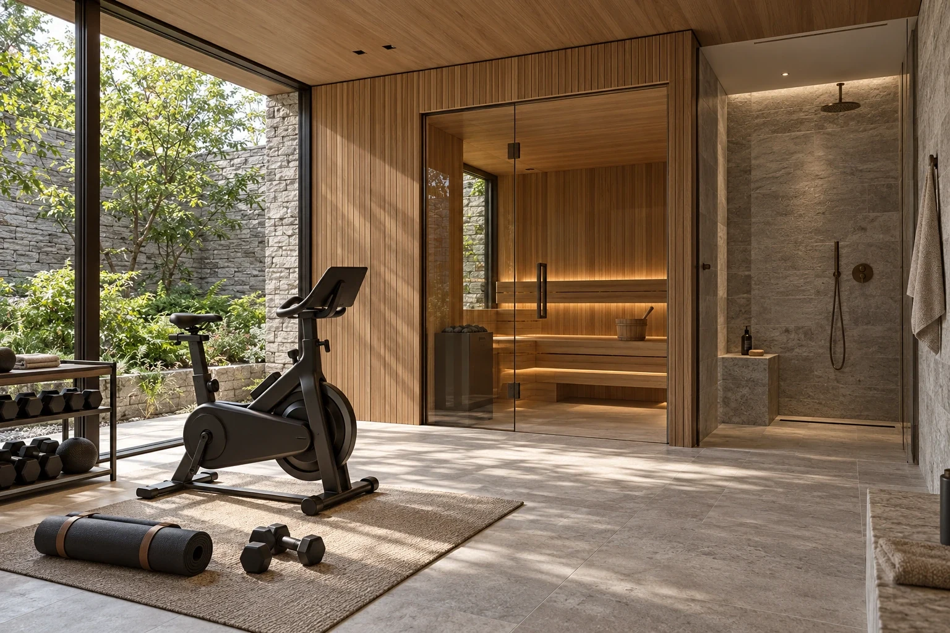
Concept plans
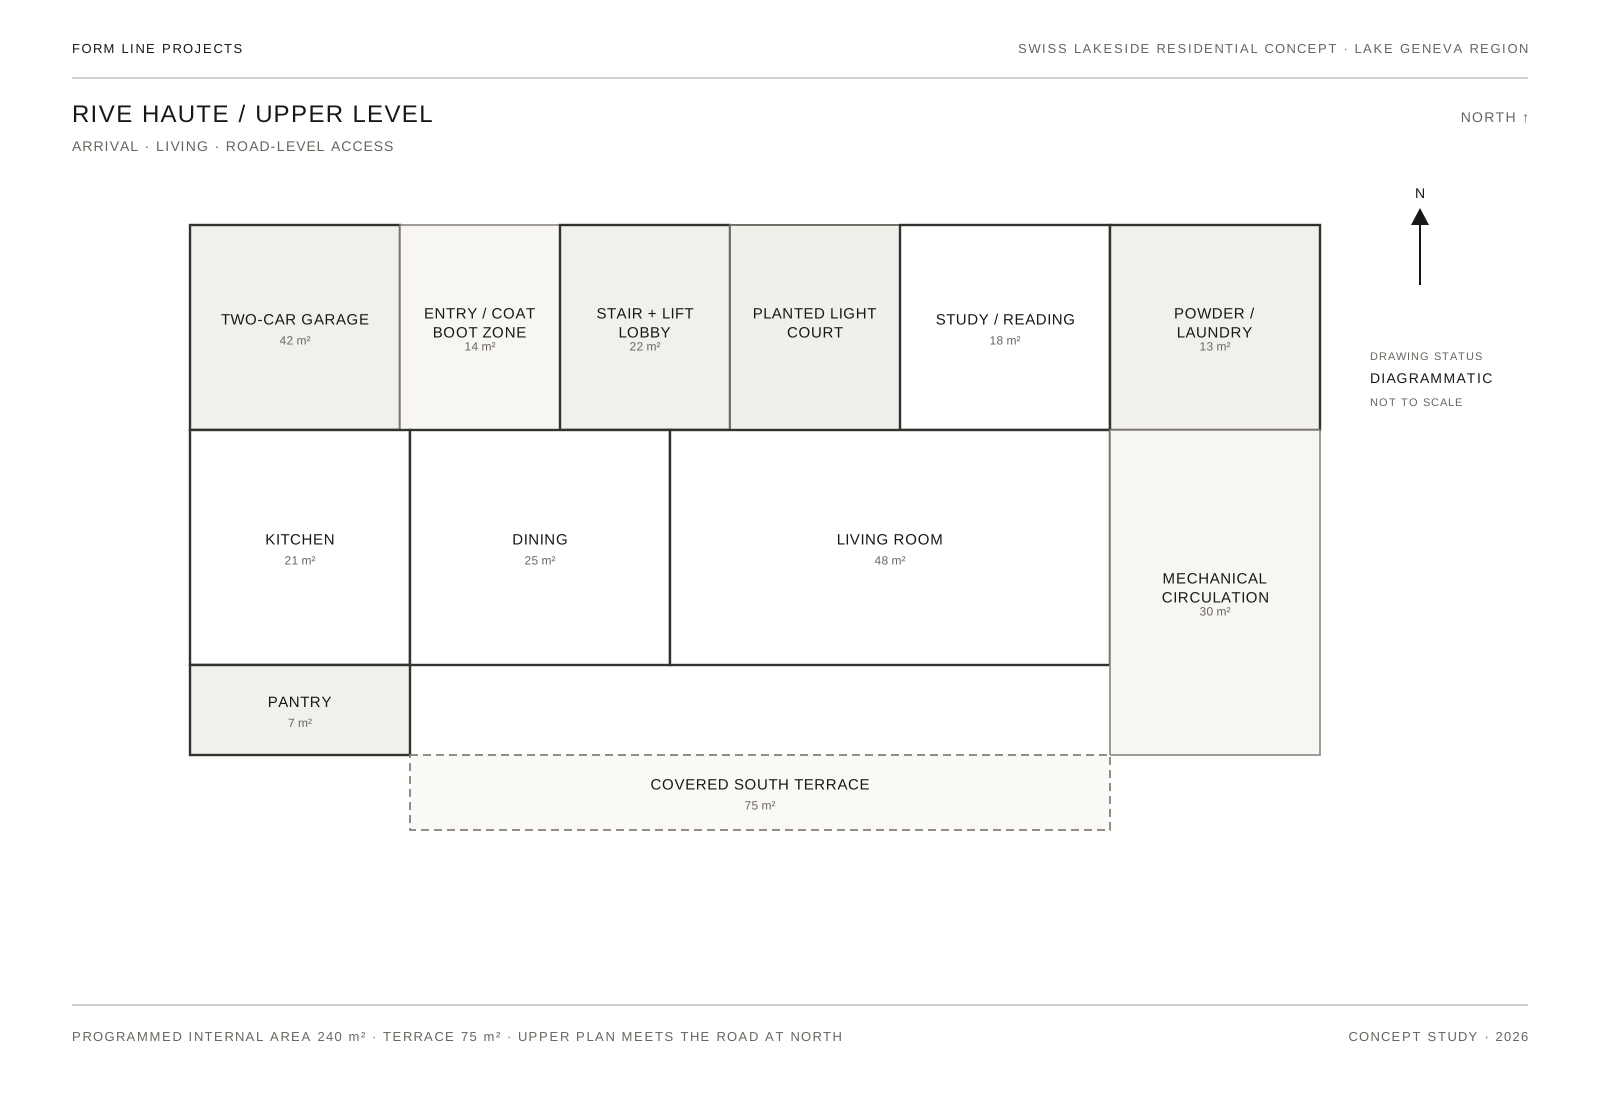
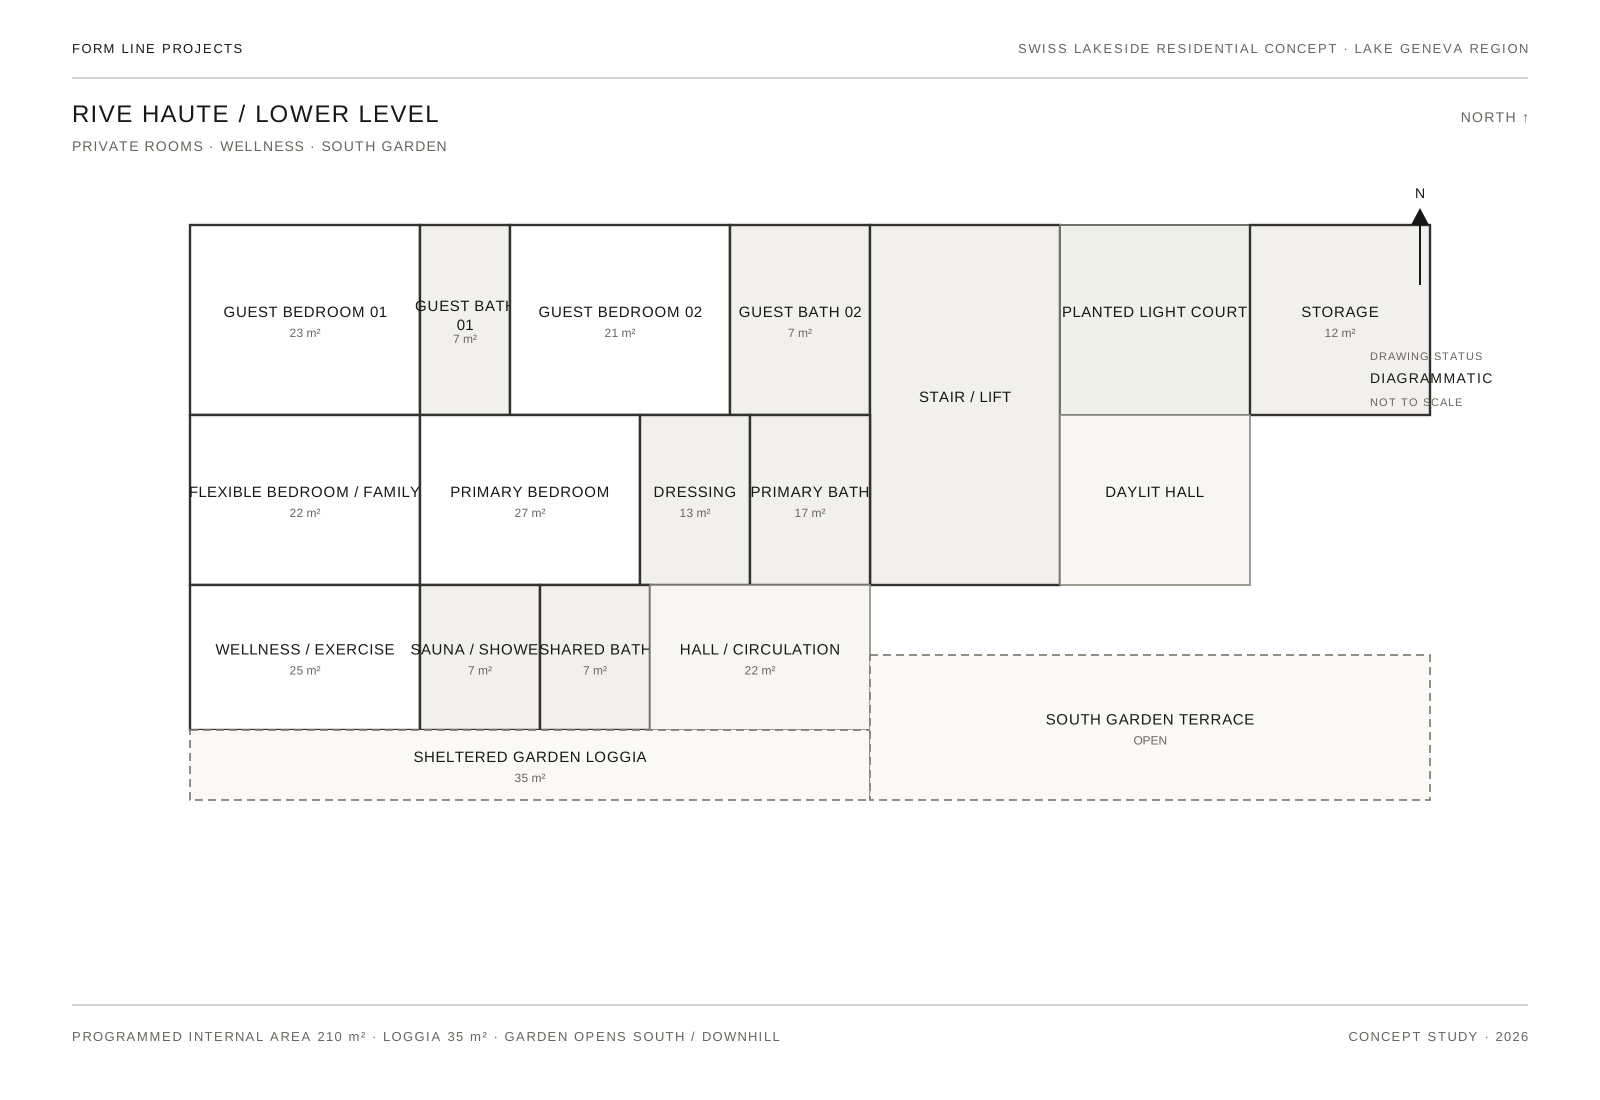
Spatial studies / not to scaleRoom relationships, circulation and outdoor spaces. Drawings and images explore the same brief; they are illustrative studies and are not technically coordinated construction documents.
Project details
RIVE HAUTEUpper level — 240 m²
| Space | Program area |
|---|---|
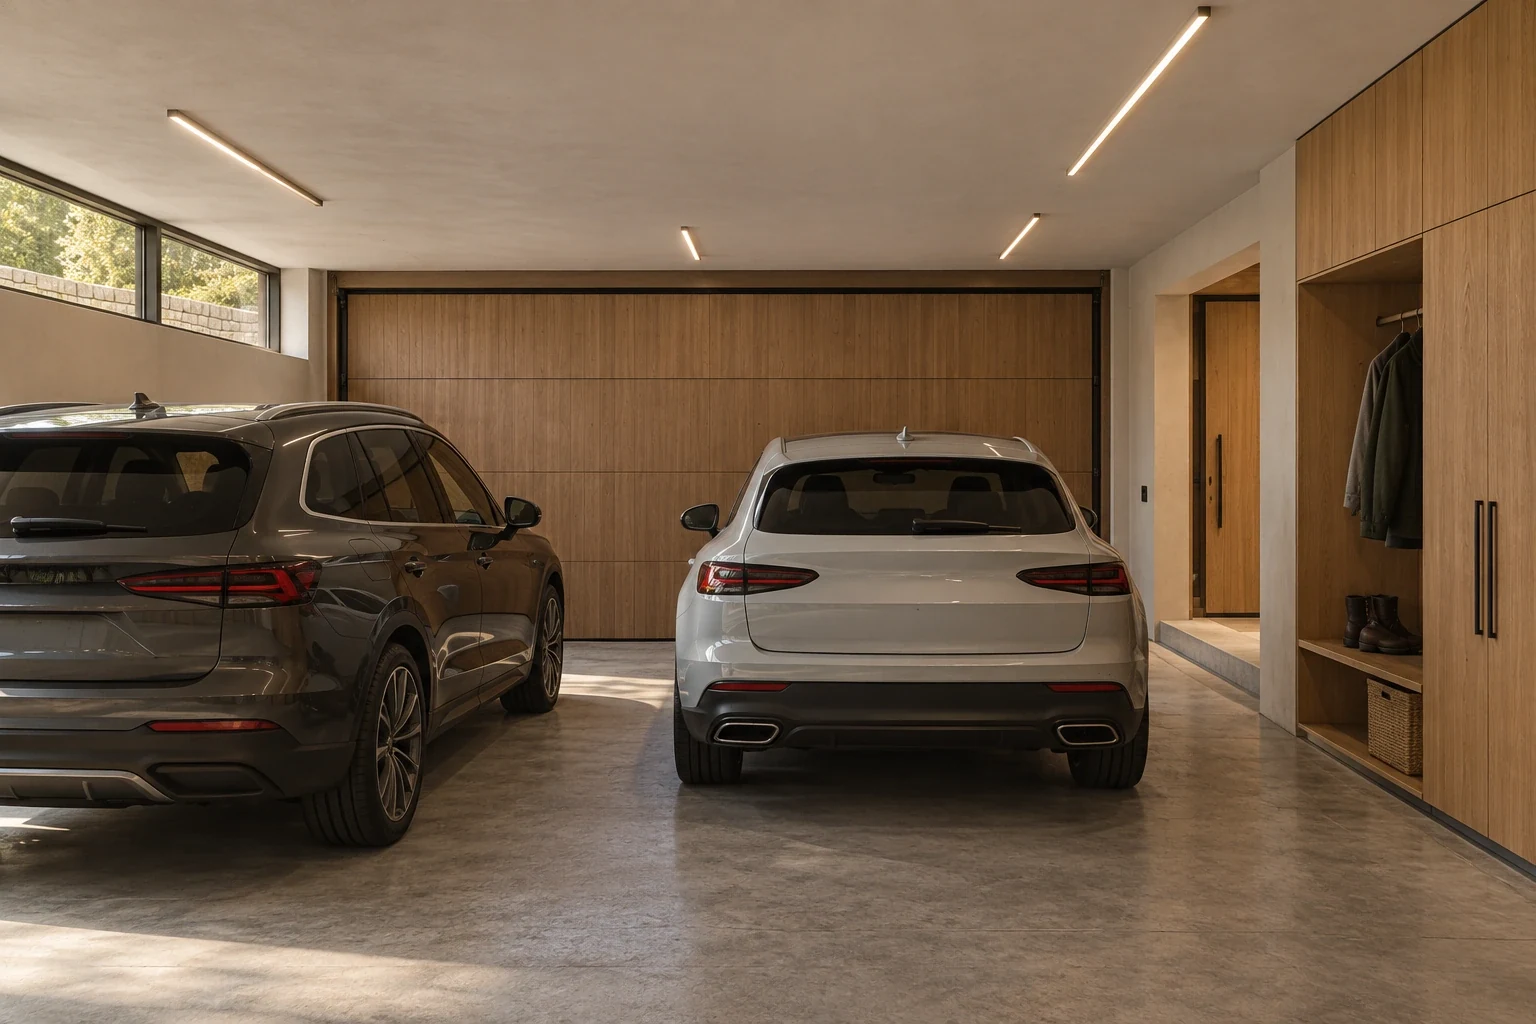
| Two-car garage | 42 m² |
| Entrance / coat and boot zone | 14 m² |
| Stair and lift lobby | 22 m² |
| Living room | 48 m² |
| Dining room | 25 m² |
| Kitchen | 21 m² |
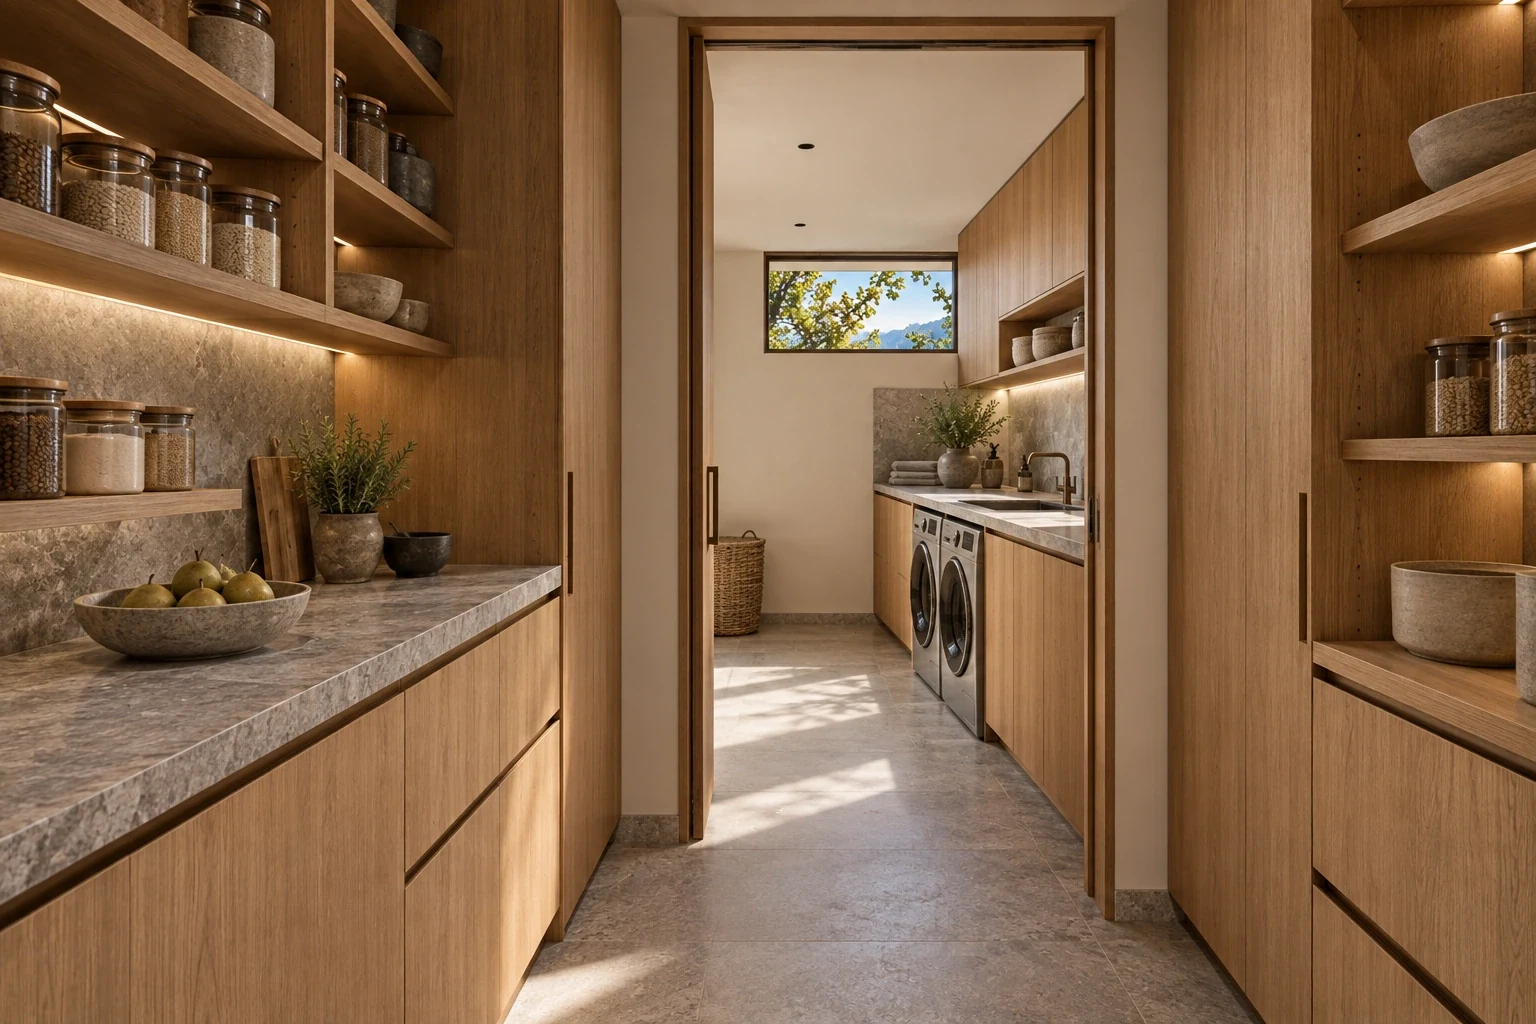
| Pantry | 7 m² |
| Study / reading room | 18 m² |
| Guest powder room | 5 m² |
| Laundry / utility | 8 m² |
| Mechanical / service room | 12 m² |
| Internal circulation and storage | 18 m² |
| Total | 240 m² |
Lower level — 210 m²
| Space | Program area |
|---|---|
| Primary bedroom | 27 m² |
| Primary dressing | 13 m² |
| Primary bathroom | 17 m² |
| Guest bedroom 1 | 23 m² |
| Guest bathroom 1 | 7 m² |
| Guest bedroom 2 | 21 m² |
| Guest bathroom 2 | 7 m² |
| Flexible bedroom / family room | 22 m² |
| Shared bathroom | 7 m² |
| Wellness / exercise room | 25 m² |
| Sauna and shower zone | 7 m² |
| Hall and circulation | 22 m² |
| Storage | 12 m² |
| Total | 210 m² |
Architectural language
- Two long, offset volumes: a low stone base embedded in the slope and a quieter warm timber-clad upper level at road grade.
- Principal living rooms sit above and open south to a recessed, shaded terrace; private bedrooms open to the lower garden and loggia.
- A central stair and lift provision connect both occupied levels. A planted light court brings daylight to the hillside edge.
- The room layout reserves solid furniture walls, privacy cores, service space and practical circulation rather than using glass everywhere.
Material and landscape direction
- One consistent pale or warm-grey stone expression at the lower level; restrained warm timber at the upper volume.
- Warm oak joinery, smooth mineral plaster, restrained stone at entry and wet rooms, timber floors in sleeping rooms, and one dark bronze/black metal finish.
- Native or adapted planting, mature deciduous trees where feasible, meadow-like ground cover and modest contour-following terraces.
- No Mediterranean olive grove, resort pool or cliff-edge imagery. No pool is proposed.
Climate and technology intent
- Continuous insulated and airtight envelope with high-performance windows and external shading at south-facing glazing.
- Conceptual heat-pump system, hydronic low-temperature heating, mechanical ventilation with heat recovery and distinct living, bedroom, study and wellness control zones.
- Humidity control and extraction for bathrooms, laundry and sauna; operable windows support cross-ventilation when exterior conditions allow.
- Retaining structure, drainage, waterproofing, soil pressure, energy performance and equipment selection require qualified local professionals.
Concept status & limitations
Rive Haute is a speculative, unbuilt design study. The site, imagery, room areas, dimensions, structural and environmental strategies, materials, and costs are illustrative and may be AI-assisted. Areas and geometry are design-stage assumptions, not surveyed or approved calculations.
This work is not intended for construction, permitting, engineering, code compliance, energy certification, valuation, or professional architectural services. A real project would require a real site and review by appropriately qualified local architects, engineers, consultants and authorities.
The cost figures are invented concept-stage scenarios, not researched market prices, contractor quotes or valuations. Land, financing, planning, taxes, professional fees, engineering, permits, infrastructure, excavation, retaining, drainage and site conditions could materially change any real-world cost.
All disclaimers